
903 Whispering Pine Trail, Decatur, AL 35603
Local realty services provided by:ERA Waldrop Real Estate
Listed by: kristen hight
Office: a.h. sotheby's international realty
MLS#:529800
Source:AL_SMLSA
Price summary
- Price:$624,900
- Price per sq. ft.:$130.81
About this home
Experience elevated living in this exquisite 4-bedroom, 3.5-bath custom home, where exceptional craftsmanship and timeless elegance are evident throughout. The gourmet kitchen is a chef's dream, featuring granite countertops, a designer tile backsplash, soft-close cabinetry, abundant pot drawers, stainless steel appliances, a coffee bar, spice cabinet, and a custom pantry with a pocket door. Retreat to the luxurious primary suite with custom plantation shutters, dual custom spacious closets, and a spa-inspired bath showcasing a stand-alone soaking tub, semi-frameless shower with smudge-proof glass, high luster nickel fixtures, and a double vanity. Transom windows fill the home with natural light, while abundant storage—including a walk-out, multi-level attic—adds exceptional functionality. Complete with a Ring doorbell and ADT security system, this remarkable home offers luxury, comfort, and peace of mind.
Contact an agent
Home facts
- Year built:1992
- Listing ID #:529800
- Added:92 day(s) ago
- Updated:August 29, 2026 at 02:33 PM
Rooms and interior
- Bedrooms:4
- Total bathrooms:4
- Full bathrooms:3
- Half bathrooms:1
- Rooms Total:12
- Flooring:Carpet, Ceramic Tile, Hardwood, Tile, Wood
- Dining Description:Eat-in Kitchen
- Bathrooms Description:Bidet, Double Vanity, Glamour Bath, Primary Shower & Tub, Soaking Tub, Tile Shower
- Kitchen Description:Dishwasher, Double Oven, Eat-in Kitchen, Electric Cooktop, Microwave, Pantry, Refrigerator, Stainless Steel Appliance(s)
- Bedroom Description:Primary Bedroom Main, Walk-In Closet(s)
- Basement:Yes
- Basement Description:Block, Concrete, Exterior Entry, Interior Entry, Unfinished
- Living area:3,799 sq. ft.
Heating and cooling
- Cooling:Ceiling Fan(s), Central Air
- Heating:2 Central Units, Central, Natural Gas
Structure and exterior
- Roof:Asphalt
- Year built:1992
- Building area:3,799 sq. ft.
- Lot area:0.75 Acres
- Lot Features:Back Yard, Cleared, Cul-De-Sac, Few Trees, Front Yard, Gentle Sloping, Landscaped, Sprinkler System
- Architectural Style:Traditional
- Construction Materials:Brick, HardiPlank Type
- Exterior Features:Deck, Front Porch, Lighting, Rain Gutters, Storage
- Foundation Description:Crawl Space
- Levels:1.5 Story
Schools
- High school:Austin
- Middle school:Austin
- Elementary school:Chestnut Grove
Utilities
- Water:Public, Water Connected
- Sewer:Public Sewer, Sewer Connected
Finances and disclosures
- Price:$624,900
- Price per sq. ft.:$130.81
- Tax amount:$1,601 (2025)
Features and amenities
- Appliances:Dishwasher, Double Oven, Electric Cooktop, Microwave, Refrigerator, Stainless Steel Appliance(s)
- Laundry features:Electric Dryer Hookup, Inside, Main Level, Washer Hookup
- Amenities:Built-in Features, Ceiling - Smooth, Ceiling Fan(s), Chandelier, Crown Molding, Entrance Foyer, Freshly Painted, Granite Counters, High Speed Internet, His and Hers Closets, Pantry, Primary Bedroom Main, Recessed Lighting, Smart Thermostat, Tray Ceiling(s), Walk-In Closet(s)
Parking
- Parking description:Attached, Basement, Driveway, Garage Faces Rear, Garage Faces Side
- Garage:Yes
- Garage spaces:2
New listings near 903 Whispering Pine Trail
- New
 $72,500Active3 Acres
77 Autumnwood Trail, Decatur, AL 35603
MLS# 10852497Listed by: National Land Realty
 $235,000Active3 beds 2 baths1,397 sq. ft.
1624 SW Primrose Dr, Decatur, AL 35601
MLS# 530962Listed by: 5:41 REALTY $245,000Active4 beds 2 baths1,799 sq. ft.
305 Robinson Rd, Decatur, AL 35601
MLS# 530701Listed by: LEGACY REALTY GROUP LLC $179,900Active2 beds 2 baths1,604 sq. ft.
1628 Jackson St, Decatur, AL 35601
MLS# 530686Listed by: EXIT REALTY SHOALS $179,900Pending3 beds 2 baths1,368 sq. ft.
1828 5th Ave, Decatur, AL 35601
MLS# 530649Listed by: EXIT REALTY SHOALS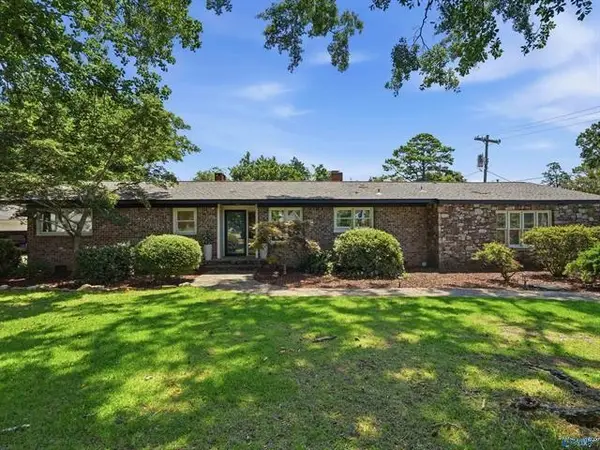 $465,000Active3 beds 2 baths2,232 sq. ft.
2210 SE Meadow Brook Dr, Decatur, AL 35601
MLS# 530197Listed by: ERA KING REAL ESTATE COMPANY $259,900Active3 beds 2 baths2,667 sq. ft.
3010 Leighsdale Ave, Decatur, AL 35601
MLS# 530137Listed by: WEICHERT REALTORS CULLMAN $640,000Active4 beds 4 baths4,206 sq. ft.
601 OAK STREET NE, Decatur, AL 35601
MLS# 21458952Listed by: KELLER WILLIAMS REALTY VESTAVIA $365,000Active3 beds 2 baths2,528 sq. ft.
65 Old Somerville Road, Decatur, AL 35603
MLS# 530002Listed by: A.H. SOTHEBYS INT. REALTY $299,900Active3 beds 2 baths1,799 sq. ft.
170 PLEASANT ACRES ROAD, Decatur, AL 35603
MLS# 21458620Listed by: CULLMAN ELITE REALTY,LLC


Protect your home and budget from life's surprises with an Assurant Home Warranty, backed by a partner that supports you through every step of homeownership. Explore Plans.
© 2023 - 2026 ERA Franchise Systems LLC. All rights reserved. ERA Franchise Systems LLC fully supports the principles of the Fair Housing Act and the Equal Opportunity Act. ERA, ERA Real Estate powered, and their respective logos are registered service marks of ERA Franchise Systems LLC. Each office is independently owned and operated.