
229 IRBY DRIVE, Eastaboga, AL 36260
Local realty services provided by:ERA Waldrop Real Estate
229 IRBY DRIVE,Eastaboga, AL 36260
$190,000
- 3 Beds
- 2 Baths
- - sq. ft.
- Single family
- Sold
Listed by: kaylee slick
Office: southern hometown selling, llc.
MLS#:21461994
Source:AL_BAMLS
Sorry, we are unable to map this address
Price summary
- Price:$190,000
About this home
This cute 3-bedroom, 2-bath home features a fenced-in backyard and covered porch, perfect for entertaining and enjoying the outdoors. The spacious layout offers a vaulted living room ceiling that creates an open, inviting feel. Conveniently located in the Oxford School District! With a new A/C unit, hot water heater, and flooring throughout, this home is move-in ready and waiting for its new owner. Come see all this home has to offer!
Contact an agent
Home facts
- Year built:2007
- Listing ID #:21461994
- Added:47 day(s) ago
- Updated:September 30, 2026 at 06:53 AM
Rooms and interior
- Bedrooms:3
- Total bathrooms:2
- Full bathrooms:2
- Flooring:Hardwood Laminate
- Bathrooms Description:Tub/Shower Combo
- Kitchen Description:Dishwasher Built-In, Microwave Built-In, Some Stainless Appliances, Tile Counter
Heating and cooling
- Cooling:Central
- Heating:Central
Structure and exterior
- Year built:2007
- Construction Materials:Siding-Vinyl
- Exterior Features:Fenced Yard, Open Patio, Porch
- Foundation Description:Slab
- Levels:1 Story
Schools
- High school:OXFORD
- Middle school:OXFORD
- Elementary school:OXFORD
Utilities
- Water:Public Water
- Sewer:Septic
Finances and disclosures
- Price:$190,000
Features and amenities
- Appliances:Dishwasher Built-In, Microwave Built-In, Some Stainless Appliances
- Laundry features:Dryer-Electric, Laundry in Middle Level, Washer Hookup
- Amenities:Cathedral/Vaulted, Pull-Down Attic, Recess Lighting, Smooth Ceilings
Parking
- Parking description:Attached, Carport 1 Car, Driveway Parking
- Carport spaces:1
New listings near 229 IRBY DRIVE
- New
 $230,000Active4 beds 2 baths1,887 sq. ft.
95 OAKLEAF DRIVE, Eastaboga, AL 36260
MLS# 21466280Listed by: KW REALTY GROUP - New
 $19,900Active0.48 Acres
332 SHADECREST DRIVE, Oxford, AL 36203
MLS# 21465986Listed by: PRIME PROPERTIES REAL ESTATE, LLC - New
 $239,900Active3 beds 2 baths1,420 sq. ft.
250 CARTERTON HEIGHTS, Oxford, AL 36203
MLS# 21465665Listed by: AVAST REALTY- BIRMINGHAM  $134,000Pending3 beds 2 baths1,776 sq. ft.
77 GREENVALE DRIVE, Oxford, AL 36203
MLS# 21465620Listed by: FREEDOM REALTY, LLC- New
 Listed by ERA$249,000Active3 beds 2 baths1,410 sq. ft.
68 HOMEWOOD ACRES DRIVE, Eastaboga, AL 36260
MLS# 21465580Listed by: ERA KING REAL ESTATE 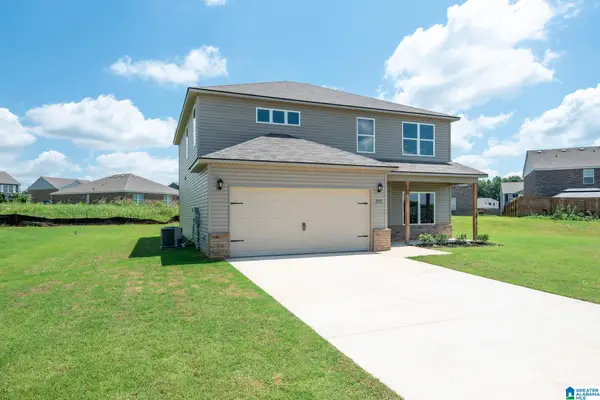 $305,695Pending4 beds 3 baths2,347 sq. ft.
285 WILLOW ROAD, Eastaboga, AL 36203
MLS# 21464538Listed by: LENNAR HOMES COASTAL REALTY $265,000Active3 beds 2 baths1,500 sq. ft.
6451 Us Hwy 78 W, Eastaboga, AL 36260
MLS# 10838494Listed by: Keller Williams Realty Carrollton
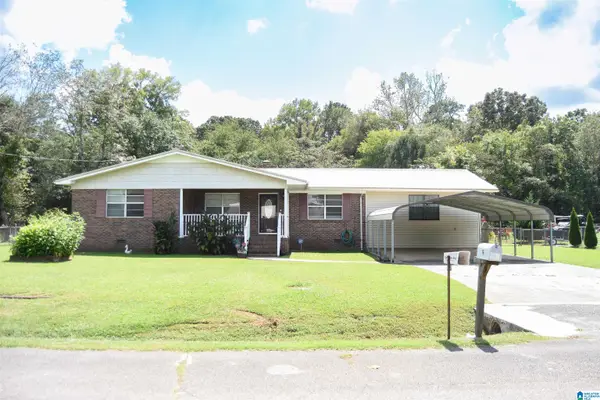 $199,900Active4 beds 2 baths1,869 sq. ft.
95 MEADOW LANE, Eastaboga, AL 36260
MLS# 21463721Listed by: PRIME PROPERTIES REAL ESTATE, LLC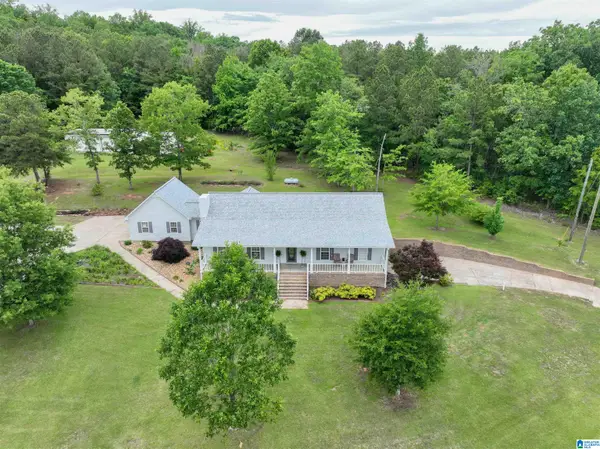 $575,000Active3 beds 3 baths2,104 sq. ft.
665 FISH HATCHERY LANE, Eastaboga, AL 36260
MLS# 21463588Listed by: SIGNATURE REALTY Listed by ERA$189,900Active3 beds 2 baths1,561 sq. ft.
669 FISH HATCHERY ROAD, Eastaboga, AL 36260
MLS# 21461887Listed by: ERA KING REAL ESTATE


Protect your home and budget from life's surprises with an Assurant Home Warranty, backed by a partner that supports you through every step of homeownership. Explore Plans.
© 2023 - 2026 ERA Franchise Systems LLC. All rights reserved. ERA Franchise Systems LLC fully supports the principles of the Fair Housing Act and the Equal Opportunity Act. ERA, ERA Real Estate powered, and their respective logos are registered service marks of ERA Franchise Systems LLC. Each office is independently owned and operated.