
41 CRENSHAW STREET, Elmore, AL 36025
Local realty services provided by:ERA King Real Estate Company, Inc.
Listed by: ginger bell
Office: exit royal realty
MLS#:21465455
Source:AL_BAMLS
Price summary
- Price:$165,000
- Price per sq. ft.:$117.19
About this home
Welcome to 41 Crenshaw Street in Elmore! This charming 3-bedroom, 2-bath home is situated on a quiet street and offers a comfortable, functional layout. Outside, the large fenced backyard provides plenty of room for entertaining, gardening, pets, or simply enjoying the outdoors. With inviting living spaces and a spacious yard, this home is ready for its next owner. Schedule your private showing today!
Contact an agent
Home facts
- Year built:1981
- Listing ID #:21465455
- Added:5 day(s) ago
- Updated:September 18, 2026 at 11:39 PM
Rooms and interior
- Bedrooms:3
- Total bathrooms:2
- Full bathrooms:2
- Flooring:Vinyl
- Bathrooms Description:Tub/Shower Combo
- Kitchen Description:Dishwasher Built-In, Laminate Counter, Microwave Built-In, Refrigerator, Stove-Electric
- Living area:1,408 sq. ft.
Heating and cooling
- Cooling:Central
- Heating:Central
Structure and exterior
- Year built:1981
- Building area:1,408 sq. ft.
- Lot area:0.44 Acres
- Construction Materials:4 Sides Brick
- Exterior Features:Fenced Yard, Porch, Storage Building
- Foundation Description:Crawl Space
- Levels:1 Story
Schools
- High school:HOLTVILLE
- Middle school:HOLTVILLE
- Elementary school:HOLTVILLE
Utilities
- Water:Public Water
- Sewer:Septic
Finances and disclosures
- Price:$165,000
- Price per sq. ft.:$117.19
Features and amenities
- Appliances:Dishwasher Built-In, Microwave Built-In, Refrigerator, Stove - Electric
- Laundry features:Dryer-Electric, Laundry in Middle Level, Washer Hookup
- Amenities:Pull-Down Attic, Smooth Ceilings, Storage Building
Parking
- Parking description:Driveway Parking
New listings near 41 CRENSHAW STREET
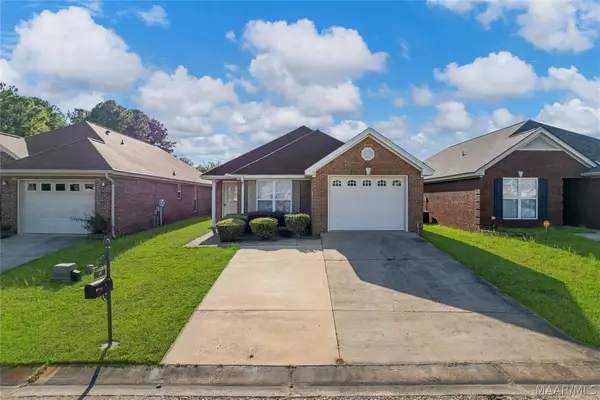 $235,000Active3 beds 2 baths1,511 sq. ft.
99 Turtle Drive, Elmore, AL 36025
MLS# 590313Listed by: RE/MAX CORNERSTONE PLUS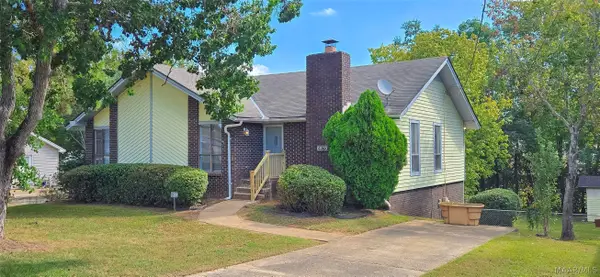 Listed by ERA$184,900Active3 beds 2 baths1,473 sq. ft.
6820 Spring Valley Drive, Elmore, AL 36025
MLS# 590364Listed by: ERA WEEKS & BROWNING REALTY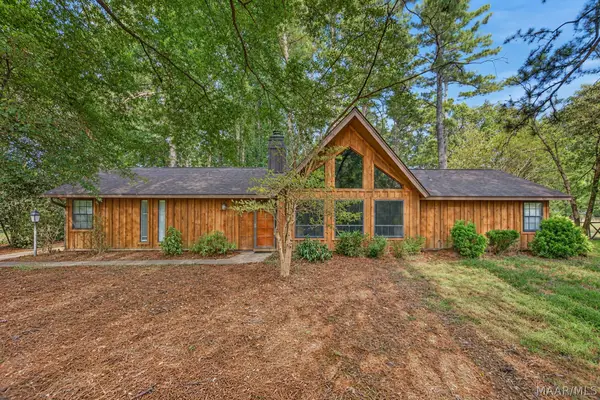 $215,000Active2 beds 2 baths1,414 sq. ft.
6701 Buttercup Drive, Elmore, AL 36025
MLS# 590146Listed by: RE/MAX CORNERSTONE PLUS $310,000Active4 beds 3 baths2,334 sq. ft.
186 Lake Bend Cove, Elmore, AL 36025
MLS# 589348Listed by: NEW WATERS REALTY LLC $225,000Active3 beds 2 baths1,765 sq. ft.
6725 Pineleaf Drive, Elmore, AL 36025
MLS# 589811Listed by: DL REALTY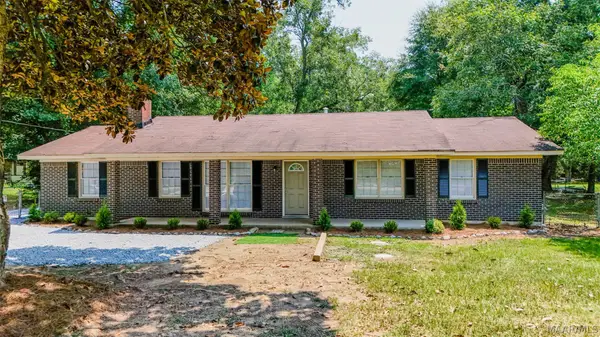 $219,900Active3 beds 2 baths1,468 sq. ft.
990 Highway 143, Elmore, AL 36025
MLS# 589131Listed by: SECURANCE REALTY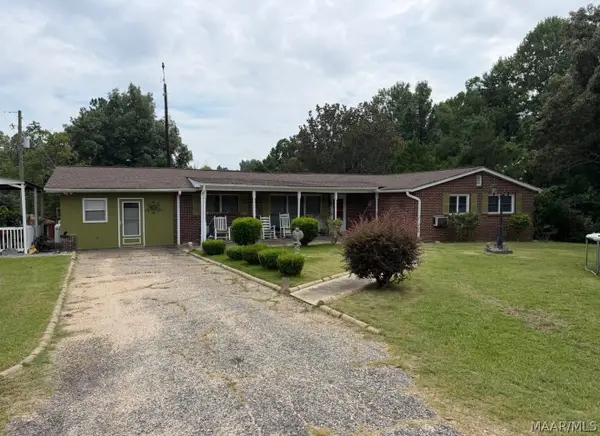 $395,000Active4 beds 2 baths2,133 sq. ft.
4980 Longview Road, Elmore, AL 36025
MLS# 588621Listed by: THOMAS & LAND REAL EST GRP LLC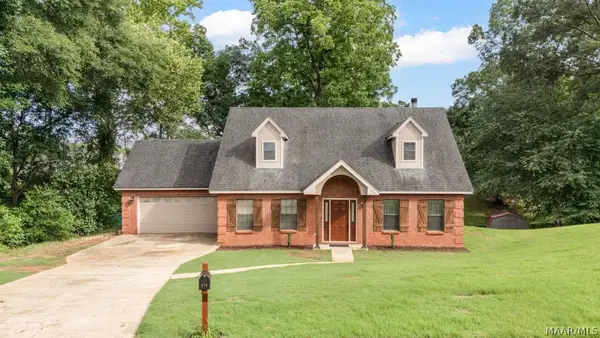 $254,900Active3 beds 3 baths2,185 sq. ft.
210 Scenic Drive, Elmore, AL 36025
MLS# 587151Listed by: RE/MAX TRI-STAR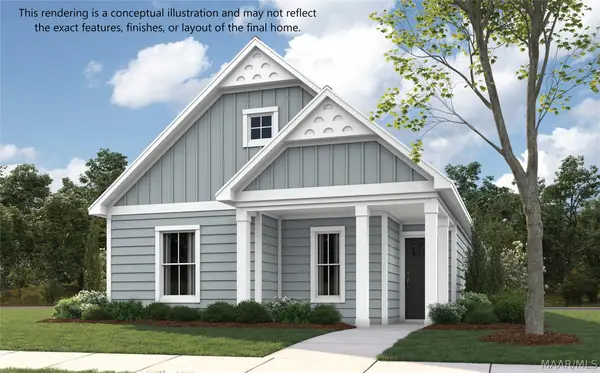 $307,929Active3 beds 2 baths1,480 sq. ft.
55 Meadowbrooke Drive, Wetumpka, AL 36092
MLS# 586263Listed by: PORCH LIGHT REAL ESTATE, LLC.


Protect your home and budget from life's surprises with an Assurant Home Warranty, backed by a partner that supports you through every step of homeownership. Explore Plans.
© 2023 - 2026 ERA Franchise Systems LLC. All rights reserved. ERA Franchise Systems LLC fully supports the principles of the Fair Housing Act and the Equal Opportunity Act. ERA, ERA Real Estate powered, and their respective logos are registered service marks of ERA Franchise Systems LLC. Each office is independently owned and operated.