
30 MUNCHER LANE, Empire, AL 35063
Local realty services provided by:ERA Waldrop Real Estate
Listed by: kelly bozeman
Office: realtysouth-northern office
MLS#:21467807
Source:AL_BAMLS
Price summary
- Price:$89,900
- Price per sq. ft.:$97.29
About this home
Welcome home! This 2017 manufactured home is ready for its new owners! This 3BD/2BA home is situated on approximately .5 acres. Inside, you'll find a comfortable layout that is perfect for everyday living. This home features a spacious living area, eat-in kitchen area, master suite, 2 good size bedrooms and a full bath. Outside, you have plenty of space for outdoor activities or gardening. There is also a storage building on the property that is perfect for extra storage. If you are looking for affordable housing or a place to call home, this property is a must-see!!
Contact an agent
Home facts
- Year built:2017
- Listing ID #:21467807
- Added:1 day(s) ago
- Updated:October 17, 2026 at 10:29 AM
Rooms and interior
- Bedrooms:3
- Total bathrooms:2
- Full bathrooms:2
- Flooring:Carpet, Vinyl
- Bathrooms Description:Shared Bath, Tub/Shower Combo
- Kitchen Description:Cooktop-Gas, Dishwasher Built-In, Laminate Counter, Microwave Built-In, Refrigerator, Stove-Electric
- Bedroom Description:Split Bedrooms, Walk-In Closets
- Living area:924 sq. ft.
Heating and cooling
- Cooling:Central
- Heating:Central
Structure and exterior
- Year built:2017
- Building area:924 sq. ft.
- Lot area:0.5 Acres
- Construction Materials:Siding-Vinyl
- Exterior Features:Open Deck, Storage Building
- Foundation Description:Pillars/Support
- Levels:1 Story
Schools
- High school:DORA
- Middle school:SUMITON
- Elementary school:SUMITON
Utilities
- Water:Public Water
- Sewer:Septic
Finances and disclosures
- Price:$89,900
- Price per sq. ft.:$97.29
Features and amenities
- Appliances:Cooktop - Gas, Dishwasher Built-In, Microwave Built-In, Refrigerator, Stove - Electric
- Laundry features:Dryer-Electric, Laundry in Middle Level, Washer Hookup
- Amenities:Storage Building
Parking
- Parking description:Driveway Parking
New listings near 30 MUNCHER LANE
- Open Sun, 2 to 4pmNew
 $679,900Active4 beds 2 baths2,918 sq. ft.
355 TWIN CREEK ROAD, Empire, AL 35063
MLS# 21467333Listed by: RE/MAX ON MAIN - New
 $115,000Active9.6 Acres
497 JAY LANE, Empire, AL 35063
MLS# 21467379Listed by: RE/MAX ON MAIN 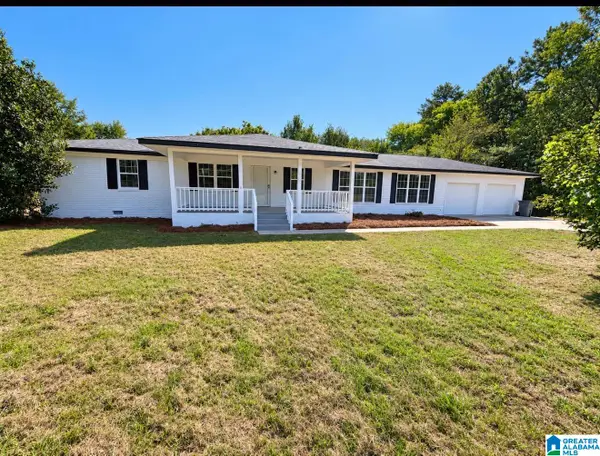 $229,000Active3 beds 3 baths1,625 sq. ft.
2762 HULL ROAD, Empire, AL 35063
MLS# 21466955Listed by: LEADING EDGE DECATUR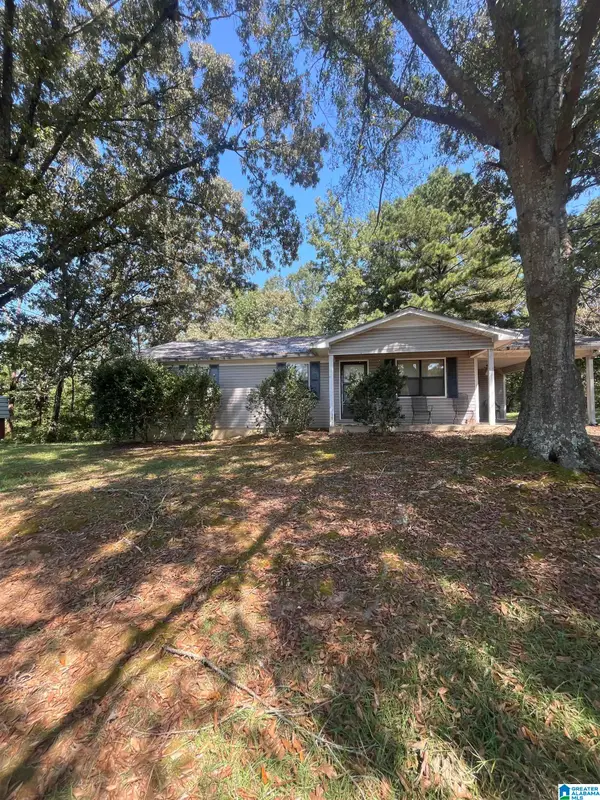 $59,900Pending3 beds 1 baths1,092 sq. ft.
424 WINGO ROAD, Empire, AL 35063
MLS# 21465395Listed by: REBUILT BROKERAGE LLC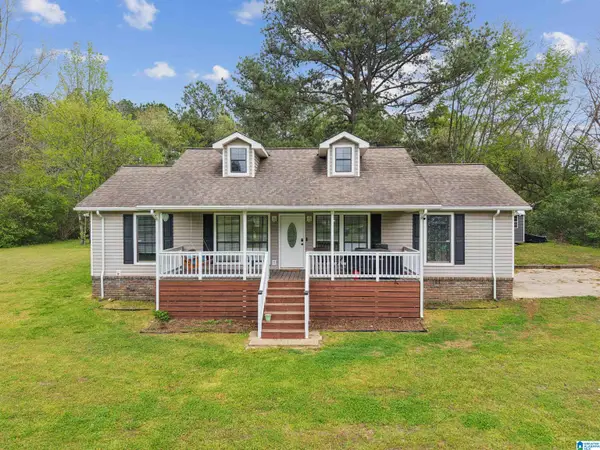 $249,500Active3 beds 2 baths1,261 sq. ft.
9308 SHIPPTOWN ROAD, Empire, AL 35063
MLS# 21465130Listed by: BAILEYWOOD HOMES REALTY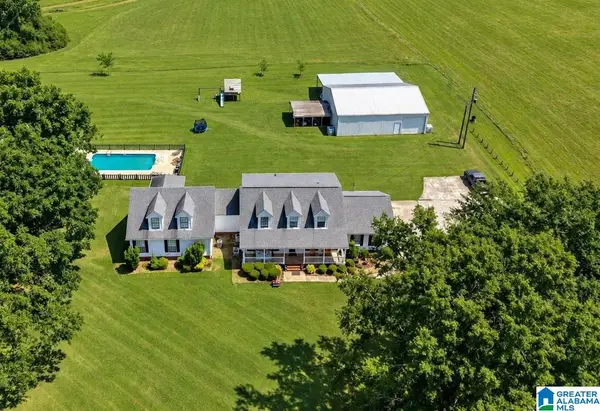 $589,000Active5 beds 4 baths3,936 sq. ft.
9685 MITCHELL ROAD, Empire, AL 35063
MLS# 21464814Listed by: REALTYSOUTH-TRUSSVILLE OFFICE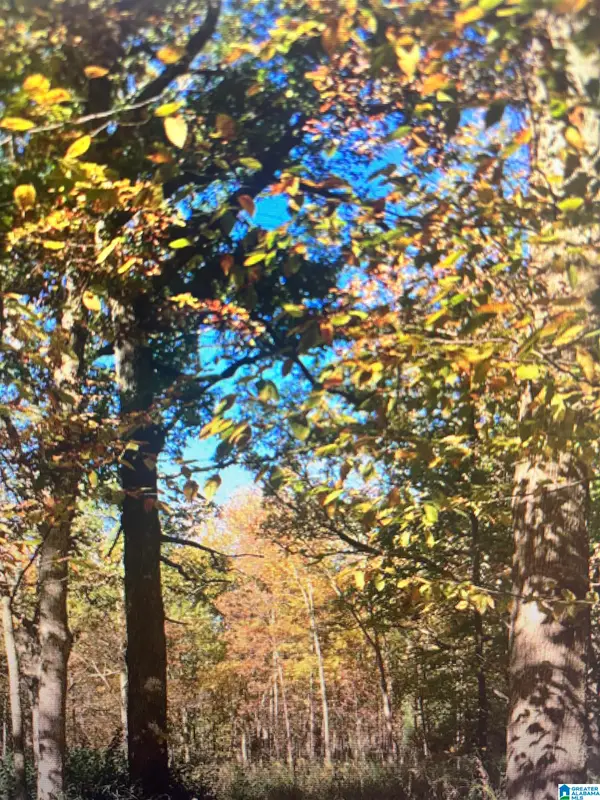 $30,000Active4.6 Acres
0 MARKLUND ROAD, Empire, AL 35063
MLS# 21457399Listed by: FIVE STAR REAL ESTATE, LLC $494,900Active4 beds 4 baths4,819 sq. ft.
15 CHERRY BLOSSOM LANE, Empire, AL 35063
MLS# 21453241Listed by: REAL BROKER LLC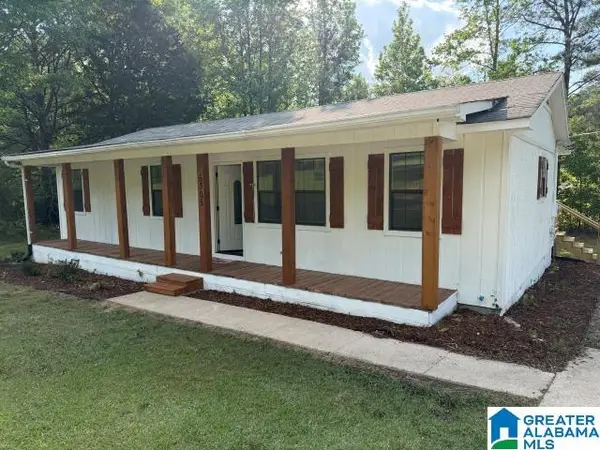 $155,000Active3 beds 1 baths1,056 sq. ft.
5305 EMPIRE ROAD, Empire, AL 35063
MLS# 21451041Listed by: KELLER WILLIAMS


Protect your home and budget from life's surprises with an Assurant Home Warranty, backed by a partner that supports you through every step of homeownership. Explore Plans.
© 2023 - 2026 ERA Franchise Systems LLC. All rights reserved. ERA Franchise Systems LLC fully supports the principles of the Fair Housing Act and the Equal Opportunity Act. ERA, ERA Real Estate powered, and their respective logos are registered service marks of ERA Franchise Systems LLC. Each office is independently owned and operated.