
355 TWIN CREEK ROAD, Empire, AL 35063
Local realty services provided by:ERA King Real Estate Company, Inc.
355 TWIN CREEK ROAD,Empire, AL 35063
$659,900
- 4 Beds
- 2 Baths
- 2,918 sq. ft.
- Single family
- Active
Listed by: dana belcher
Office: re/max on main
MLS#:21467333
Source:AL_BAMLS
Price summary
- Price:$659,900
- Price per sq. ft.:$226.15
About this home
** FLASH SALE ** Sellers offering a $20000 price adjustment flash sale on 10 acre HAYDEN home. With SECLUSION as one of the GREAT AMENITIES in this estate of 10 ACRES found in the Corner/Hayden part of BLOUNT COUNTY. GORGEOUS home, estate and sunsets all compete for the other favorite amenities this home offers. One level living is attainable with large main level garage and 2000 + sf on first level with another 380 sf upstairs. Basement offers almost 500 heated sf for a indoor play area and basement den. MAJOR updates are the 40 by 60 pole barn with water, electricity, perfect for all the toys PLUS RV storage, the updated MASTER BATH, added landscaping front and back. This home is the perfect mix of city meets wildlife with its entertainment ready beauty and wildlife prolific and preserving ready 10 acres with paths, trees, gates where needed, open fields. No HOA but you will love knowing no permanent mobile homes allowed either. Preserving the high quality countryside you value.
Contact an agent
Home facts
- Year built:2004
- Listing ID #:21467333
- Added:4 day(s) ago
- Updated:October 19, 2026 at 10:43 AM
Rooms and interior
- Bedrooms:4
- Total bathrooms:2
- Full bathrooms:2
- Flooring:Hardwood, Tile Floor
- Dining Description:Dining Room
- Bathrooms Description:Garden Tub, Linen Closet, Separate Shower, Separate Vanities, Tub/Shower Combo
- Kitchen Description:Dishwasher Built-In, Eating Area, Island, Laminate Counter, Microwave Built-In, Some Stainless Appliances, Stove-Electric
- Bedroom Description:Split Bedrooms, Walk-In Closets
- Basement Description:Both finished and unfinished, Daylight Basement, Full Basement, Poured Concrete Walls
- Living area:2,918 sq. ft.
Heating and cooling
- Cooling:Central
- Heating:Central, Heat Pump, Propane Gas, Space Heaters
Structure and exterior
- Year built:2004
- Building area:2,918 sq. ft.
- Lot area:10 Acres
- Construction Materials:4 Sides Brick
- Exterior Features:Barn, Covered Patio, Fireplace, Open Deck, Porch, Workshop
- Foundation Description:Basement
- Levels:1.5 Stories
Schools
- High school:HAYDEN
- Middle school:HAYDEN
- Elementary school:HAYDEN
Utilities
- Water:Public Water
- Sewer:Septic
Finances and disclosures
- Price:$659,900
- Price per sq. ft.:$226.15
Features and amenities
- Appliances:Dishwasher Built-In, Microwave Built-In, Some Stainless Appliances, Stove - Electric
- Laundry features:Dryer-Electric, Laundry in Middle Level, Washer Hookup
- Amenities:Crown Molding, Recess Lighting, Smooth Ceilings, Trey Ceilings, Walk-In Attic, Workshop
Parking
- Parking description:Attached, Basement Parking, Carport 2 Cars, Detached, Lower Level, Parking (MLVL), RV Parking
- Garage spaces:4
- Carport spaces:2
New listings near 355 TWIN CREEK ROAD
- New
 $89,900Active3 beds 2 baths924 sq. ft.
30 MUNCHER LANE, Empire, AL 35063
MLS# 21467807Listed by: REALTYSOUTH-NORTHERN OFFICE - New
 $115,000Active9.6 Acres
497 JAY LANE, Empire, AL 35063
MLS# 21467379Listed by: RE/MAX ON MAIN 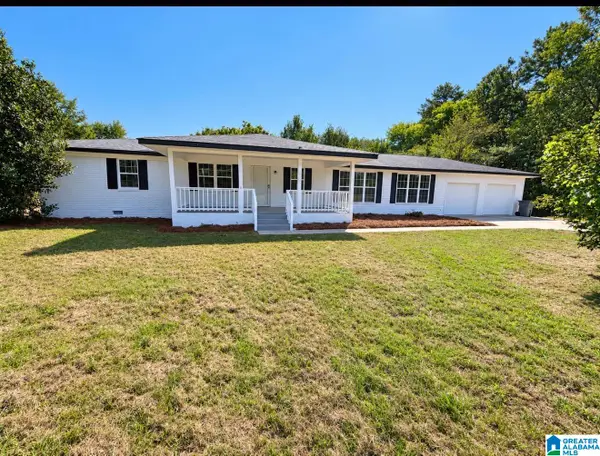 $229,000Active3 beds 3 baths1,625 sq. ft.
2762 HULL ROAD, Empire, AL 35063
MLS# 21466955Listed by: LEADING EDGE DECATUR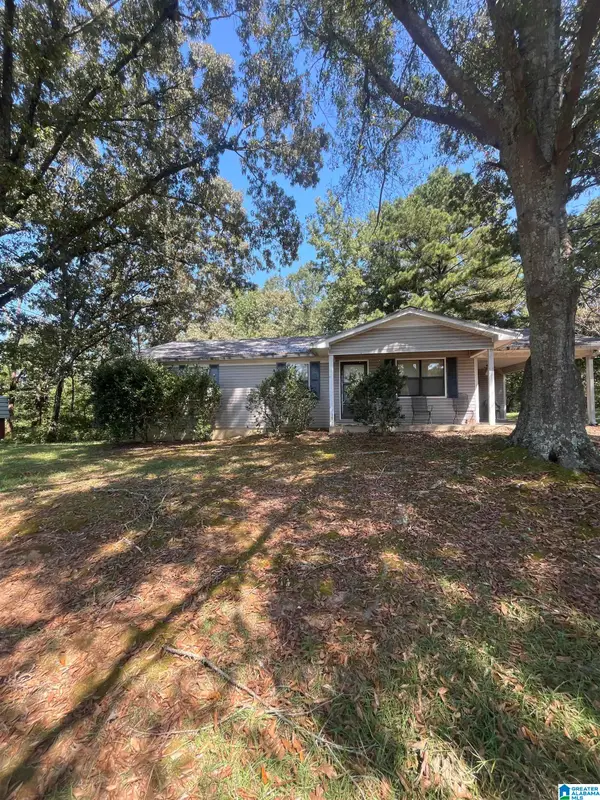 $59,900Pending3 beds 1 baths1,092 sq. ft.
424 WINGO ROAD, Empire, AL 35063
MLS# 21465395Listed by: REBUILT BROKERAGE LLC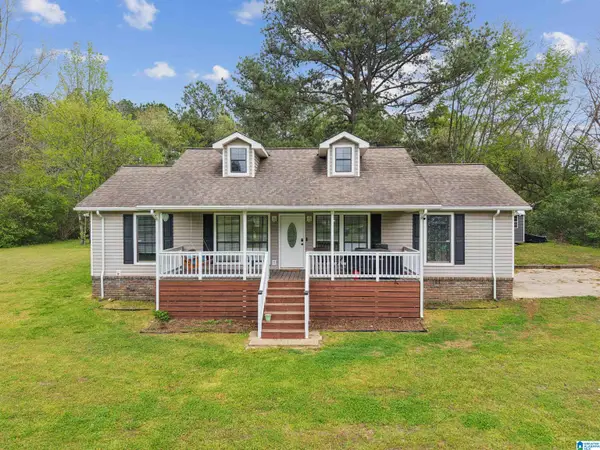 $249,500Active3 beds 2 baths1,261 sq. ft.
9308 SHIPPTOWN ROAD, Empire, AL 35063
MLS# 21465130Listed by: BAILEYWOOD HOMES REALTY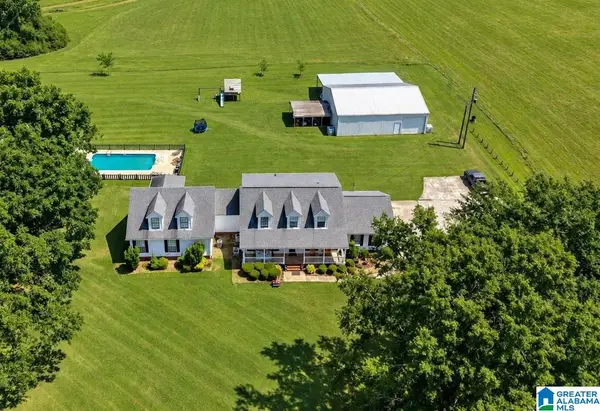 $589,000Active5 beds 4 baths3,936 sq. ft.
9685 MITCHELL ROAD, Empire, AL 35063
MLS# 21464814Listed by: REALTYSOUTH-TRUSSVILLE OFFICE $30,000Active4.6 Acres
0 MARKLUND ROAD, Empire, AL 35063
MLS# 21457399Listed by: FIVE STAR REAL ESTATE, LLC $494,900Active4 beds 4 baths4,819 sq. ft.
15 CHERRY BLOSSOM LANE, Empire, AL 35063
MLS# 21453241Listed by: REAL BROKER LLC $155,000Active3 beds 1 baths1,056 sq. ft.
5305 EMPIRE ROAD, Empire, AL 35063
MLS# 21451041Listed by: KELLER WILLIAMS


Protect your home and budget from life's surprises with an Assurant Home Warranty, backed by a partner that supports you through every step of homeownership. Explore Plans.
© 2023 - 2026 ERA Franchise Systems LLC. All rights reserved. ERA Franchise Systems LLC fully supports the principles of the Fair Housing Act and the Equal Opportunity Act. ERA, ERA Real Estate powered, and their respective logos are registered service marks of ERA Franchise Systems LLC. Each office is independently owned and operated.