
9308 SHIPPTOWN ROAD, Empire, AL 35063
Local realty services provided by:ERA Waldrop Real Estate
Listed by: chris wood
Office: baileywood homes realty
MLS#:21465130
Source:AL_BAMLS
Price summary
- Price:$250,000
- Price per sq. ft.:$198.26
About this home
Privacy. Space. Freedom. This charming 3-bedroom, 2-bath home sits on a full acre, tucked back off the road for the peace andprivacy you’ve been searching for. Imagine mornings on the inviting front porch and evenings entertaining in the open-conceptliving room and kitchen, complete with a spacious peninsula perfect for gathering. The split-bedroom layout offers comfort and separation, with durable LVL flooring and generously sized bedrooms throughout. Step outside to a large, fenced backyard ready for pets, play, gardening, or even your own mini homestead — fruit trees, space for honey bees, and room to grow. A large storage building provides plenty of space for tools, hobbies, or outdoor toys. Located less than a mile from schools and shopping,you get the best of convenience without sacrificing space. Homes with this much land, privacy, and value don’t last — schedule your showing today before it’s gone.
Contact an agent
Home facts
- Year built:1993
- Listing ID #:21465130
- Added:2 day(s) ago
- Updated:September 19, 2026 at 03:53 AM
Rooms and interior
- Bedrooms:3
- Total bathrooms:2
- Full bathrooms:2
- Flooring:Hardwood Laminate
- Kitchen Description:Dishwasher Built-In, Tile Counter
- Bedroom Description:Split Bedrooms
- Living area:1,261 sq. ft.
Heating and cooling
- Cooling:Central
- Heating:Central
Structure and exterior
- Year built:1993
- Building area:1,261 sq. ft.
- Lot area:1 Acres
- Exterior Features:Covered Deck, Fenced Yard
- Foundation Description:Crawl Space
- Levels:1 Story
Schools
- High school:HAYDEN
- Middle school:HAYDEN
- Elementary school:HAYDEN
Utilities
- Water:Public Water
- Sewer:Septic
Finances and disclosures
- Price:$250,000
- Price per sq. ft.:$198.26
Features and amenities
- Appliances:Dishwasher Built-In
- Laundry features:Dryer-Electric, Laundry in Middle Level, Washer Hookup
- Amenities:Pull-Down Attic
Parking
- Parking description:Driveway Parking
New listings near 9308 SHIPPTOWN ROAD
- New
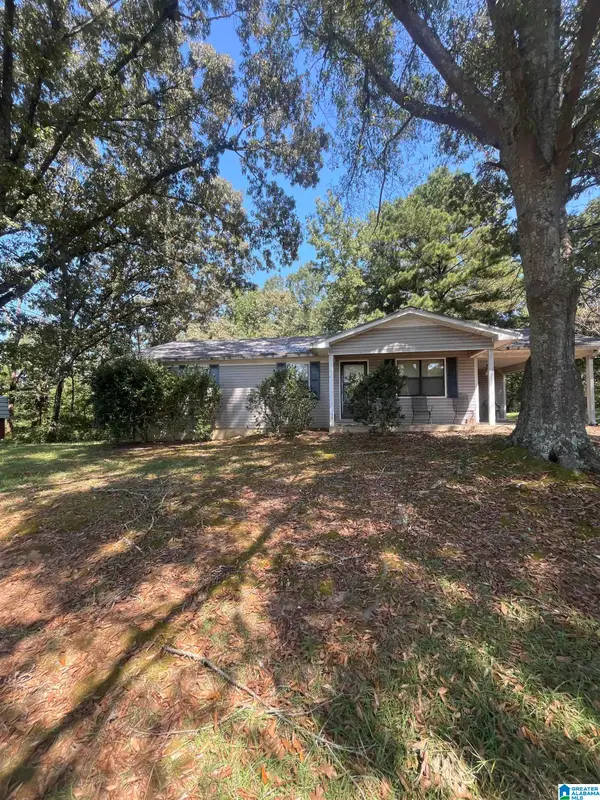 $79,900Active3 beds 1 baths1,092 sq. ft.
424 WINGO ROAD, Empire, AL 35063
MLS# 21465395Listed by: REBUILT BROKERAGE LLC - New
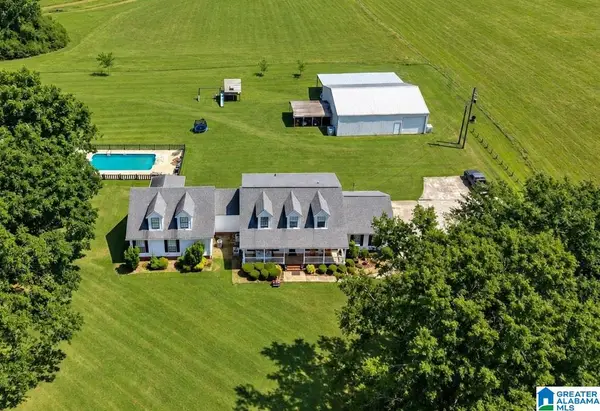 $599,000Active5 beds 4 baths3,936 sq. ft.
9685 MITCHELL ROAD, Empire, AL 35063
MLS# 21464814Listed by: REALTYSOUTH-TRUSSVILLE OFFICE  $30,000Active4.6 Acres
0 MARKLUND ROAD, Empire, AL 35063
MLS# 21457399Listed by: FIVE STAR REAL ESTATE, LLC $494,900Active4 beds 4 baths4,819 sq. ft.
15 CHERRY BLOSSOM LANE, Empire, AL 35063
MLS# 21453241Listed by: REAL BROKER LLC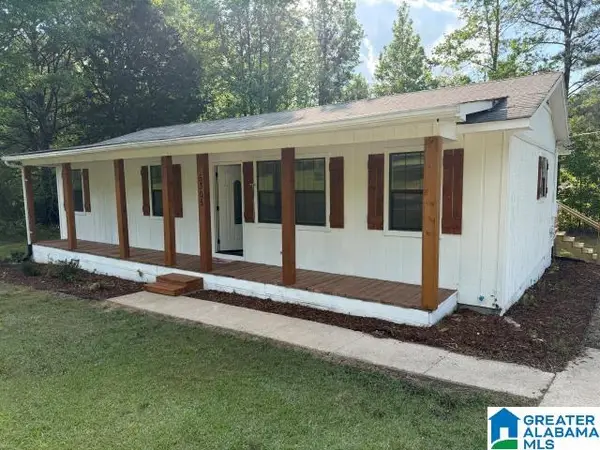 $155,000Active3 beds 1 baths1,056 sq. ft.
5305 EMPIRE ROAD, Empire, AL 35063
MLS# 21451041Listed by: KELLER WILLIAMS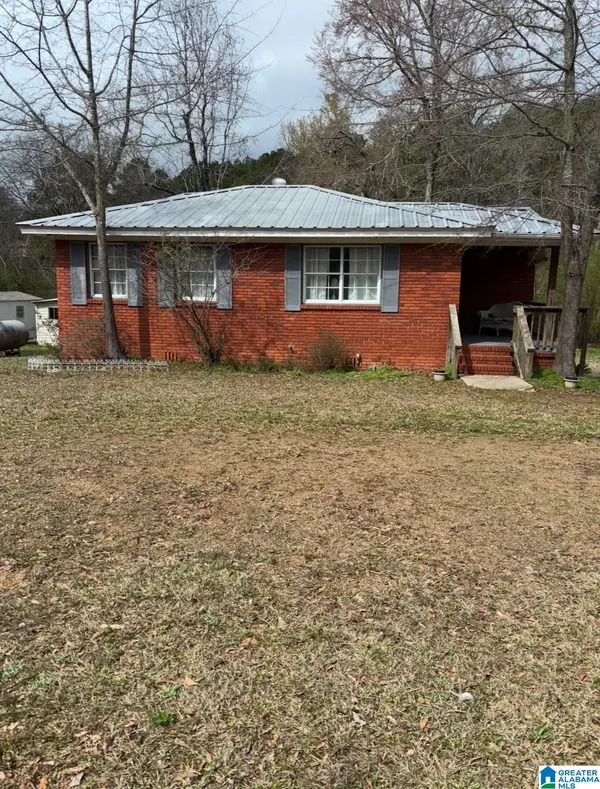 $144,500Active2 beds 2 baths1,050 sq. ft.
4981 EMPIRE ROAD, Empire, AL 35063
MLS# 21450470Listed by: KELLER WILLIAMS REALTY VESTAVIA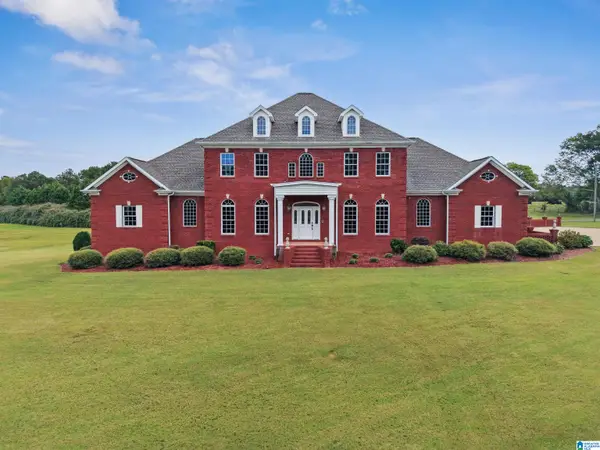 $865,000Active5 beds 7 baths6,121 sq. ft.
9781 SHIPPTOWN ROAD, Empire, AL 35063
MLS# 21433071Listed by: EXP REALTY, LLC CENTRAL $29,000Active2 Acres
0000 HIDDEN LAKE DRIVE, Empire, AL 35063
MLS# 21427727Listed by: BAILEY REALTY, LLC


Protect your home and budget from life's surprises with an Assurant Home Warranty, backed by a partner that supports you through every step of homeownership. Explore Plans.
© 2023 - 2026 ERA Franchise Systems LLC. All rights reserved. ERA Franchise Systems LLC fully supports the principles of the Fair Housing Act and the Equal Opportunity Act. ERA, ERA Real Estate powered, and their respective logos are registered service marks of ERA Franchise Systems LLC. Each office is independently owned and operated.