
116 Co Rd 1282, Falkville, AL 35622
Local realty services provided by:ERA Waldrop Real Estate
116 Co Rd 1282,Falkville, AL 35622
$115,000
- 3 Beds
- 1 Baths
- - sq. ft.
- Single family
- Sold
Listed by: misti oliver
Office: alabama realty group
MLS#:530537
Source:AL_SMLSA
Sorry, we are unable to map this address
Price summary
- Price:$115,000
About this home
First time buyers, downsizing or looking to add to your investment portfolio. Whatever the case might be this is it! This 3BR, 1BA one level home is ready for YOU! The kitchen/living room has an open concept making it the perfect entertaining hub. Enjoy the fenced in backyard giving you peace of mind for your children and fur babies. Minutes to interstate access, hiking at Hurricane Creek Park and ALL the festivities Cullman has to offer. Must see! Some images are virtually staged/AI generated.
Contact an agent
Home facts
- Year built:1987
- Subdivision & Development:None
- Listing ID #:530537
- Added:45 day(s) ago
- Updated:September 18, 2026 at 11:16 PM
Rooms and interior
- Bedrooms:3
- Total bathrooms:1
- Full bathrooms:1
- Rooms Total:5
- Flooring:Carpet, Linoleum
- Kitchen Description:Electric Range, Refrigerator
Heating and cooling
- Cooling:Central Air
- Heating:Central
Structure and exterior
- Roof:Shingle
- Year built:1987
- Construction Materials:Brick
- Foundation Description:Slab
Schools
- High school:Vinemont
- Middle school:Vinemont Middle
- Elementary school:Vinemont
Utilities
- Water:Public
- Sewer:Septic Tank
Finances and disclosures
- Price:$115,000
- Tax amount:$485 (2025)
Features and amenities
- Appliances:Electric Range, Refrigerator
- Laundry features:Laundry Room
- Amenities:Laminate Counters
Parking
- Carport spaces:1
New listings near 116 Co Rd 1282
- New
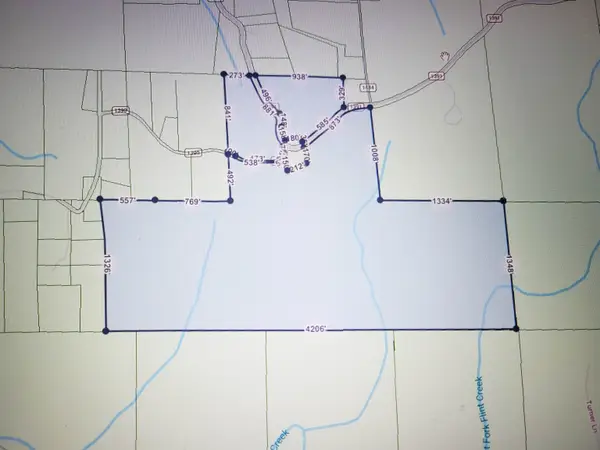 $579,900Active171 Acres
0 Co Rd 1390, Falkville, AL 35622
MLS# 531431Listed by: BJC REAL ESTATE - New
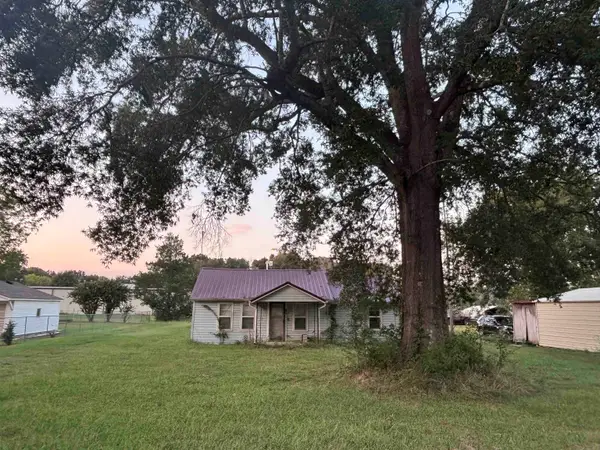 $60,000Active2 beds 1 baths970 sq. ft.
161 E Pine St, Falkville, AL 35622
MLS# 531298Listed by: MARMAC REAL ESTATE - ELITE PRO 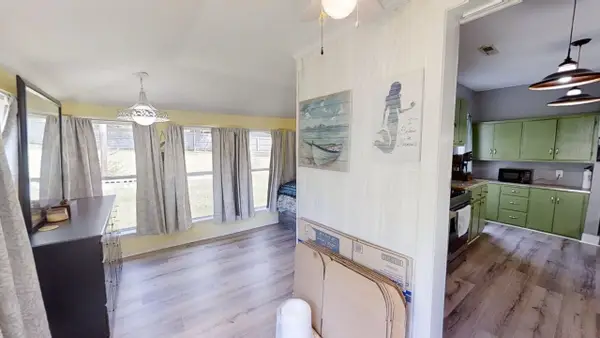 $149,000Active3 beds 2 baths1,345 sq. ft.
1476 Co Rd 1282, Falkville, AL 35622
MLS# 531173Listed by: REMAX PATRIOT REALTY $424,900Active3 beds 3 baths2,584 sq. ft.
945 COUNTY ROAD 1219, Falkville, AL 35622
MLS# 21463853Listed by: WEICHERT REALTORS CULLMAN $199,900Active3 beds 2 baths1,180 sq. ft.
625 Co Rd 1220, Falkville, AL 35622
MLS# 530624Listed by: WEICHERT REALTORS CULLMAN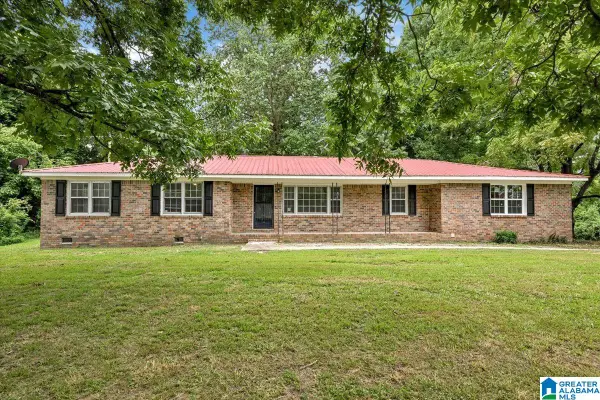 $229,000Pending3 beds 2 baths1,525 sq. ft.
601 MILLIGAN ROAD, Falkville, AL 35622
MLS# 21460213Listed by: THE RICHARD NEESE TEAM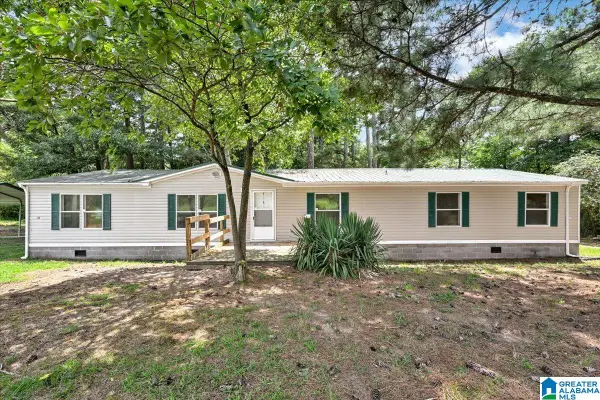 $170,000Pending5 beds 2 baths1,920 sq. ft.
575 MILLIGAN ROAD, Falkville, AL 35622
MLS# 21460210Listed by: THE RICHARD NEESE TEAM $89,900Pending4 beds 1 baths1,248 sq. ft.
28 SIVLEY DRIVE, Falkville, AL 35622
MLS# 21459249Listed by: ALABAMA REALTY SERVICING INC $229,800Active3 beds 2 baths1,317 sq. ft.
6948 Co Rd 1223, Falkville, AL 35622
MLS# 530049Listed by: SOUTHERN.256 REAL ESTATE LLC $35,000Active1.7 Acres
2756 Wilhite Rd, Falkville, AL 35622
MLS# 529898Listed by: REMAX PLATINUM - DECATUR/PLATINUM REFERRAL SVS


Protect your home and budget from life's surprises with an Assurant Home Warranty, backed by a partner that supports you through every step of homeownership. Explore Plans.
© 2023 - 2026 ERA Franchise Systems LLC. All rights reserved. ERA Franchise Systems LLC fully supports the principles of the Fair Housing Act and the Equal Opportunity Act. ERA, ERA Real Estate powered, and their respective logos are registered service marks of ERA Franchise Systems LLC. Each office is independently owned and operated.