
153 S Sequoia Blvd, Florence, AL 35630
Local realty services provided by:ERA Waldrop Real Estate
Listed by: beth pirtle
Office: re/max tri-state
MLS#:531227
Source:AL_SMLSA
Price summary
- Price:$369,900
- Price per sq. ft.:$124.84
About this home
Welcome to this spacious 4 bedroom, 2.5 bath home located in the desirable Cedars neighborhood of Florence! Situated on a large lot, this home offers plenty of space and versatility both inside and out. The kitchen features an abundance of cabinetry and plenty of room for preparing and entertaining. Enjoy multiple living spaces, including a large living room, dining area, and den complete with a fireplace and gas logs. A spacious laundry room adds convenience and storage. Step outside to enjoy the terrace connecting to the patio perfect for relaxing or entertaining. Additional features include a 2 car attached carport and a 2 car garage, providing plenty of parking and storage. Roof replaced in 2012, HVAC in 2010, and electric water heater in 2021. Close to schools, shopping, walking park and restaurants. A wonderful opportunity to make this spacious home in The Cedars your own! Call for your showing.
Contact an agent
Home facts
- Year built:1972
- Subdivision & Development:The Cedars
- Listing ID #:531227
- Added:2 day(s) ago
- Updated:September 14, 2026 at 02:32 PM
Rooms and interior
- Bedrooms:4
- Total bathrooms:3
- Full bathrooms:2
- Half bathrooms:1
- Rooms Total:14
- Flooring:Carpet, Ceramic Tile, Vinyl
- Bathrooms Description:Double Vanity, Glamour Bath, Primary Shower & Tub
- Kitchen Description:Dishwasher, Electric Range, Microwave, Refrigerator
- Bedroom Description:Primary Bedroom Main
- Living area:2,307 sq. ft.
Heating and cooling
- Cooling:Ceiling Fan(s), Central Air
- Heating:Central, Fireplace(s)
Structure and exterior
- Roof:Architectual/Dimensional, Shingle
- Year built:1972
- Building area:2,307 sq. ft.
- Lot Features:City Lot, Few Trees, Landscaped, Level, Sodded Yard
- Architectural Style:Traditional
- Construction Materials:Brick
- Exterior Features:Courtyard, Front Porch, Patio, Private Yard, Rain Gutters, Storage
- Foundation Description:Slab
Schools
- High school:Florence
- Middle school:Florence
- Elementary school:Florence
Utilities
- Water:Public, Water Connected
- Sewer:Public Sewer, Sewer Connected
Finances and disclosures
- Price:$369,900
- Price per sq. ft.:$124.84
- Tax amount:$1,361 (2025)
Features and amenities
- Appliances:Dishwasher, Electric Range, Electric Water Heater, Microwave, Refrigerator
- Laundry features:Laundry Room, Main Level
- Amenities:Built-in Features, Ceiling Fan(s), Chandelier, Counters - Solid Surface, Entrance Foyer, High Speed Internet, His and Hers Closets, Open Floorplan, Primary Bedroom Main
Parking
- Parking description:Additional Parking, Attached, Attached Carport, Driveway, Paved
- Garage:Yes
- Garage spaces:2
- Carport spaces:2
New listings near 153 S Sequoia Blvd
- New
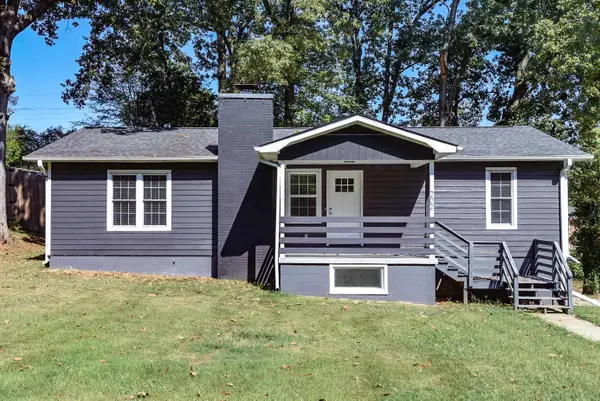 $249,900Active4 beds 2 baths2,254 sq. ft.
202 Bayless Ave, Florence, AL 35630
MLS# 531275Listed by: MARMAC REAL ESTATE - THE SHOALS - New
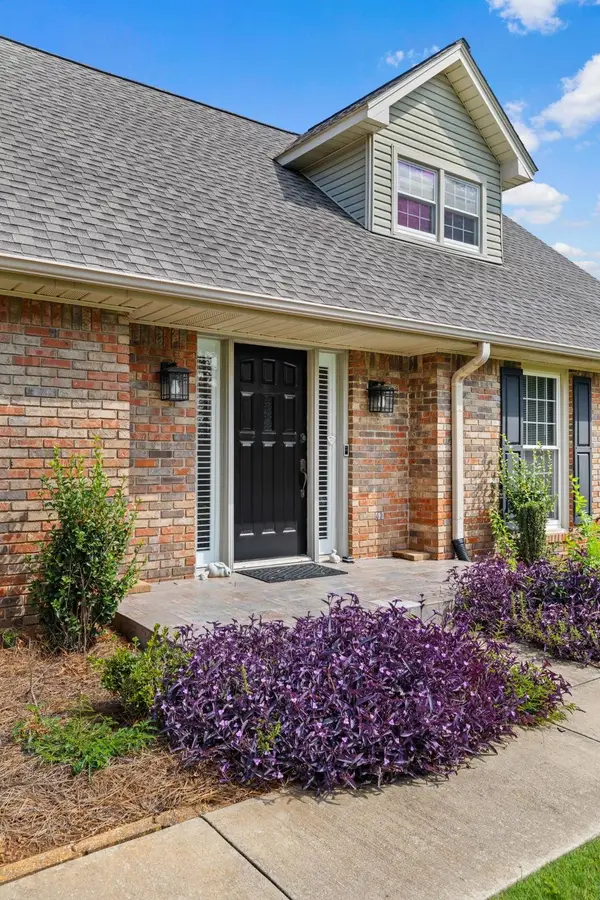 $365,000Active4 beds 3 baths2,820 sq. ft.
405 Nottingham Rd, Florence, AL 35633
MLS# 531273Listed by: FERNHILL REALTY LLC  $80,000Pending4.2 Acres
10569 Hwy 17, Florence, AL 35634
MLS# 531267Listed by: APEX REALTY GROUP LLC- New
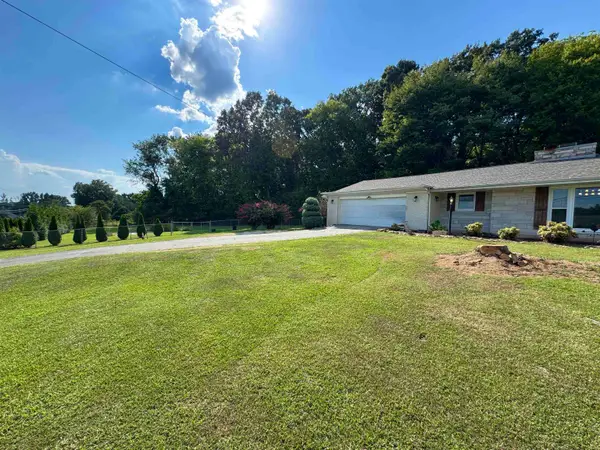 $324,900Active3 beds 4 baths3,798 sq. ft.
3905 Co Rd 47, Florence, AL 35630
MLS# 531266Listed by: APEX REALTY GROUP LLC - New
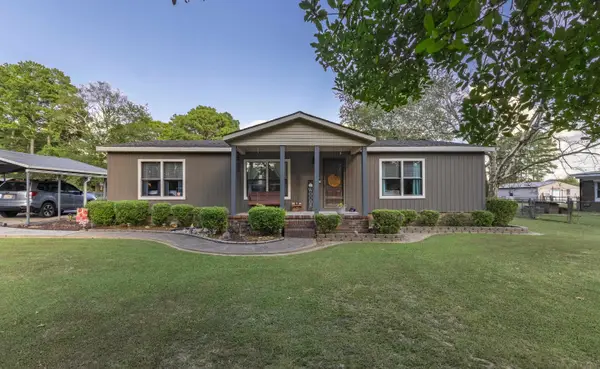 $144,900Active3 beds 2 baths1,248 sq. ft.
170 Wilson Dr, Florence, AL 35633
MLS# 531268Listed by: NXCEL REALTY - New
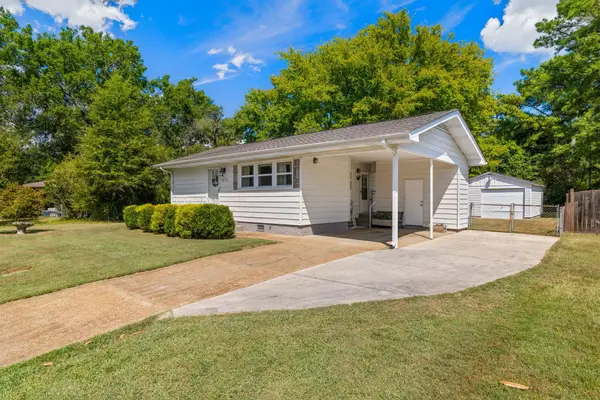 $154,000Active3 beds 2 baths1,200 sq. ft.
1512 Ridge Ave, Florence, AL 35630
MLS# 531265Listed by: RE/MAX INFINITY - New
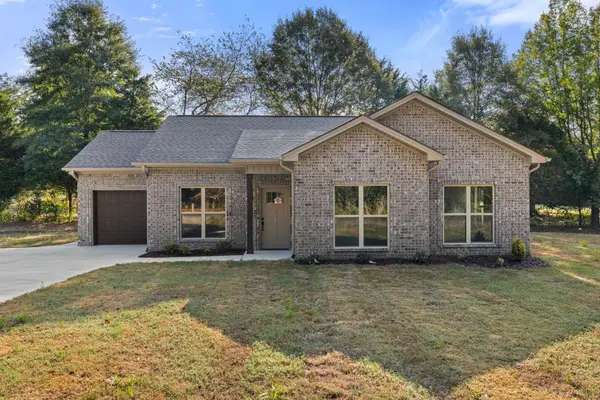 $275,900Active3 beds 2 baths1,345 sq. ft.
104 Co Rd 283, Florence, AL 35633
MLS# 531261Listed by: WHITESTONE MANOR REAL ESTATE - New
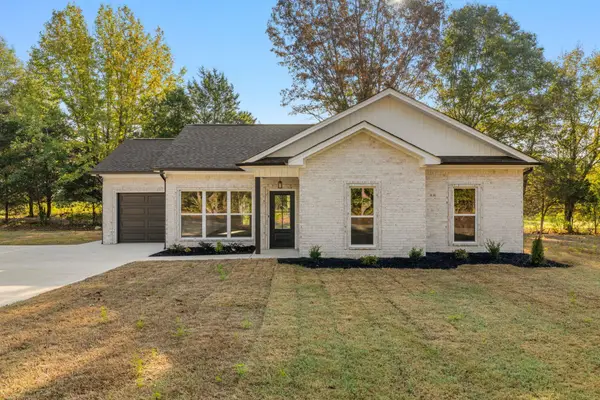 $275,900Active3 beds 2 baths1,345 sq. ft.
78 Co Rd 283, Florence, AL 35633
MLS# 531262Listed by: WHITESTONE MANOR REAL ESTATE - New
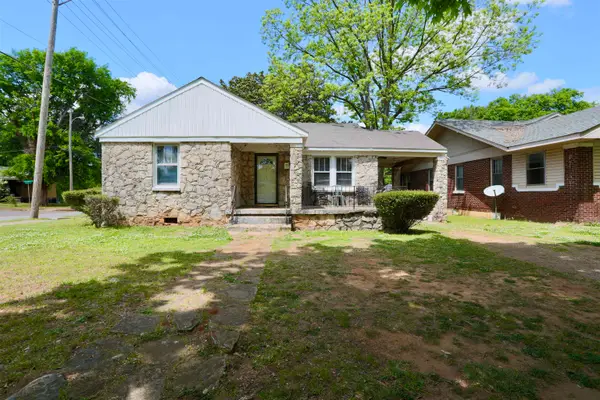 $110,000Active2 beds 1 baths1,184 sq. ft.
424 Tennessee St, Florence, AL 35630
MLS# 531263Listed by: EXIT REALTY SHOALS - New
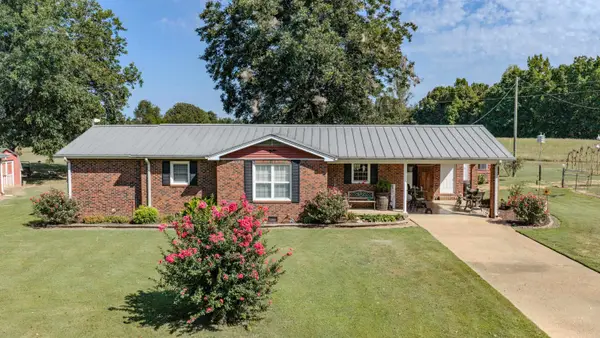 $249,900Active3 beds 3 baths1,458 sq. ft.
120 Hightower Rd, Florence, AL 35633
MLS# 531244Listed by: CENTURY 21 CLEMENT REALTY, INC


Protect your home and budget from life's surprises with an Assurant Home Warranty, backed by a partner that supports you through every step of homeownership. Explore Plans.
© 2023 - 2026 ERA Franchise Systems LLC. All rights reserved. ERA Franchise Systems LLC fully supports the principles of the Fair Housing Act and the Equal Opportunity Act. ERA, ERA Real Estate powered, and their respective logos are registered service marks of ERA Franchise Systems LLC. Each office is independently owned and operated.