
308 Andover Dr, Florence, AL 35633
Local realty services provided by:ERA Waldrop Real Estate
308 Andover Dr,Florence, AL 35633
$359,900
- 3 Beds
- 2 Baths
- 2,004 sq. ft.
- Single family
- Active
Listed by: kellie bowling
Office: exit realty shoals
MLS#:531933
Source:AL_SMLSA
Price summary
- Price:$359,900
- Price per sq. ft.:$179.59
About this home
Beautiful living with less maintenance—what more could you ask for? This stunning 3-bedroom, 2-bath home offers the perfect combination of style, comfort, and convenience! Soaring ceilings enhance the open floor plan featuring a spacious great room with gas log fireplace, dining area, and welcoming foyer. The kitchen boasts granite countertops, tiled backsplash, stainless appliances, abundant workspace, bar seating, and breakfast area. The split-bedroom design offers a private primary suite with jetted tub, separate shower, dual vanities, and customized walk-in closet. Two additional bedrooms and a full bath are situated on the opposite side of the home. Additional features include a spacious laundry room, double attached garage, covered rear porch, deck, and private backyard. Best of all, the HOA mowing the lawn means less work and more time to enjoy the things you love!
Contact an agent
Home facts
- Year built:2016
- Subdivision & Development:Winborne Park Phase IV
- Listing ID #:531933
- Added:1 day(s) ago
- Updated:October 23, 2026 at 02:54 AM
Rooms and interior
- Bedrooms:3
- Total bathrooms:2
- Full bathrooms:2
- Rooms Total:9
- Flooring:Ceramic Tile
- Dining Description:Eat-in Kitchen
- Bathrooms Description:Double Vanity, Glamour Bath, Primary Shower & Tub
- Kitchen Description:Dishwasher, Eat-in Kitchen, Electric Range, Microwave, Refrigerator, Stainless Steel Appliance(s)
- Bedroom Description:Primary Bedroom Main, Walk-In Closet(s)
- Living area:2,004 sq. ft.
Heating and cooling
- Cooling:Ceiling Fan(s), Central Air, Electric
- Heating:Central
Structure and exterior
- Roof:Architectual/Dimensional, Shingle
- Year built:2016
- Building area:2,004 sq. ft.
- Lot area:0.19 Acres
- Lot Features:Back Yard, Front Yard, Sodded Yard
- Architectural Style:Traditional
- Construction Materials:Brick
- Exterior Features:Covered, Deck, Lighting, Rain Gutters, Rear Porch, Stoop
- Foundation Description:Slab
Schools
- High school:City
- Middle school:City
- Elementary school:City
Utilities
- Water:Public, Water Connected
- Sewer:Public Sewer, Sewer Connected
Finances and disclosures
- Price:$359,900
- Price per sq. ft.:$179.59
- Tax amount:$1,650 (2026)
Features and amenities
- Appliances:Dishwasher, Electric Range, Gas Water Heater, Microwave, Refrigerator, Stainless Steel Appliance(s)
- Laundry features:Electric Dryer Hookup, Inside, Laundry Room, Main Level, Washer Hookup
- Amenities:Bar, Ceiling - Smooth, Ceiling Fan(s), Chandelier, Crown Molding, Entrance Foyer, Granite Counters, High Ceilings, High Speed Internet, Open Floorplan, Primary Bedroom Main, Recessed Lighting, Track Lighting, Tray Ceiling(s), Walk-In Closet(s)
Parking
- Parking description:Additional Parking, Attached, Concrete, Driveway, Garage Door Opener, Garage Faces Front, Inside Entrance, Kitchen Level, On Site
- Garage:Yes
- Garage spaces:2
New listings near 308 Andover Dr
- New
 $359,000Active4 beds 2 baths2,049 sq. ft.
10490 Hwy 17, Florence, AL 35634
MLS# 531936Listed by: MODERN MARKET REAL ESTATE - New
 $59,900Active3 beds 1 baths1,353 sq. ft.
210 Georgia Ave, Florence, AL 35630
MLS# 531928Listed by: MARMAC REAL ESTATE - THE SHOALS - New
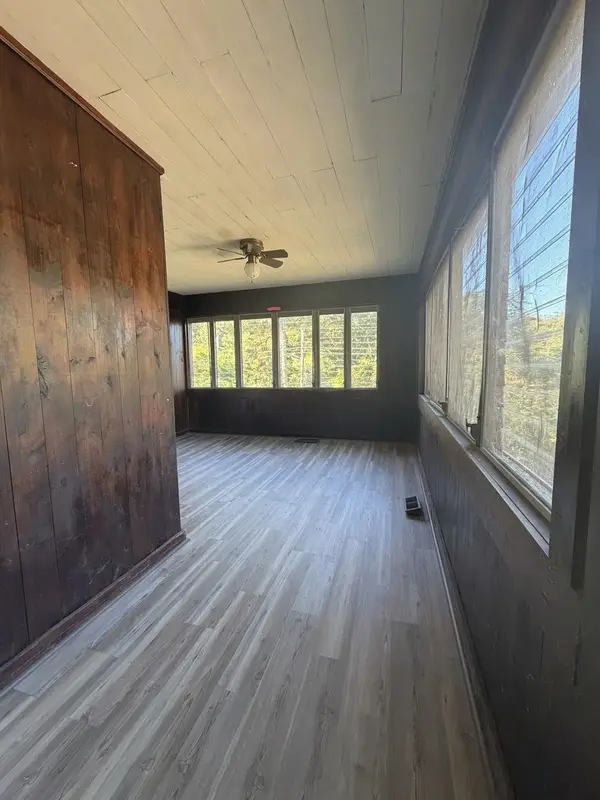 $125,000Active4 beds 2 baths1,896 sq. ft.
803 Cypress Mill Rd, Florence, AL 35630
MLS# 531921Listed by: EXIT REALTY SHOALS - New
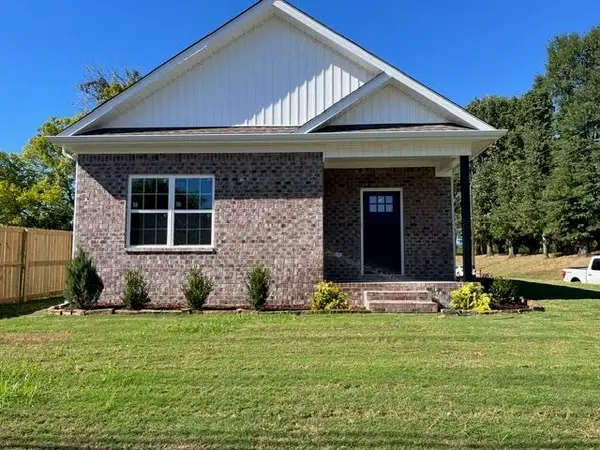 $189,900Active3 beds 2 baths1,100 sq. ft.
702 W College St, Florence, AL 35630
MLS# 531919Listed by: KNIGHT AND HUMPHRIES, INC. - New
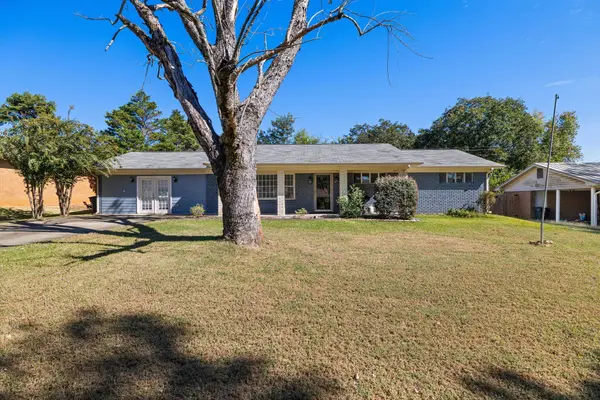 $189,900Active3 beds 2 baths1,981 sq. ft.
529 W Lakeside Dr, Florence, AL 35630
MLS# 531914Listed by: COLDWELL BANKER PINNACLE PROPERTIES - New
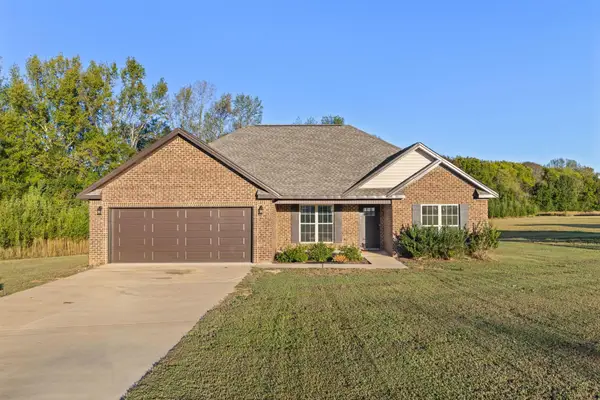 $249,500Active3 beds 2 baths1,400 sq. ft.
5674 Co Rd 81, Florence, AL 35633
MLS# 531909Listed by: MARMAC REAL ESTATE - THE SHOALS - New
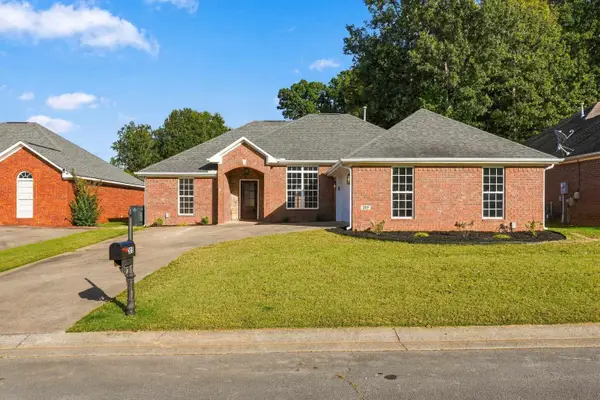 $324,900Active3 beds 2 baths1,717 sq. ft.
205 Somerled Ct, Florence, AL 35633
MLS# 531907Listed by: AG REAL ESTATE - New
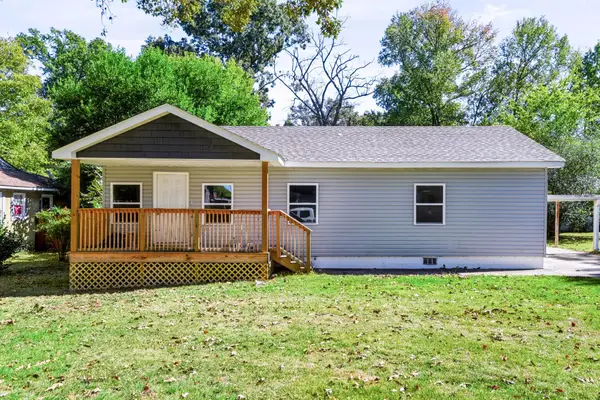 $189,900Active3 beds 2 baths1,250 sq. ft.
532 Eugenia St, Florence, AL 35630
MLS# 531904Listed by: AG REAL ESTATE - New
 $479,900Active4 beds 3 baths2,497 sq. ft.
714 Saddleridge Way, Florence, AL 35630
MLS# 531896Listed by: COLDWELL BANKER PINNACLE PROPERTIES


Protect your home and budget from life's surprises with an Assurant Home Warranty, backed by a partner that supports you through every step of homeownership. Explore Plans.
© 2023 - 2026 ERA Franchise Systems LLC. All rights reserved. ERA Franchise Systems LLC fully supports the principles of the Fair Housing Act and the Equal Opportunity Act. ERA, ERA Real Estate powered, and their respective logos are registered service marks of ERA Franchise Systems LLC. Each office is independently owned and operated.