
185 Wren Cir, Florence, AL 35634
Local realty services provided by:ERA Waldrop Real Estate
185 Wren Cir,Florence, AL 35634
$365,000
- 3 Beds
- 2 Baths
- 2,056 sq. ft.
- Single family
- Active
Listed by: paula wilkes
Office: marmac real estate - the shoals
MLS#:530954
Source:AL_SMLSA
Price summary
- Price:$365,000
- Price per sq. ft.:$177.53
About this home
Welcome to this charming, well-maintained home on a beautiful 1.3 acre lot in desirable St. Florian community. This home blends timeless craftsmanship with modern convenience. A welcoming front porch and beautifully landscaped grounds create excellent curb appeal. Inside, spacious one-level living features attractive hardwood floors, vaulted ceilings, and an inviting kitchen with custom cabinetry and backsplash with updated stainless-steel appliances. The spacious primary suite offers a luxurious private bath, while two additional bedrooms provide flexible space for family, guests, an office, media room, or fitness area. Enjoy the privacy of the expansive lot and relaxing back porch. A spacious 24’x30’ detached garage provides additional parking as well as ample storage and workspace. It also includes a dedicated storm room. This exceptional property offers comfort, style and space in a peaceful St. Florian setting. Must see this one while still available!
Contact an agent
Home facts
- Year built:1995
- Subdivision & Development:Riverchase
- Listing ID #:530954
- Added:1 day(s) ago
- Updated:August 30, 2026 at 05:18 PM
Rooms and interior
- Bedrooms:3
- Total bathrooms:2
- Full bathrooms:2
- Rooms Total:9
- Flooring:Hardwood, Porcelain (Flooring)
- Dining Description:Eat-in Kitchen
- Kitchen Description:Dishwasher, Double Oven, Eat-in Kitchen, Electric Cooktop, Microwave, Stainless Steel Appliance(s)
- Living area:2,056 sq. ft.
Heating and cooling
- Cooling:Heat Pump
- Heating:Heat Pump
Structure and exterior
- Roof:Architectual/Dimensional
- Year built:1995
- Building area:2,056 sq. ft.
- Lot area:1.3 Acres
- Lot Features:Back Yard
- Architectural Style:Traditional
- Construction Materials:Brick
- Exterior Features:Front Porch, Private Yard, Rain Gutters, Rear Porch
- Foundation Description:Slab
- Levels:1 Story
Schools
- High school:Rogers
- Middle school:Rogers
- Elementary school:Rogers
Utilities
- Water:Public
- Sewer:Septic Tank
Finances and disclosures
- Price:$365,000
- Price per sq. ft.:$177.53
Features and amenities
- Appliances:Dishwasher, Double Oven, Electric Cooktop, Electric Water Heater, Microwave, Stainless Steel Appliance(s)
- Laundry features:Electric Dryer Hookup, Washer Hookup
- Amenities:Counters-Corian, Crown Molding, Vaulted Ceiling(s)
Parking
- Parking description:Attached, Concrete, Detached
- Garage:Yes
- Garage spaces:2
New listings near 185 Wren Cir
- New
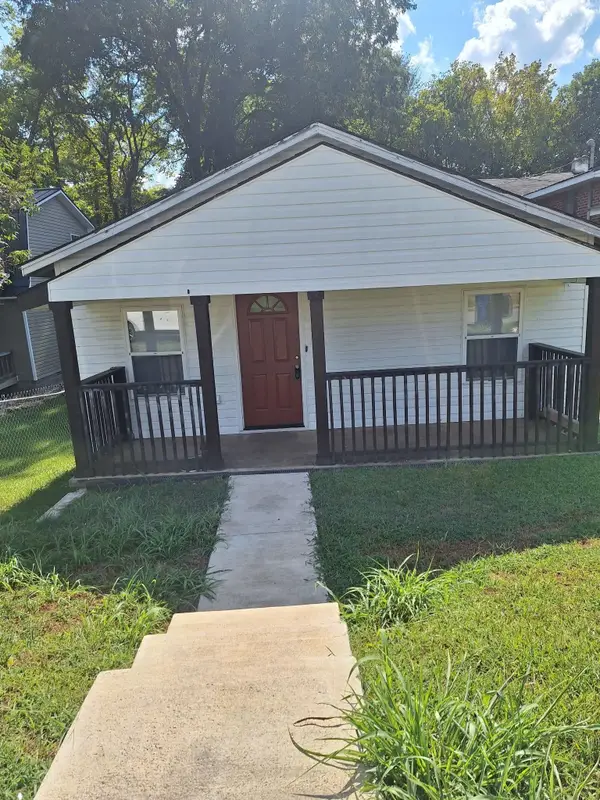 $85,000Active3 beds 1 baths1,056 sq. ft.
337 N Cherokee St, Florence, AL 35630
MLS# 530947Listed by: EXIT RIVER CITY REALTY - New
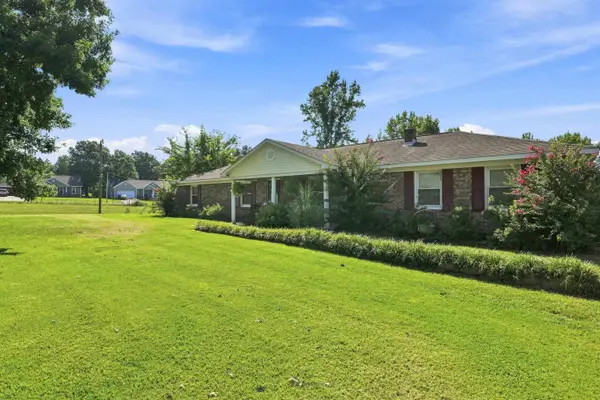 $275,000Active4 beds 2 baths1,536 sq. ft.
21460 Co Rd 8, Florence, AL 35633
MLS# 530948Listed by: MARMAC REAL ESTATE - THE SHOALS 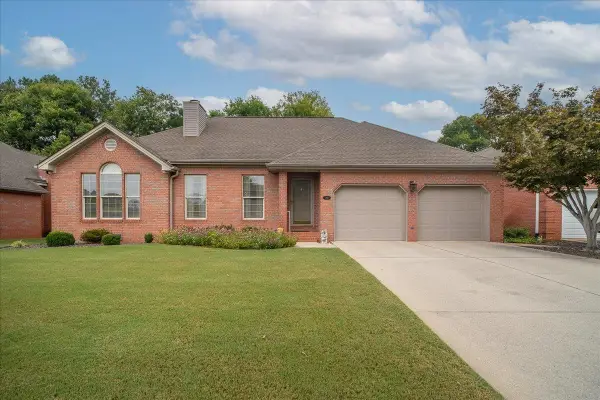 $330,000Pending3 beds 2 baths2,068 sq. ft.
244 Woodcrest Dr, Florence, AL 35630
MLS# 530931Listed by: THE AGENCY ON PINE- $330,000Pending3 beds 2 baths2,068 sq. ft.
244 Woodcrest Dr, Florence, AL 35630
MLS# 530931Listed by: THE AGENCY ON PINE - New
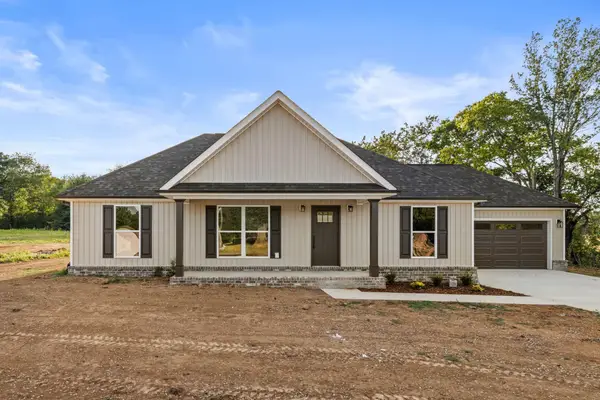 $289,900Active3 beds 2 baths1,500 sq. ft.
10273 Co Rd 15, Florence, AL 35633
MLS# 530927Listed by: MARMAC REAL ESTATE - ELITE PRO - New
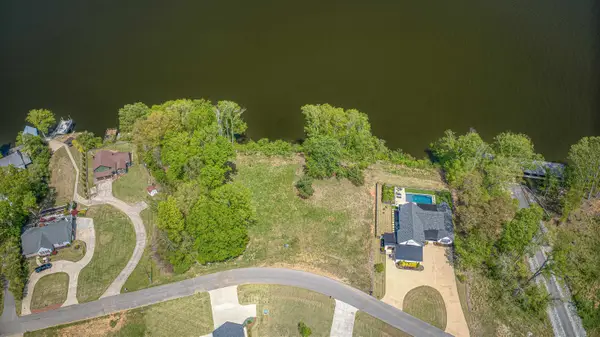 $315,000Active0.51 Acres
2094 Skypark Rd, Florence, AL 35634
MLS# 530901Listed by: COLDWELL BANKER PINNACLE PROPERTIES - New
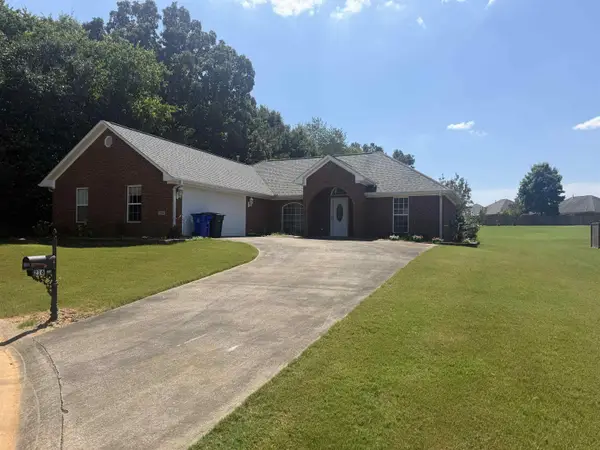 $274,900Active2 beds 2 baths1,657 sq. ft.
216 Dunolly Ln, Florence, AL 35633
MLS# 530905Listed by: EXIT RIVER CITY REALTY - New
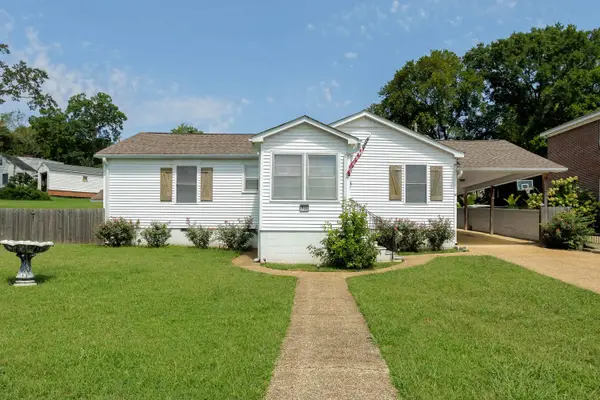 $199,900Active3 beds 2 baths1,558 sq. ft.
733 Crest St, Florence, AL 35630
MLS# 530908Listed by: COLDWELL BANKER PINNACLE PROPERTIES - New
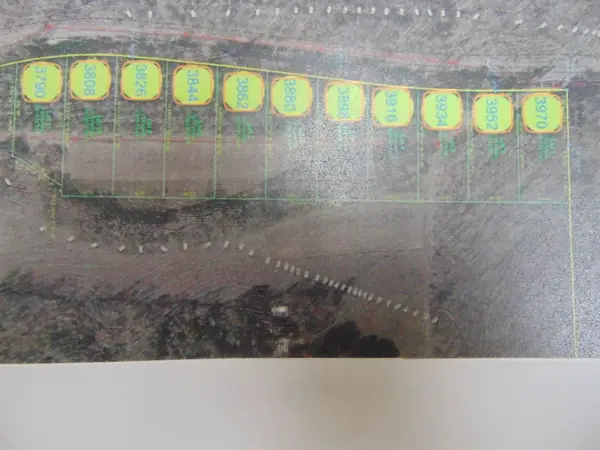 $72,900Active0.63 Acres
3970 Co Rd 61, Florence, AL 35634
MLS# 530909Listed by: APEX REALTY GROUP LLC


Protect your home and budget from life's surprises with an Assurant Home Warranty, backed by a partner that supports you through every step of homeownership. Explore Plans.
© 2023 - 2026 ERA Franchise Systems LLC. All rights reserved. ERA Franchise Systems LLC fully supports the principles of the Fair Housing Act and the Equal Opportunity Act. ERA, ERA Real Estate powered, and their respective logos are registered service marks of ERA Franchise Systems LLC. Each office is independently owned and operated.