
201 Suncrest Dr, Florence, AL 35633
Local realty services provided by:ERA Waldrop Real Estate
201 Suncrest Dr,Florence, AL 35633
$149,900
- 3 Beds
- 2 Baths
- 1,300 sq. ft.
- Single family
- Active
Listed by: the josh rumble team, christie stevens
Office: nxcel realty
MLS#:529035
Source:AL_SMLSA
Price summary
- Price:$149,900
- Price per sq. ft.:$115.31
About this home
Welcome home to this spacious 3 bedroom, 1 full bath and 1 half bath home nestled in the highly desirable Underwood/Petersville community! Situated on a beautiful estate-size lot, this property offers plenty of room to spread out, entertain, and enjoy peaceful outdoor living.
Inside, you’ll find a functional layout with spacious living areas filled with natural light and endless potential to make it your own. Outside, the large yard provides the perfect setting for gatherings, gardening, kids at play, or simply relaxing and enjoying the privacy and charm of the neighborhood.
Conveniently located near local amenities while still offering a quiet community feel, this property combines comfort, space, and opportunity all in one. Don’t miss your chance to own this gem!
Contact an agent
Home facts
- Year built:1969
- Listing ID #:529035
- Added:1 day(s) ago
- Updated:May 21, 2026 at 09:14 PM
Rooms and interior
- Bedrooms:3
- Total bathrooms:2
- Full bathrooms:1
- Half bathrooms:1
- Rooms Total:8
- Kitchen Description:Electric Range
- Living area:1,300 sq. ft.
Heating and cooling
- Cooling:Central Air
- Heating:Central
Structure and exterior
- Year built:1969
- Building area:1,300 sq. ft.
- Lot area:0.45 Acres
- Construction Materials:Brick
- Foundation Description:Crawl Space
- Levels:1 Story
Schools
- High school:County
- Middle school:County
- Elementary school:County
Utilities
- Sewer:Septic Tank
Finances and disclosures
- Price:$149,900
- Price per sq. ft.:$115.31
- Tax amount:$330 (2025)
Features and amenities
- Appliances:Electric Range
Parking
- Garage:Yes
- Garage spaces:1
New listings near 201 Suncrest Dr
- New
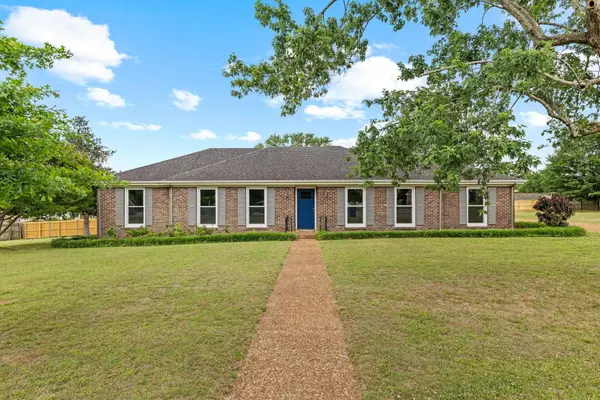 $379,000Active4 beds 2 baths2,061 sq. ft.
1344 Rickwood Ct, Florence, AL 35630
MLS# 529034Listed by: MARMAC REAL ESTATE - ELITE PRO - New
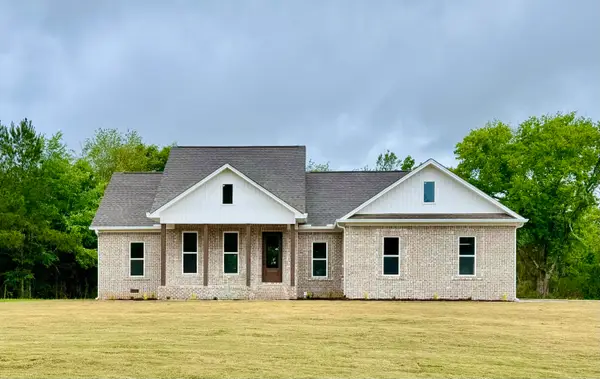 $394,000Active3 beds 2 baths1,800 sq. ft.
6768 Co Rd 200, Florence, AL 35633
MLS# 529042Listed by: APEX REALTY GROUP LLC - New
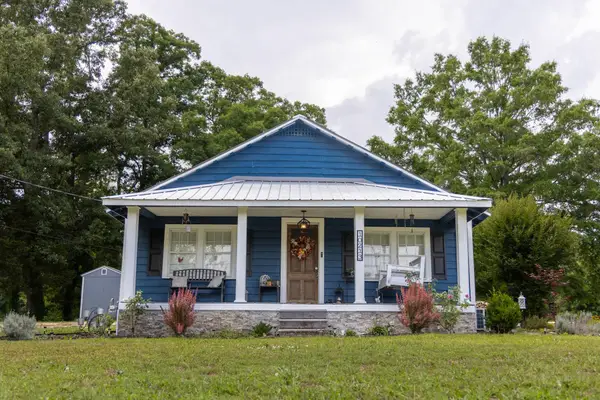 $154,900Active3 beds 1 baths960 sq. ft.
10213 Co Rd 15, Florence, AL 35633
MLS# 529033Listed by: COLDWELL BANKER PINNACLE PROPERTIES - New
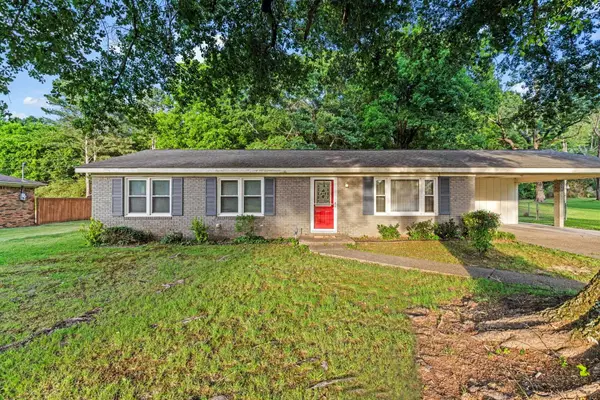 $206,000Active3 beds 2 baths1,583 sq. ft.
110 Audubon Ave, Florence, AL 35633
MLS# 529018Listed by: MARMAC REAL ESTATE - THE SHOALS - New
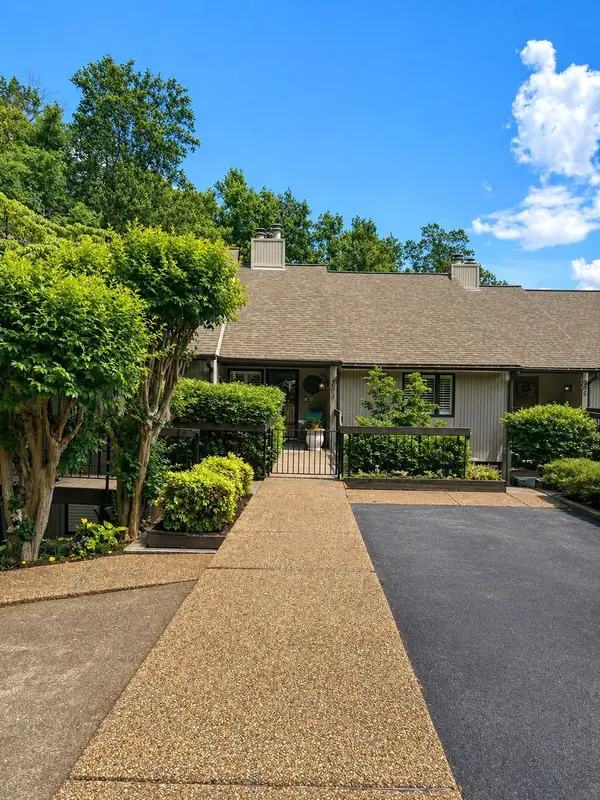 $585,000Active4 beds 4 baths2,798 sq. ft.
203 River Point Rd #203, Florence, AL 35634
MLS# 529019Listed by: GRIGSBY PROPERTIES - New
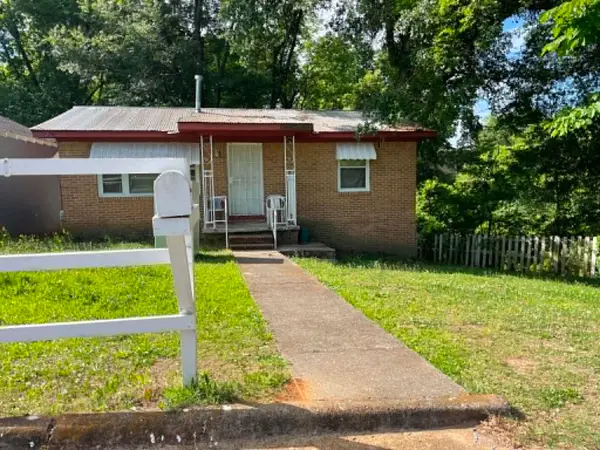 $62,750Active2 beds 1 baths759 sq. ft.
713 Campbell St, Florence, AL 35630
MLS# 529003Listed by: EXIT RIVER CITY REALTY - New
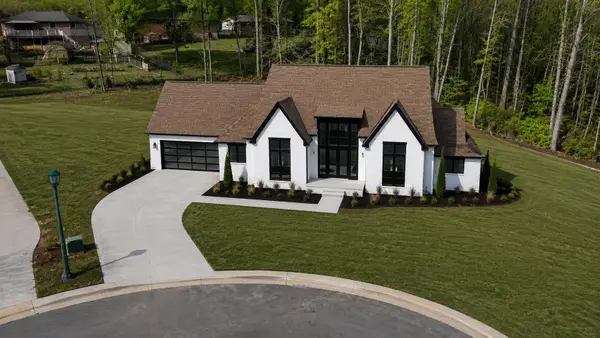 $994,500Active5 beds 4 baths3,610 sq. ft.
243 Cascade Dr, Florence, AL 35633
MLS# 528987Listed by: RE/MAX TRI-STATE - New
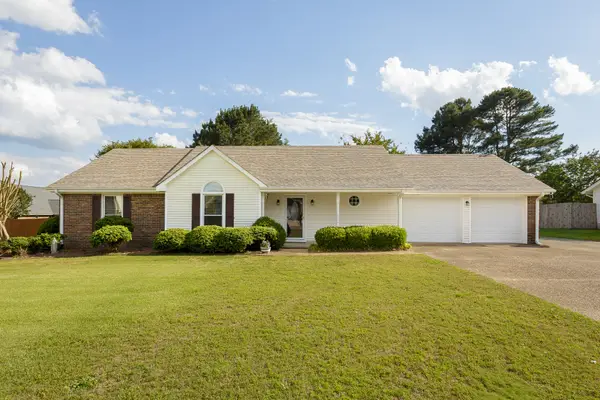 $309,000Active3 beds 2 baths1,534 sq. ft.
303 Cordelia Way, Florence, AL 35633
MLS# 3216203Listed by: COLDWELL BANKER SOUTHERN REALTY 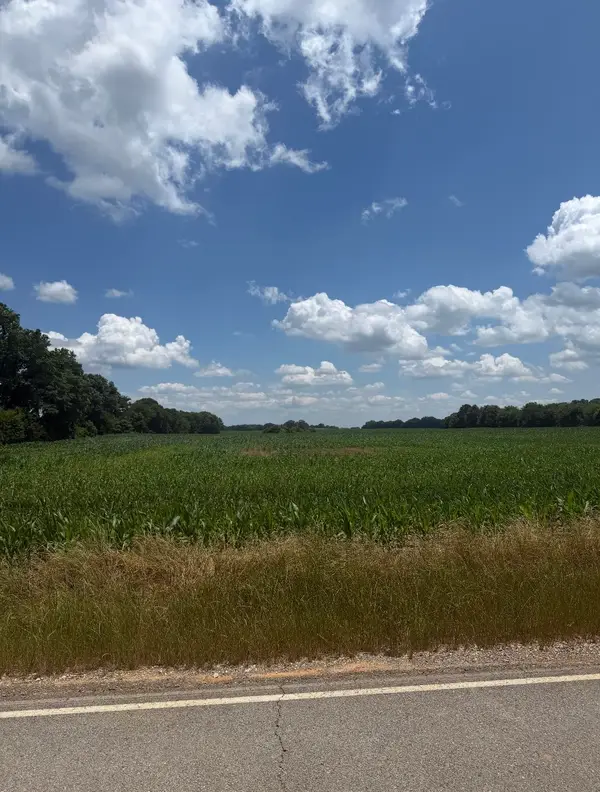 $1,280,000Pending128 Acres
00 Co Rd 15, Florence, AL 35633
MLS# 528986Listed by: COLDWELL BANKER PINNACLE PROPERTIES


Protect your home and budget from life's surprises with an Assurant Home Warranty, backed by a partner that supports you through every step of homeownership. Explore Plans.
© 2023 - 2026 ERA Franchise Systems LLC. All rights reserved. ERA Franchise Systems LLC fully supports the principles of the Fair Housing Act and the Equal Opportunity Act. ERA, ERA Real Estate powered, and their respective logos are registered service marks of ERA Franchise Systems LLC. Each office is independently owned and operated.