
6768 Co Rd 200, Florence, AL 35633
Local realty services provided by:ERA Waldrop Real Estate
6768 Co Rd 200,Florence, AL 35633
$373,950
- 3 Beds
- 2 Baths
- 1,800 sq. ft.
- Single family
- Active
Listed by: ted wylie
Office: apex realty group llc.
MLS#:529042
Source:AL_SMLSA
Price summary
- Price:$373,950
- Price per sq. ft.:$207.75
About this home
Welcome to this exquisite new construction nestled in the heart of the Central community, thoughtfully situated on 1.71 pristine acres. Designed with refined modern living in mind, this elegant residence boasts airy 9-foot ceilings, expansive light-filled windows, and a seamless open-concept floor plan tailored for effortless entertaining. Soaring vaulted ceiling in the primary living area, flowing into a beautifully appointed eat-in kitchen. Private primary bedroom sanctuary featuring a luxurious double shower, spacious walk-in closets, and generous storage throughout. Enjoy serene countryside views from both the welcoming front porch and the expansive covered rear patio. Includes a large laundry room and attached 2-car rear-entry garage.
Contact an agent
Home facts
- Year built:2026
- Subdivision & Development:None
- Listing ID #:529042
- Added:99 day(s) ago
- Updated:August 29, 2026 at 02:33 PM
Rooms and interior
- Bedrooms:3
- Total bathrooms:2
- Full bathrooms:2
- Rooms Total:8
- Flooring:Laminate
- Dining Description:Eat-in Kitchen
- Bathrooms Description:Tile Shower
- Kitchen Description:Dishwasher, Eat-in Kitchen, Electric Oven, Electric Range
- Bedroom Description:Walk-In Closet(s)
- Living area:1,800 sq. ft.
Heating and cooling
- Cooling:Ceiling Fan(s), Central Air
- Heating:Central
Structure and exterior
- Year built:2026
- Building area:1,800 sq. ft.
- Lot area:1.71 Acres
- Lot Features:Level, Private, Sodded Yard
- Architectural Style:New Construction, Traditional
- Construction Materials:Brick, Vinyl Siding
- Exterior Features:Covered, Private Entrance, Rain Gutters, Storage
- Foundation Description:Crawl Space
- Levels:1 Story
Schools
- High school:County
- Middle school:County
- Elementary school:County
Utilities
- Water:Public, Water Connected
- Sewer:Septic Tank
Finances and disclosures
- Price:$373,950
- Price per sq. ft.:$207.75
- Tax amount:$207 (2025)
Features and amenities
- Appliances:Dishwasher, Electric Oven, Electric Range, Electric Water Heater
- Laundry features:Laundry Room
- Amenities:Ceiling - Smooth, Granite Counters, Open Floorplan, Recessed Lighting, Storage, Walk-In Closet(s)
Parking
- Parking description:Attached, Driveway, Garage Faces Rear
- Garage:Yes
- Garage spaces:2
New listings near 6768 Co Rd 200
- New
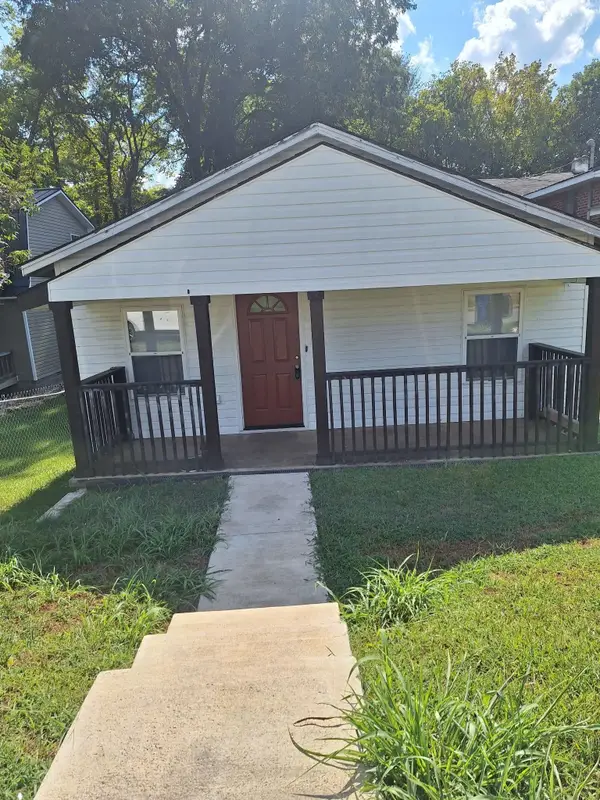 $85,000Active3 beds 1 baths1,056 sq. ft.
337 N Cherokee St, Florence, AL 35630
MLS# 530947Listed by: EXIT RIVER CITY REALTY - New
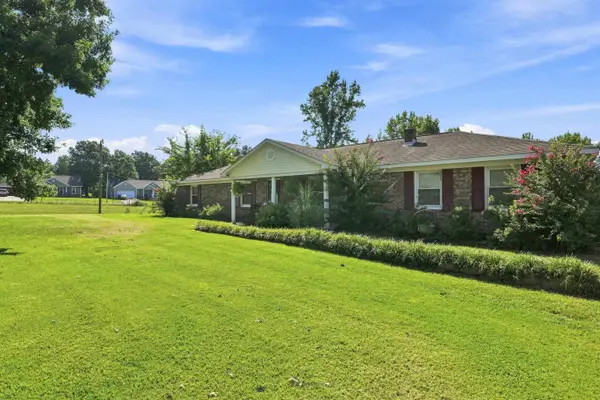 $275,000Active4 beds 2 baths1,536 sq. ft.
21460 Co Rd 8, Florence, AL 35633
MLS# 530948Listed by: MARMAC REAL ESTATE - THE SHOALS 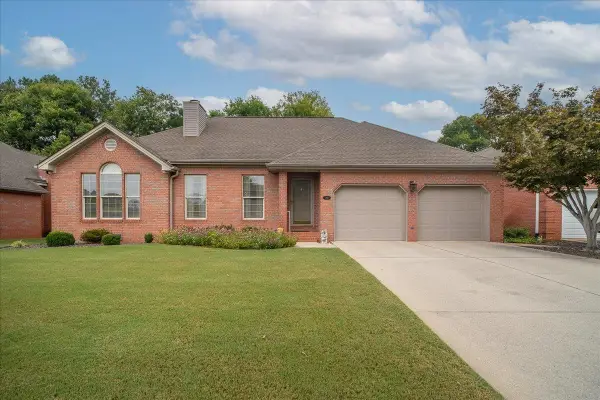 $330,000Pending3 beds 2 baths2,068 sq. ft.
244 Woodcrest Dr, Florence, AL 35630
MLS# 530931Listed by: THE AGENCY ON PINE- $330,000Pending3 beds 2 baths2,068 sq. ft.
244 Woodcrest Dr, Florence, AL 35630
MLS# 530931Listed by: THE AGENCY ON PINE - New
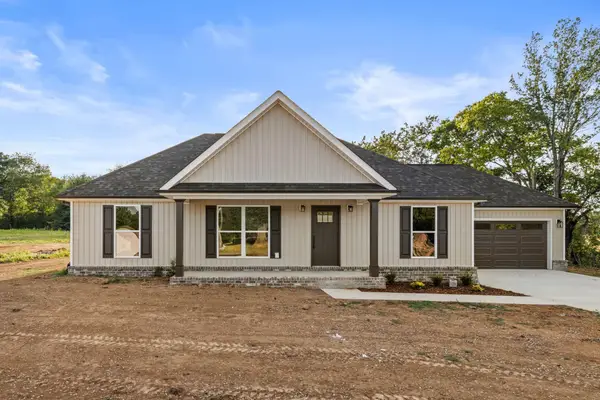 $289,900Active3 beds 2 baths1,500 sq. ft.
10273 Co Rd 15, Florence, AL 35633
MLS# 530927Listed by: MARMAC REAL ESTATE - ELITE PRO - New
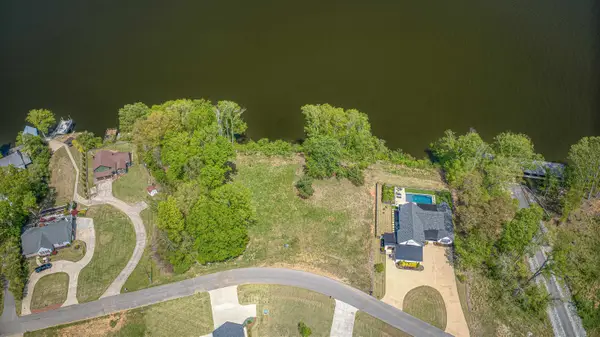 $315,000Active0.51 Acres
2094 Skypark Rd, Florence, AL 35634
MLS# 530901Listed by: COLDWELL BANKER PINNACLE PROPERTIES - New
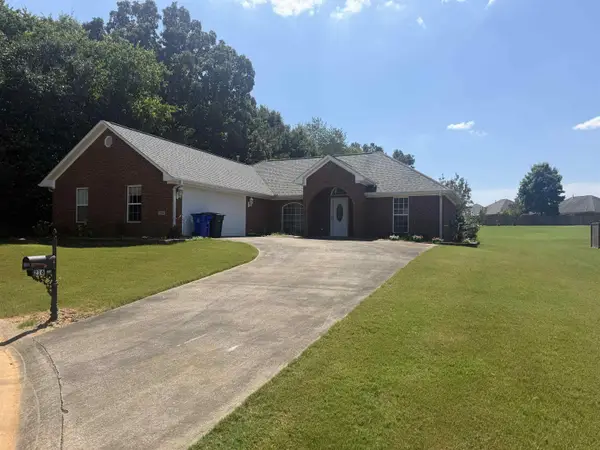 $274,900Active2 beds 2 baths1,657 sq. ft.
216 Dunolly Ln, Florence, AL 35633
MLS# 530905Listed by: EXIT RIVER CITY REALTY - New
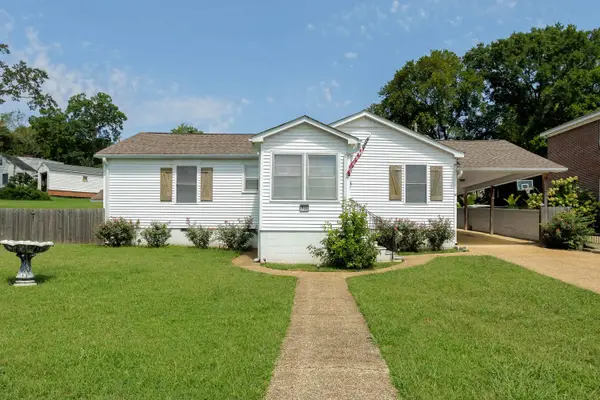 $199,900Active3 beds 2 baths1,558 sq. ft.
733 Crest St, Florence, AL 35630
MLS# 530908Listed by: COLDWELL BANKER PINNACLE PROPERTIES - New
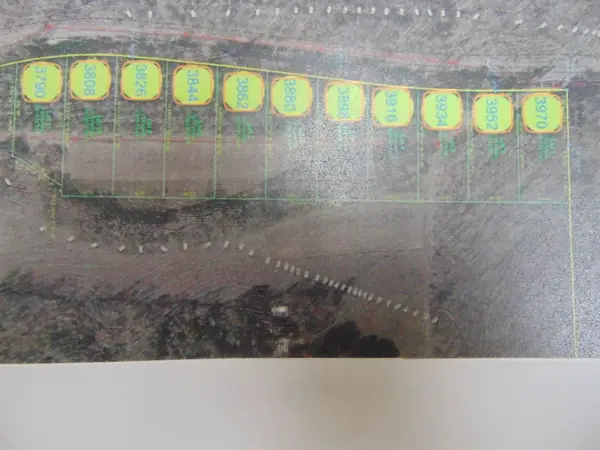 $72,900Active0.63 Acres
3970 Co Rd 61, Florence, AL 35634
MLS# 530909Listed by: APEX REALTY GROUP LLC - New
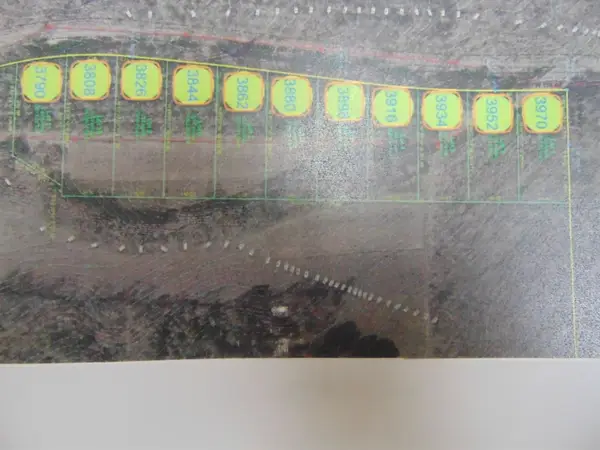 $72,900Active0.63 Acres
3952 Co Rd 61, Florence, AL 35634
MLS# 530910Listed by: APEX REALTY GROUP LLC


Protect your home and budget from life's surprises with an Assurant Home Warranty, backed by a partner that supports you through every step of homeownership. Explore Plans.
© 2023 - 2026 ERA Franchise Systems LLC. All rights reserved. ERA Franchise Systems LLC fully supports the principles of the Fair Housing Act and the Equal Opportunity Act. ERA, ERA Real Estate powered, and their respective logos are registered service marks of ERA Franchise Systems LLC. Each office is independently owned and operated.