
2146 Co Rd 200, Florence, AL 35633
Local realty services provided by:ERA Waldrop Real Estate
2146 Co Rd 200,Florence, AL 35633
$689,000
- 4 Beds
- 4 Baths
- 3,200 sq. ft.
- Single family
- Active
Listed by: kandace rhodes
Office: marmac real estate - the shoals
MLS#:531001
Source:AL_SMLSA
Price summary
- Price:$689,000
- Price per sq. ft.:$215.31
About this home
Welcome home to this beautiful brick home situated on 4.5 peaceful acres, offering privacy of country living while still being conveniently close to town. Built in 2013 and boasting 3200sq ft, this spacious home is filled with custom details and plenty of room both inside and out! Primary large master suite with trey ceilings, his and her closets, spa tub, double vanities, & a large walk-in tiled shower. Kitchen features granite counter tops, tall cabinetry, stainless steel appliances, & extra bar seating. Downstairs you'll find multiple bedrooms, theatre room, formal dining room, office & a large living area with built ins & fireplace. Upstairs features a large bonus room with half bath. Outside you'll walk out to your concrete covered back porch perfect for gatherings, a large barn with fenced pasture, an additional two car covered carport with a custom outdoor kitchen, fire pit, and fully wired workshop. MUST SEE!
Contact an agent
Home facts
- Year built:2013
- Subdivision & Development:Florence
- Listing ID #:531001
- Added:1 day(s) ago
- Updated:September 01, 2026 at 09:15 PM
Rooms and interior
- Bedrooms:4
- Total bathrooms:4
- Full bathrooms:3
- Half bathrooms:1
- Rooms Total:16
- Dining Description:Breakfast Bar, Eat-in Kitchen
- Bathrooms Description:Double Vanity, Primary Shower & Tub, Soaking Tub
- Kitchen Description:Dishwasher, Eat-in Kitchen, Electric Range, Ice Maker, Microwave, Pantry, Refrigerator, Stainless Steel Appliance(s)
- Bedroom Description:Primary Bedroom Main, Walk-In Closet(s)
- Living area:3,200 sq. ft.
Heating and cooling
- Cooling:Ceiling Fan(s)
Structure and exterior
- Year built:2013
- Building area:3,200 sq. ft.
- Lot area:4.5 Acres
- Lot Features:Back Yard, Cleared, Farm, Front Yard, Garden, Landscaped, Pasture, Private, Views
- Construction Materials:Brick, Concrete
- Exterior Features:Awning(s), Breezway, Covered, Fire Pit, Garden, Lighting, Outdoor Grill, Private Yard, Rear Porch, Storage
- Levels:2 Story
Schools
- High school:City/County
- Middle school:City/County
- Elementary school:City/County
Utilities
- Sewer:Septic Tank
Finances and disclosures
- Price:$689,000
- Price per sq. ft.:$215.31
- Tax amount:$1,424
Features and amenities
- Appliances:Dishwasher, Electric Range, Ice Maker, Microwave, Refrigerator, Stainless Steel Appliance(s), Tankless Water Heater
- Laundry features:Inside, Laundry Room, Main Level
- Amenities:Built-in Features, Ceiling - Speciality, Ceiling Fan(s), Crown Molding, Entrance Foyer, Granite Counters, High Ceilings, High Speed Internet, His and Hers Closets, Pantry, Primary Bedroom Main, Recessed Lighting, Storage, Tray Ceiling(s), Vaulted Ceiling(s), Walk-In Closet(s)
Parking
- Parking description:Additional Parking, Attached, Attached Carport, Concrete, Driveway, Garage Faces Side
- Garage:Yes
- Garage spaces:2
- Carport spaces:2
New listings near 2146 Co Rd 200
- New
 $250,000Active3 beds 2 baths1,925 sq. ft.
104 Mary Lee Dr, Florence, AL 35634
MLS# 531005Listed by: RE/MAX INFINITY - New
 $555,000Active-- beds -- baths
429 N Walnut St, Florence, AL 35630
MLS# 530999Listed by: COLDWELL BANKER PINNACLE PROPERTIES - New
 $299,000Active5 beds 4 baths4,036 sq. ft.
138 Cedarcrest Dr, Florence, AL 35630
MLS# 530994Listed by: WOW REAL ESTATE - New
 $95,000Active5.77 Acres
3673 Co Rd 2, Florence, AL 35633
MLS# 530985Listed by: NEESE REAL ESTATE  $72,900Pending0.7 Acres
3880 Co Rd 61, Florence, AL 35634
MLS# 530975Listed by: APEX REALTY GROUP LLC- New
 $179,900Active3 beds 1 baths1,092 sq. ft.
147 Rasch Rd, Florence, AL 35633
MLS# 530973Listed by: RIVERSIDE REALTY, INC - New
 $309,900Active3 beds 3 baths2,030 sq. ft.
2001 Arlington Blvd, Florence, AL 35630
MLS# 530968Listed by: MARMAC REAL ESTATE - THE SHOALS - New
 $365,000Active3 beds 2 baths2,056 sq. ft.
185 Wren Cir, Florence, AL 35634
MLS# 530954Listed by: MARMAC REAL ESTATE - THE SHOALS - New
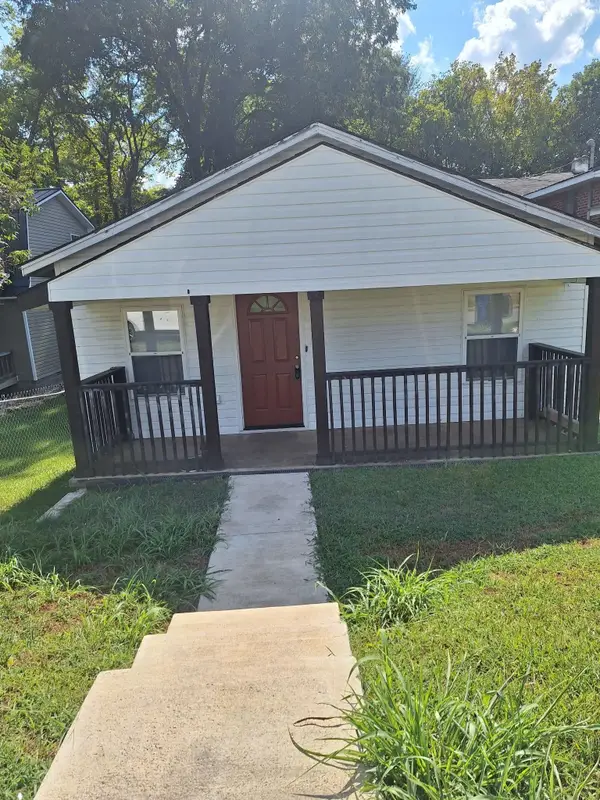 $85,000Active3 beds 1 baths1,056 sq. ft.
337 N Cherokee St, Florence, AL 35630
MLS# 530947Listed by: EXIT RIVER CITY REALTY


Protect your home and budget from life's surprises with an Assurant Home Warranty, backed by a partner that supports you through every step of homeownership. Explore Plans.
© 2023 - 2026 ERA Franchise Systems LLC. All rights reserved. ERA Franchise Systems LLC fully supports the principles of the Fair Housing Act and the Equal Opportunity Act. ERA, ERA Real Estate powered, and their respective logos are registered service marks of ERA Franchise Systems LLC. Each office is independently owned and operated.