
2237 Randolph St, Florence, AL 35630
Local realty services provided by:ERA Waldrop Real Estate
2237 Randolph St,Florence, AL 35630
$219,900
- 3 Beds
- 2 Baths
- 2,078 sq. ft.
- Single family
- Active
Listed by: jerica franks
Office: century 21 clement realty, inc
MLS#:529609
Source:AL_SMLSA
Price summary
- Price:$219,900
- Price per sq. ft.:$95.82
About this home
HUGE PRICE DROP! Sellers love this house & know you will too! Come see this partially remodeled, 3 bed/2 bath split-level home in prime Florence location! Already equipped with NEW ROOF, 2022 HVAC, Flooring in main areas, all new kitchen cabinets, countertops & SS appliances, new water heater, windows & paint, this one not only brings space for the family but peace of mind as well. Upstairs offers 3 bedrooms & 1 bath while the main floor is set up for the family with living room, large kitchen space, breakfast & dining area, and even space for a den/office. Downstairs is the 2nd bath, large laundry area & space for another hang out, play, gaming or den area with exterior entry. The covered patio & park-like backyard will have you firing that grill up ASAP! Covered parking & storage room with large driveway. All of this new at less than $106/sf is a great opportunity! This great deal gets even better with option for Assumable 4.625% FHA Mortgage!! Schedule your private tour today!
Contact an agent
Home facts
- Year built:1963
- Subdivision & Development:Hillchase
- Listing ID #:529609
- Added:51 day(s) ago
- Updated:August 12, 2026 at 09:19 PM
Rooms and interior
- Bedrooms:3
- Total bathrooms:2
- Full bathrooms:2
- Rooms Total:10
- Flooring:Carpet, Hardwood, Laminate
- Kitchen Description:Dishwasher, Electric Range, Microwave, Pantry, Refrigerator, Stainless Steel Appliance(s)
- Bedroom Description:Walk-In Closet(s)
- Basement:Yes
- Basement Description:Bath/Stubbed, Daylight, Exterior Entry, Finished, Partial
- Living area:2,078 sq. ft.
Heating and cooling
- Cooling:Ceiling Fan(s), Central Air, Electric
- Heating:Central, Electric
Structure and exterior
- Roof:Composition
- Year built:1963
- Building area:2,078 sq. ft.
- Lot area:0.34 Acres
- Lot Features:City Lot
- Architectural Style:Tri-Level
- Construction Materials:Brick, Metal Siding
- Exterior Features:Covered, Front Porch, Patio, Private Yard, Rain Gutters
- Foundation Description:Combination
- Levels:Tri-Level
Schools
- High school:Florence
- Middle school:Florence
- Elementary school:Florence
Utilities
- Water:Public, Water Connected
- Sewer:Public Sewer, Sewer Connected
Finances and disclosures
- Price:$219,900
- Price per sq. ft.:$95.82
- Tax amount:$708 (2025)
Features and amenities
- Appliances:Dishwasher, Electric Range, Microwave, Refrigerator, Stainless Steel Appliance(s)
- Laundry features:Electric Dryer Hookup, Inside, Lower Level, Washer Hookup
- Amenities:Freshly Painted, High Speed Internet, Laminate Counters, Pantry, Recessed Lighting, Walk-In Closet(s)
Parking
- Parking description:Alley Access, Attached Carport, Concrete, Driveway, Off Street
- Carport spaces:1
New listings near 2237 Randolph St
- New
 $79,900Active2 beds 1 baths1,600 sq. ft.
203 S Kirkman St, Florence, AL 35630
MLS# 530613Listed by: REAL BROKER LLC - New
 $315,000Active4 beds 3 baths2,576 sq. ft.
2705 Milford St, Florence, AL 35633
MLS# 530603Listed by: AG REAL ESTATE - New
 $299,500Active5 beds 3 baths2,508 sq. ft.
302 Robinhood Dr, Florence, AL 35633
MLS# 530600Listed by: EXP REALTY LLC - New
 $125,900Active2 beds 1 baths1,030 sq. ft.
1710 Sherrod Ave, Florence, AL 35630
MLS# 530582Listed by: MARMAC REAL ESTATE - THE SHOALS - New
 $429,900Active3 beds 2 baths2,525 sq. ft.
3427 Kolbe Ln, Florence, AL 35634
MLS# 530579Listed by: HELP-U-SELL QUAD CITIES REALTY - New
 $229,900Active3 beds 2 baths1,552 sq. ft.
249 W Lee Ave, Florence, AL 35630
MLS# 530574Listed by: 5:41 REALTY  $745,000Pending2.64 Acres
0 Florence Blvd, Florence, AL 35630
MLS# 530576Listed by: POUNDERS & ASSOCIATES, INC.- New
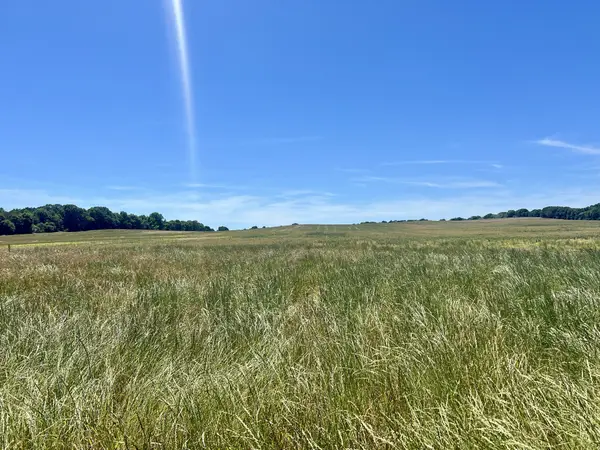 $950,000Active-- beds -- baths
0 County Road 106, Florence, AL 35633
MLS# 3506544Listed by: SOUTHEASTERN LAND GROUP, LLC - New
 $249,900Active4 beds 3 baths1,496 sq. ft.
601 Crest St, Florence, AL 35630
MLS# 530569Listed by: RE/MAX TRI-STATE - New
 $169,500Active3 beds 2 baths1,462 sq. ft.
638 Sannoner Ave, Florence, AL 35630
MLS# 530555Listed by: SUNDANCE PROPERTY MANAGEMENT


Protect your home and budget from life's surprises with an Assurant Home Warranty, backed by a partner that supports you through every step of homeownership. Explore Plans.
© 2023 - 2026 ERA Franchise Systems LLC. All rights reserved. ERA Franchise Systems LLC fully supports the principles of the Fair Housing Act and the Equal Opportunity Act. ERA, ERA Real Estate powered, and their respective logos are registered service marks of ERA Franchise Systems LLC. Each office is independently owned and operated.