
601 Crest St, Florence, AL 35630
Local realty services provided by:ERA Waldrop Real Estate
601 Crest St,Florence, AL 35630
$249,900
- 4 Beds
- 3 Baths
- 1,496 sq. ft.
- Single family
- Active
Listed by: brett black
Office: re/max tri-state
MLS#:530569
Source:AL_SMLSA
Price summary
- Price:$249,900
- Price per sq. ft.:$131.8
About this home
Charming 1950s stone home in a convenient Florence location! This 4-bedroom, 3-bath property blends classic character with functional updates, featuring beautiful hardwood floors, distinctive stone architecture, and stylish concrete countertops. With plenty of space for roommates, guests, or a home office, this home is a great option for college students near UNA, investors, or anyone looking to stay close to the heart of Florence. Enjoy quick access to downtown Florence, O’Neal Bridge for an easy commute to Muscle Shoals and Tuscumbia, and Savannah Highway (Hwy 20). A unique combination of vintage charm, space, and accessibility—come see all this home has to offer!
Contact an agent
Home facts
- Year built:1950
- Subdivision & Development:Riverwood
- Listing ID #:530569
- Added:18 day(s) ago
- Updated:August 29, 2026 at 02:33 PM
Rooms and interior
- Bedrooms:4
- Total bathrooms:3
- Full bathrooms:3
- Rooms Total:7
- Flooring:Ceramic Tile, Hardwood
- Kitchen Description:Dishwasher, Electric Range, Vented Exhaust Fan
- Basement:Yes
- Basement Description:Block, Interior Entry, Partial
- Living area:1,496 sq. ft.
Heating and cooling
- Cooling:Central Air
- Heating:Central
Structure and exterior
- Roof:Architectual/Dimensional
- Year built:1950
- Building area:1,496 sq. ft.
- Lot area:0.6 Acres
- Architectural Style:Cottage
- Construction Materials:Stone
- Exterior Features:Front Porch, Rain Gutters
- Foundation Description:Block
Schools
- High school:City
- Middle school:City
- Elementary school:City
Utilities
- Water:Public, Water Connected
- Sewer:Public Sewer, Sewer Connected
Finances and disclosures
- Price:$249,900
- Price per sq. ft.:$131.8
- Tax amount:$1,727 (2025)
Features and amenities
- Appliances:Dishwasher, Electric Range, Vented Exhaust Fan
- Laundry features:Electric Dryer Hookup, Inside, Washer Hookup
- Amenities:Counters - Solid Surface, High Speed Internet
Parking
- Parking description:Circular Driveway
New listings near 601 Crest St
- New
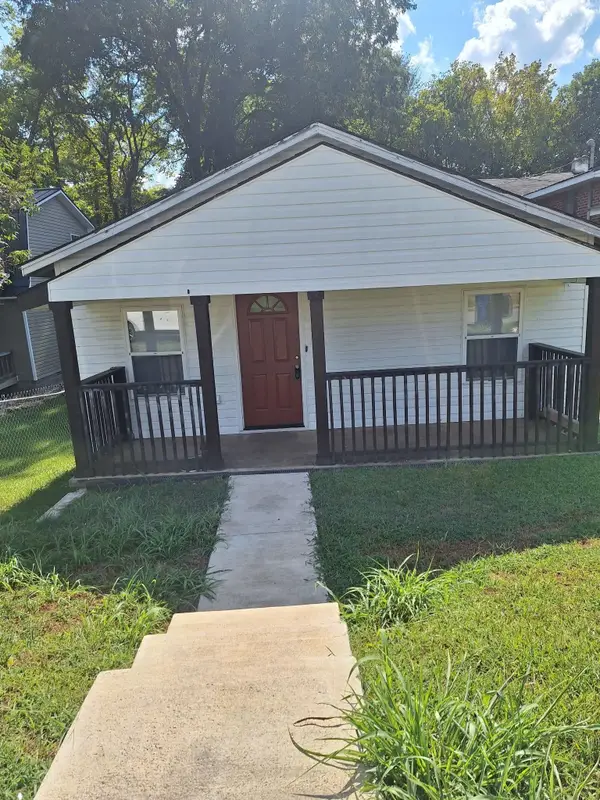 $85,000Active3 beds 1 baths1,056 sq. ft.
337 N Cherokee St, Florence, AL 35630
MLS# 530947Listed by: EXIT RIVER CITY REALTY - New
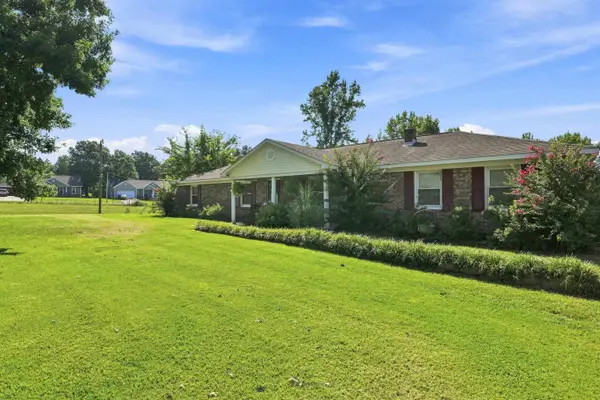 $275,000Active4 beds 2 baths1,536 sq. ft.
21460 Co Rd 8, Florence, AL 35633
MLS# 530948Listed by: MARMAC REAL ESTATE - THE SHOALS 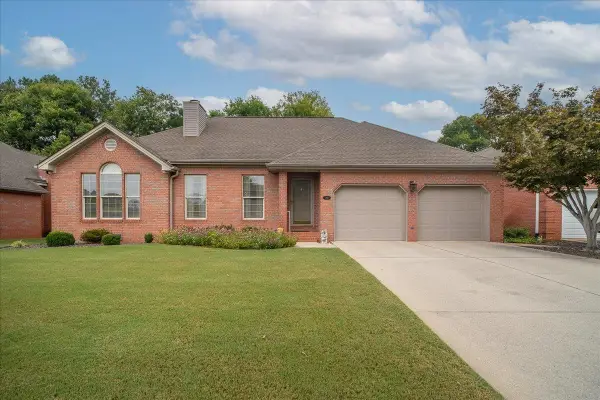 $330,000Pending3 beds 2 baths2,068 sq. ft.
244 Woodcrest Dr, Florence, AL 35630
MLS# 530931Listed by: THE AGENCY ON PINE- $330,000Pending3 beds 2 baths2,068 sq. ft.
244 Woodcrest Dr, Florence, AL 35630
MLS# 530931Listed by: THE AGENCY ON PINE - New
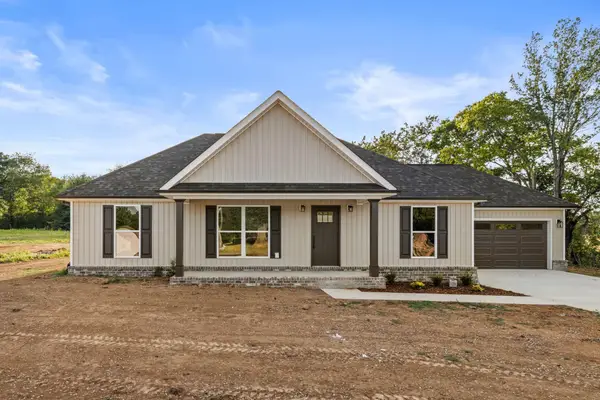 $289,900Active3 beds 2 baths1,500 sq. ft.
10273 Co Rd 15, Florence, AL 35633
MLS# 530927Listed by: MARMAC REAL ESTATE - ELITE PRO - New
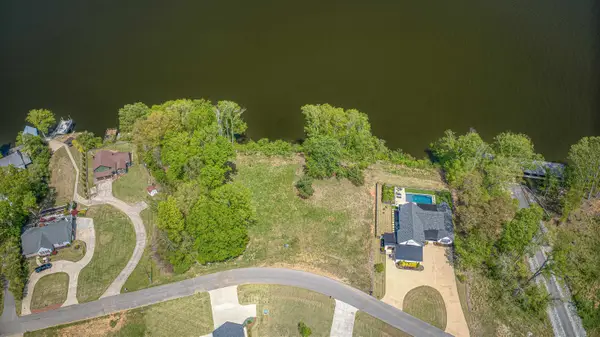 $315,000Active0.51 Acres
2094 Skypark Rd, Florence, AL 35634
MLS# 530901Listed by: COLDWELL BANKER PINNACLE PROPERTIES - New
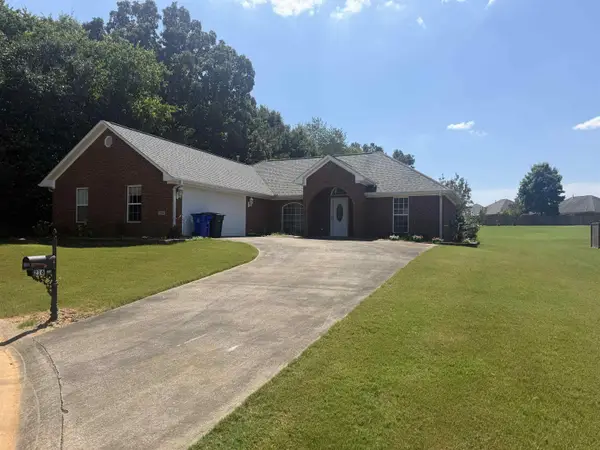 $274,900Active2 beds 2 baths1,657 sq. ft.
216 Dunolly Ln, Florence, AL 35633
MLS# 530905Listed by: EXIT RIVER CITY REALTY - New
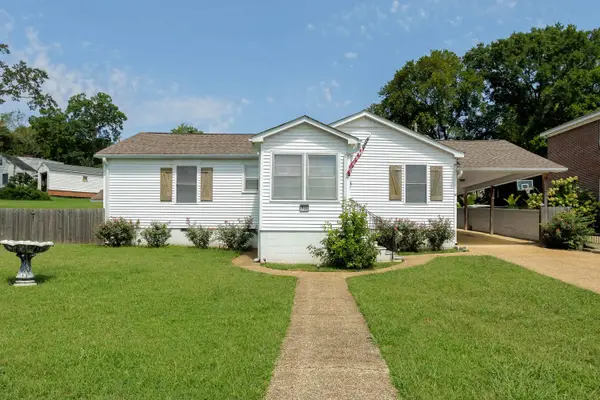 $199,900Active3 beds 2 baths1,558 sq. ft.
733 Crest St, Florence, AL 35630
MLS# 530908Listed by: COLDWELL BANKER PINNACLE PROPERTIES - New
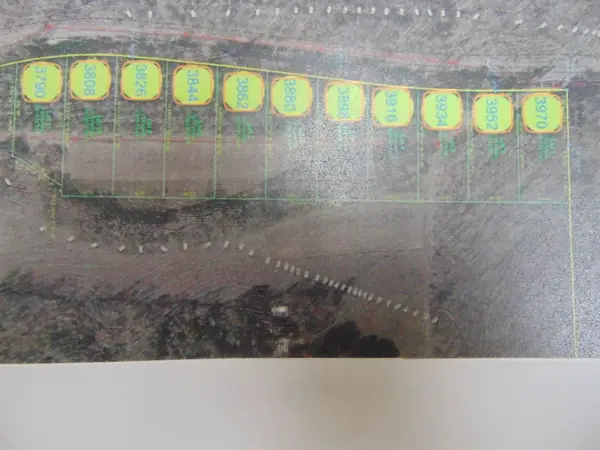 $72,900Active0.63 Acres
3970 Co Rd 61, Florence, AL 35634
MLS# 530909Listed by: APEX REALTY GROUP LLC - New
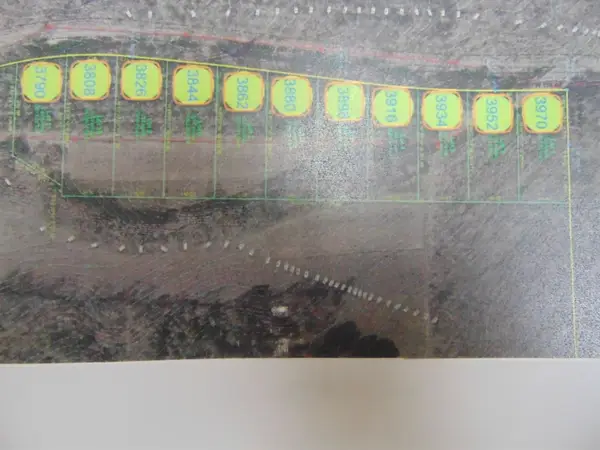 $72,900Active0.63 Acres
3952 Co Rd 61, Florence, AL 35634
MLS# 530910Listed by: APEX REALTY GROUP LLC


Protect your home and budget from life's surprises with an Assurant Home Warranty, backed by a partner that supports you through every step of homeownership. Explore Plans.
© 2023 - 2026 ERA Franchise Systems LLC. All rights reserved. ERA Franchise Systems LLC fully supports the principles of the Fair Housing Act and the Equal Opportunity Act. ERA, ERA Real Estate powered, and their respective logos are registered service marks of ERA Franchise Systems LLC. Each office is independently owned and operated.