
231 N Prairie St, Florence, AL 35630
Local realty services provided by:ERA Waldrop Real Estate
231 N Prairie St,Florence, AL 35630
$159,900
- 3 Beds
- 1 Baths
- 1,257 sq. ft.
- Single family
- Active
Listed by: the josh rumble team
Office: nxcel realty
MLS#:530688
Source:AL_SMLSA
Price summary
- Price:$159,900
- Price per sq. ft.:$127.21
About this home
AT NO FAULT TO THE SELLER, THIS PROPERTY IS BACK ON THE MARKET.
Welcome home to this charming 3-bedroom, 1-bath property in Florence, Alabama! Located in a quiet, peaceful neighborhood, this home offers a comfortable layout with an enclosed back porch, perfect for relaxing or enjoying additional living space. The property also features a garage with its own bathroom, providing added convenience and flexibility. Enjoy a private yard, perfect for outdoor activities or relaxing. Conveniently located just minutes from shopping, dining, schools, and other everyday amenities, this home offers the perfect blend of privacy and convenience.
Contact an agent
Home facts
- Year built:1957
- Subdivision & Development:Weeden Place
- Listing ID #:530688
- Added:45 day(s) ago
- Updated:October 01, 2026 at 05:23 PM
Rooms and interior
- Bedrooms:3
- Total bathrooms:1
- Full bathrooms:1
- Rooms Total:11
- Flooring:Hardwood, Simulated Wood, Tile
- Kitchen Description:Electric Range, Microwave, Refrigerator
- Living area:1,257 sq. ft.
Heating and cooling
- Cooling:Central Air
- Heating:Central, Natural Gas
Structure and exterior
- Roof:Asphalt
- Year built:1957
- Building area:1,257 sq. ft.
- Lot area:0.17 Acres
- Lot Features:Back Yard, Front Yard
- Architectural Style:Traditional
- Construction Materials:Vinyl Siding
- Exterior Features:Covered, Enclosed, Front Porch, Private Yard, Rear Porch
- Foundation Description:Block
Schools
- High school:City
- Middle school:City
- Elementary school:City
Utilities
- Water:Public, Water Connected
- Sewer:Public Sewer, Sewer Available
Finances and disclosures
- Price:$159,900
- Price per sq. ft.:$127.21
Features and amenities
- Appliances:Electric Range, Microwave, Refrigerator
- Laundry features:Laundry Closet
Parking
- Parking description:Attached Carport, Detached, Driveway, Heated Garage
- Garage:Yes
- Garage spaces:2
- Carport spaces:1
New listings near 231 N Prairie St
- New
 $330,000Active3 beds 2 baths1,670 sq. ft.
2418 Old Cloverdale Rd, Florence, AL 35630
MLS# 531566Listed by: APEX REALTY GROUP LLC - New
 $299,900Active3 beds 2 baths2,058 sq. ft.
1733 Ingleside Ave, Florence, AL 35630
MLS# 531559Listed by: RENAISSANCE REALTY - New
 $249,900Active3 beds 2 baths1,540 sq. ft.
2337 Parc Pl, Florence, AL 35630
MLS# 531556Listed by: RE/MAX INFINITY - New
 $895,000Active2 beds 2 baths2,000 sq. ft.
4701 COUNTY ROAD 30, Florence, AL 35634
MLS# 21466510Listed by: BEYCOME BROKERAGE REALTY - New
 $775,500Active4 beds 5 baths3,300 sq. ft.
130 Blue Ridge Dr, Florence, AL 35633
MLS# 531544Listed by: THE AGENCY ON PINE - New
 $289,900Active4 beds 2 baths2,116 sq. ft.
1606 Lamar St, Florence, AL 35630
MLS# 531546Listed by: FERNHILL REALTY LLC - New
 $762,500Active4 beds 4 baths3,243 sq. ft.
105 Blue Ridge Dr, Florence, AL 35633
MLS# 531543Listed by: THE AGENCY ON PINE - New
 $384,900Active4 beds 2 baths2,252 sq. ft.
309 Kingston Dr, Florence, AL 35633
MLS# 531540Listed by: PROSOUTH REALTY - New
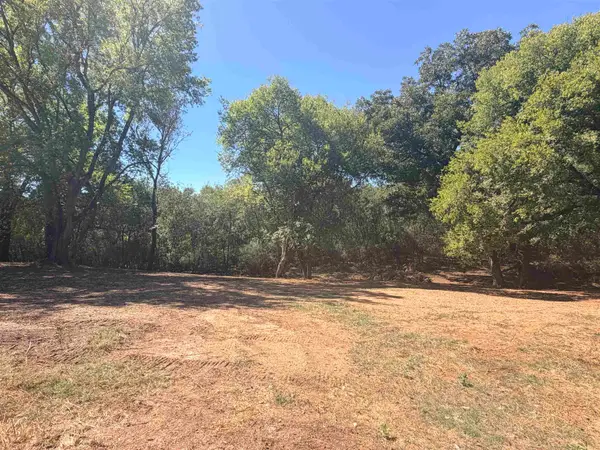 $125,000Active1.24 Acres
325 Cherokee St, Florence, AL 35630
MLS# 531530Listed by: SOUTHERN PREMIER REAL ESTATE - New
 $129,900Active2 beds 1 baths710 sq. ft.
235 S Main St, Florence, AL 35630
MLS# 531513Listed by: COLDWELL BANKER PINNACLE PROPERTIES


Protect your home and budget from life's surprises with an Assurant Home Warranty, backed by a partner that supports you through every step of homeownership. Explore Plans.
© 2023 - 2026 ERA Franchise Systems LLC. All rights reserved. ERA Franchise Systems LLC fully supports the principles of the Fair Housing Act and the Equal Opportunity Act. ERA, ERA Real Estate powered, and their respective logos are registered service marks of ERA Franchise Systems LLC. Each office is independently owned and operated.