
123 Waters Edge Dr, Florence, AL 35634
Local realty services provided by:ERA Waldrop Real Estate
123 Waters Edge Dr,Florence, AL 35634
$469,900
- 4 Beds
- 4 Baths
- 3,800 sq. ft.
- Single family
- Active
Listed by: daniel burns
Office: dream key
MLS#:532303
Source:AL_SMLSA
Price summary
- Price:$469,900
- Price per sq. ft.:$123.66
About this home
Welcome to 123 Waters Edge Drive in Florence, AL! Situated on approximately 3 acres, this spacious 4-bedroom, 3.5-bath home offers approximately 3,800 square feet of living space with plenty of room to spread out and enjoy! Inside, you’ll find laminate flooring throughout with tile in the wet areas. Step outside and enjoy your own backyard retreat featuring a beautiful fiberglass pool installed just 3 years ago, perfect for relaxing or entertaining family and friends! Need extra space? The impressive 24x48 detached shop offers endless possibilities for storage, hobbies, or projects. As an added bonus, the seller is offering a $5,000 flooring allowance, allowing buyers to add their own personal touch! With generous living space, acreage, a pool, and a large detached shop, this property truly has something for everyone. Don’t miss your opportunity to make this one yours!
Contact an agent
Home facts
- Year built:2008
- Subdivision & Development:Fisher Hollow
- Listing ID #:532303
- Added:1 day(s) ago
- Updated:November 15, 2026 at 05:59 AM
Rooms and interior
- Bedrooms:4
- Total bathrooms:4
- Full bathrooms:3
- Half bathrooms:1
- Rooms Total:12
- Flooring:Ceramic Tile
- Dining Description:Eat-in Kitchen
- Bathrooms Description:Glamour Bath, Primary Shower & Tub
- Kitchen Description:Dishwasher, Double Oven, Eat-in Kitchen, Electric Cooktop, Kitchen Island, Pantry, Refrigerator
- Bedroom Description:Primary Bedroom Main, Walk-In Closet(s)
- Living area:3,800 sq. ft.
Heating and cooling
- Cooling:Central Air, Multi Units
- Heating:2 Central Units
Structure and exterior
- Roof:Architectual/Dimensional, Shingle
- Year built:2008
- Building area:3,800 sq. ft.
- Lot area:3 Acres
- Architectural Style:Ranch
- Construction Materials:Vinyl Siding
- Exterior Features:Covered, Deck, Front Porch, Rain Gutters, Rear Porch
- Foundation Description:Crawl Space
- Levels:2 Story
Schools
- High school:County
- Middle school:County
- Elementary school:County
Utilities
- Water:Public, Water Connected
- Sewer:Septic Tank
Finances and disclosures
- Price:$469,900
- Price per sq. ft.:$123.66
- Tax amount:$1,909 (2026)
Features and amenities
- Appliances:Dishwasher, Double Oven, Electric Cooktop, Refrigerator
- Laundry features:Laundry Room
- Amenities:Ceiling - Smooth, Crown Molding, Entrance Foyer, Pantry, Primary Bedroom Main, Recessed Lighting, Walk-In Closet(s)
- Pool features:Fiberglass, In Ground, Salt Water
Parking
- Garage:Yes
- Garage spaces:4
New listings near 123 Waters Edge Dr
- New
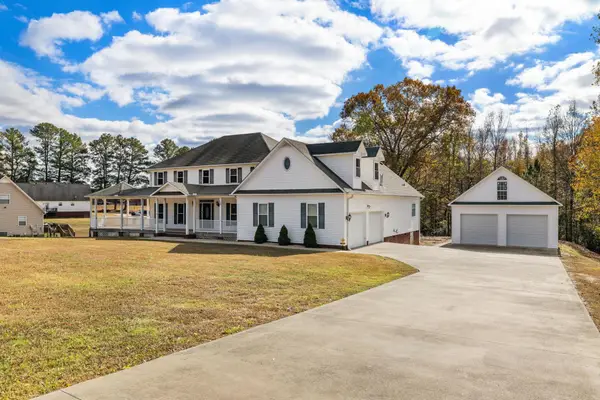 $469,900Active4 beds 4 baths3,800 sq. ft.
123 Waters Edge Dr, Florence, AL 35634
MLS# 532303Listed by: DREAM KEY - New
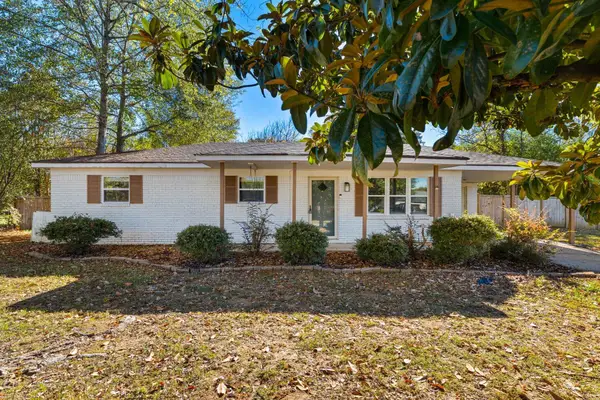 $202,500Active3 beds 2 baths1,224 sq. ft.
331 Leona Dr, Florence, AL 35633
MLS# 532300Listed by: FERNHILL REALTY LLC - New
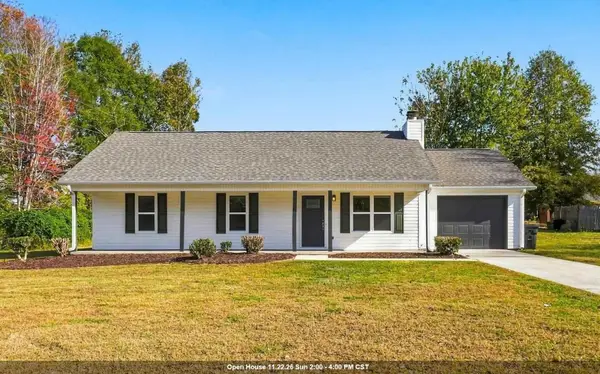 $184,900Active3 beds 2 baths1,092 sq. ft.
30 Holt Ct, Florence, AL 35634
MLS# 532276Listed by: THE AGENCY ON PINE - New
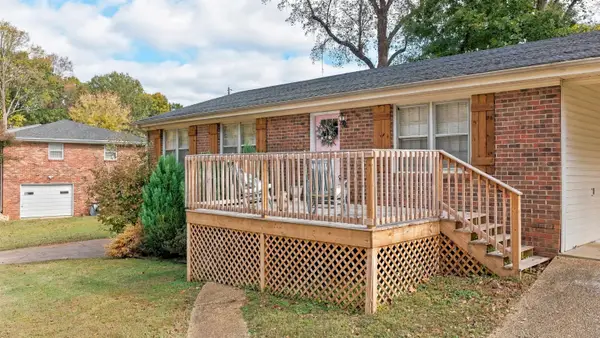 $279,900Active3 beds 2 baths2,018 sq. ft.
513 Highland Cir, Florence, AL 35630
MLS# 532278Listed by: SOUTHERN PREMIER REAL ESTATE - New
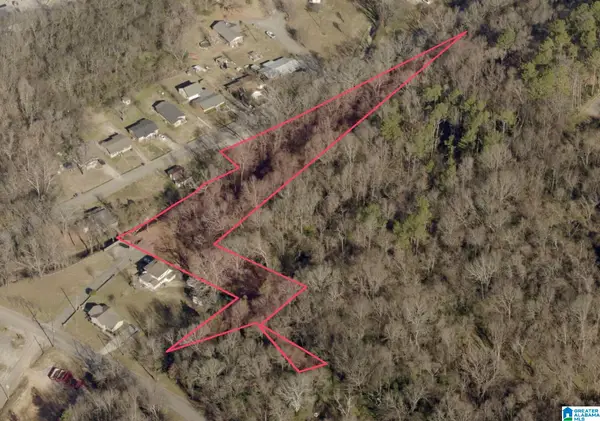 $32,000Active2.08 Acres
0 SWEETWATER AVENUE, Florence, AL 35630
MLS# 21470090Listed by: BEYCOME BROKERAGE REALTY - New
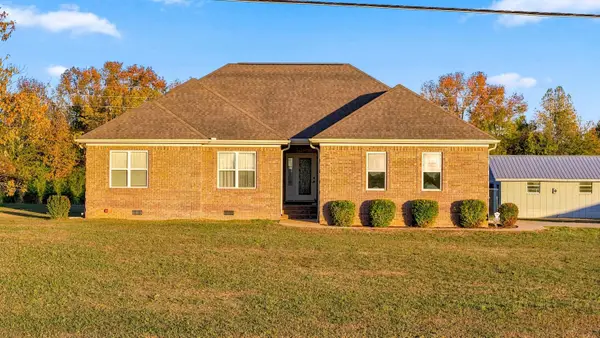 $249,900Active3 beds 2 baths1,692 sq. ft.
3860 Co Rd 137, Florence, AL 35633
MLS# 532268Listed by: COLDWELL BANKER PINNACLE PROPERTIES - New
 $70,000Active3 beds 2 baths1,373 sq. ft.
135 Fayette St, Florence, AL 35630
MLS# 532265Listed by: RE/MAX TRI-STATE - New
 $449,900Active3 beds 3 baths2,737 sq. ft.
150 Co Rd 142, Florence, AL 35634
MLS# 532264Listed by: MARMAC REAL ESTATE - THE SHOALS - New
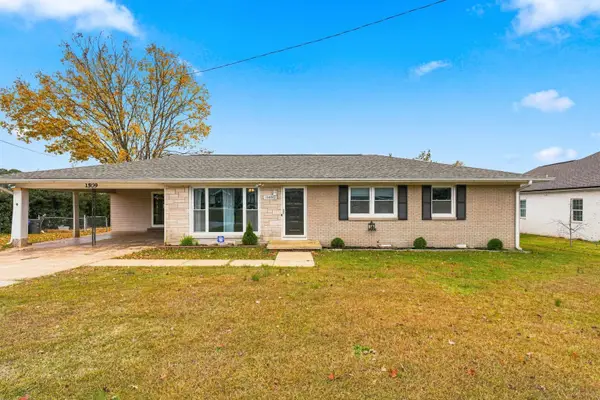 $199,900Active3 beds 2 baths1,542 sq. ft.
1509 Marlborough Blvd, Florence, AL 35630
MLS# 532260Listed by: MARMAC REAL ESTATE - THE SHOALS - New
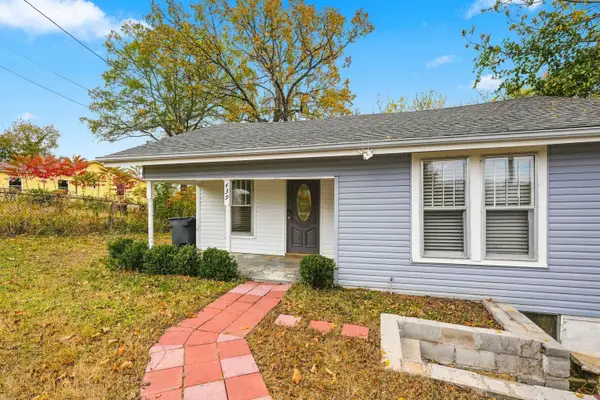 $139,900Active2 beds 1 baths924 sq. ft.
439 Georgia Ave, Florence, AL 35630
MLS# 532261Listed by: CRC REALTY, INC.


Protect your home and budget from life's surprises with an Assurant Home Warranty, backed by a partner that supports you through every step of homeownership. Explore Plans.
© 2023 - 2026 ERA Franchise Systems LLC. All rights reserved. ERA Franchise Systems LLC fully supports the principles of the Fair Housing Act and the Equal Opportunity Act. ERA, ERA Real Estate powered, and their respective logos are registered service marks of ERA Franchise Systems LLC. Each office is independently owned and operated.