
260 Co Rd 231, Florence, AL 35633
Local realty services provided by:ERA Waldrop Real Estate
260 Co Rd 231,Florence, AL 35633
$289,500
- 3 Beds
- 2 Baths
- 2,298 sq. ft.
- Single family
- Pending
Listed by: natalie york
Office: riverside realty, inc
MLS#:529863
Source:AL_SMLSA
Price summary
- Price:$289,500
- Price per sq. ft.:$125.98
About this home
Country Charm meets Everyday Convenience. Escape the hustle and enjoy the quiet beauty of country living while being just minutes from town. Nestled on 4 acres, this charming ranch style home offers 2,298 sq ft of comfortable living with 3 bedrooms and 2 bath. Inside, you'll find a spacious floor plan featuring a large kitchen with lots of cabinetry perfect for gathering with family and friends. Beautiful hardwood floors add character through the home creating an atmosphere you will love to come home too. Step outside and take in the peaceful surroundings with a stocked pond of koi fish, a barn, plenty of room for gardening and enjoying the outdoors. Sit on the back patio and take in all the fresh air. If you're looking for a mini farm, more space to enjoy the outdoors, or enjoying a quiet evening under the stars, this property offers it all. Don't miss your chance to own this slice of country paradise. Roof 4yrs, Windows 8 yrs, HVAC 10 yrs. Buyer to verify all information.
Contact an agent
Home facts
- Year built:1960
- Subdivision & Development:Central
- Listing ID #:529863
- Added:37 day(s) ago
- Updated:August 08, 2026 at 08:23 AM
Rooms and interior
- Bedrooms:3
- Total bathrooms:2
- Full bathrooms:2
- Rooms Total:10
- Flooring:Carpet, Ceramic Tile, Hardwood, Laminate
- Dining Description:Eat-in Kitchen
- Kitchen Description:Dishwasher, Eat-in Kitchen, Electric Cooktop, Electric Oven, Microwave, Refrigerator
- Bedroom Description:Primary Bedroom Main
- Living area:2,298 sq. ft.
Heating and cooling
- Cooling:Ceiling Fan(s), Central Air, Electric
- Heating:Central, Electric, Fireplace(s)
Structure and exterior
- Roof:Architectual/Dimensional
- Year built:1960
- Building area:2,298 sq. ft.
- Lot area:4 Acres
- Lot Features:Front Yard, Level
- Architectural Style:Ranch
- Construction Materials:Brick, Vinyl Siding
- Exterior Features:Deck, Rain Gutters, Rear Porch
- Levels:1 Story
Schools
- High school:Central
- Middle school:Central
- Elementary school:Central
Utilities
- Water:Public, Water Connected
- Sewer:Septic Tank
Finances and disclosures
- Price:$289,500
- Price per sq. ft.:$125.98
- Tax amount:$532 (2025)
Features and amenities
- Appliances:Dishwasher, Electric Cooktop, Electric Oven, Microwave, Refrigerator
- Laundry features:Electric Dryer Hookup, Inside, Main Level, Washer Hookup
- Amenities:Entrance Foyer, Primary Bedroom Main
New listings near 260 Co Rd 231
- New
 $315,000Active4 beds 3 baths2,576 sq. ft.
2705 Milford St, Florence, AL 35633
MLS# 530603Listed by: AG REAL ESTATE - New
 $299,500Active5 beds 3 baths2,508 sq. ft.
302 Robinhood Dr, Florence, AL 35633
MLS# 530600Listed by: EXP REALTY LLC - New
 $125,900Active2 beds 1 baths1,030 sq. ft.
1710 Sherrod Ave, Florence, AL 35630
MLS# 530582Listed by: MARMAC REAL ESTATE - THE SHOALS - New
 $429,900Active3 beds 2 baths2,525 sq. ft.
3427 Kolbe Ln, Florence, AL 35634
MLS# 530579Listed by: HELP-U-SELL QUAD CITIES REALTY - New
 $229,900Active3 beds 2 baths1,552 sq. ft.
249 W Lee Ave, Florence, AL 35630
MLS# 530574Listed by: 5:41 REALTY  $745,000Pending2.64 Acres
0 Florence Blvd, Florence, AL 35630
MLS# 530576Listed by: POUNDERS & ASSOCIATES, INC.- New
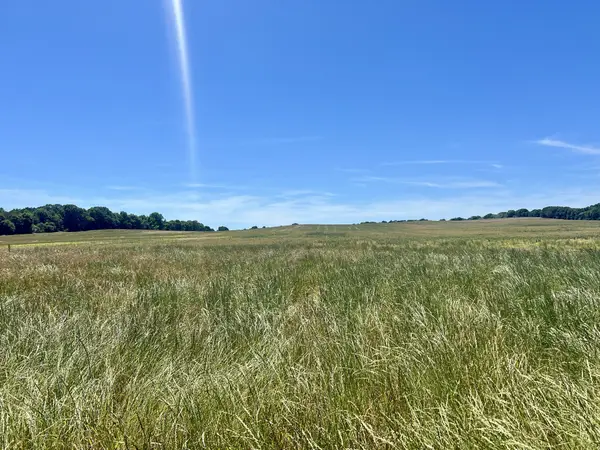 $950,000Active-- beds -- baths
0 County Road 106, Florence, AL 35633
MLS# 3506544Listed by: SOUTHEASTERN LAND GROUP, LLC - New
 $249,900Active4 beds 3 baths1,496 sq. ft.
601 Crest St, Florence, AL 35630
MLS# 530569Listed by: RE/MAX TRI-STATE - New
 $169,500Active3 beds 2 baths1,462 sq. ft.
638 Sannoner Ave, Florence, AL 35630
MLS# 530555Listed by: SUNDANCE PROPERTY MANAGEMENT - New
 $99,900Active1.97 Acres
0 Dora Dr, Florence, AL 35633
MLS# 530552Listed by: CRC REALTY, INC.


Protect your home and budget from life's surprises with an Assurant Home Warranty, backed by a partner that supports you through every step of homeownership. Explore Plans.
© 2023 - 2026 ERA Franchise Systems LLC. All rights reserved. ERA Franchise Systems LLC fully supports the principles of the Fair Housing Act and the Equal Opportunity Act. ERA, ERA Real Estate powered, and their respective logos are registered service marks of ERA Franchise Systems LLC. Each office is independently owned and operated.