
2631 Co Rd 30, Florence, AL 35634
Local realty services provided by:ERA Waldrop Real Estate
2631 Co Rd 30,Florence, AL 35634
$300,000
- 2 Beds
- 2 Baths
- - sq. ft.
- Single family
- Sold
Listed by: spillers rogers team, lizzie spillers
Office: coldwell banker pinnacle properties
MLS#:530690
Source:AL_SMLSA
Sorry, we are unable to map this address
Price summary
- Price:$300,000
About this home
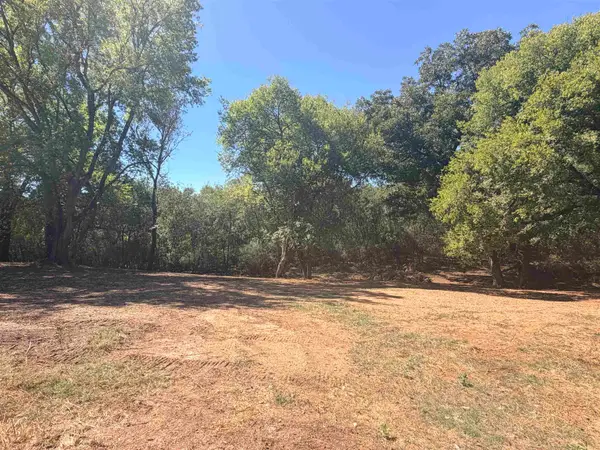
St. Florian Oasis! Adorable cedar shake and authentic stone cabin on 2+ acres with a fantastic quiet setting and minutes from the main shopping centers, restaurants, grocery stores of Florence. The home is warm, bright and welcoming oozing with character. You're sure to want to spend all your time in this kitchen - top of the line GE Cafe appliances, double oven, gorgeous countertops and a walk in pantry. Spacious living room with a dreamy gas fireplace. RV storage carport and storage barn with plenty of room for all the tools and toys! Beautiful established shade trees and lush pasture make the perfect setting to come home to.
Contact an agent
Home facts
- Year built:1970
- Subdivision & Development:County
- Listing ID #:530690
- Added:45 day(s) ago
- Updated:September 30, 2026 at 10:16 PM
Rooms and interior
- Bedrooms:2
- Total bathrooms:2
- Full bathrooms:2
- Rooms Total:7
- Flooring:Carpet, Ceramic Tile, Wood
- Dining Description:Breakfast Bar, Eat-in Kitchen
- Bathrooms Description:Soaking Tub
- Kitchen Description:Convection Oven, Dishwasher, Double Oven, Eat-in Kitchen, Kitchen Island, Microwave, Pantry, Refrigerator
- Bedroom Description:Primary Bedroom Main
- Basement:Yes
- Basement Description:Daylight, Exterior Entry, Interior Entry
Heating and cooling
- Cooling:Ceiling Fan(s), Central Air
- Heating:Central, Electric, Heat Pump
Structure and exterior
- Roof:Metal
- Year built:1970
- Lot Features:Cleared, Level, Many Trees, Rectangular Lot
- Architectural Style:Cabin
- Construction Materials:Cedar, Stone
- Exterior Features:Private Yard, RV Hookup
- Foundation Description:Slab
Schools
- High school:County
- Middle school:County
- Elementary school:County
Utilities
- Water:Public, Water Connected
- Sewer:Septic Tank
Finances and disclosures
- Price:$300,000
- Tax amount:$639
Features and amenities
- Appliances:Convection Oven, Dishwasher, Double Oven, Microwave, Refrigerator
- Laundry features:Inside, Laundry Room, Main Level
- Amenities:Built-in Features, Counters-Quartz, Entrance Foyer, Freshly Painted, Natural Woodwork, Pantry, Primary Bedroom Main, Recessed Lighting, Storage
Parking
- Parking description:Asphalt, Attached, Detached Carport, RV Carport
- Garage:Yes
- Garage spaces:2
- Carport spaces:2
New listings near 2631 Co Rd 30
- New
 $330,000Active3 beds 2 baths1,670 sq. ft.
2418 Old Cloverdale Rd, Florence, AL 35630
MLS# 531566Listed by: APEX REALTY GROUP LLC - New
 $299,900Active3 beds 2 baths2,058 sq. ft.
1733 Ingleside Ave, Florence, AL 35630
MLS# 531559Listed by: RENAISSANCE REALTY - New
 $249,900Active3 beds 2 baths1,540 sq. ft.
2337 Parc Pl, Florence, AL 35630
MLS# 531556Listed by: RE/MAX INFINITY - New
 $895,000Active2 beds 2 baths2,000 sq. ft.
4701 COUNTY ROAD 30, Florence, AL 35634
MLS# 21466510Listed by: BEYCOME BROKERAGE REALTY - New
 $775,500Active4 beds 5 baths3,300 sq. ft.
130 Blue Ridge Dr, Florence, AL 35633
MLS# 531544Listed by: THE AGENCY ON PINE - New
 $289,900Active4 beds 2 baths2,116 sq. ft.
1606 Lamar St, Florence, AL 35630
MLS# 531546Listed by: FERNHILL REALTY LLC - New
 $762,500Active4 beds 4 baths3,243 sq. ft.
105 Blue Ridge Dr, Florence, AL 35633
MLS# 531543Listed by: THE AGENCY ON PINE - New
 $384,900Active4 beds 2 baths2,252 sq. ft.
309 Kingston Dr, Florence, AL 35633
MLS# 531540Listed by: PROSOUTH REALTY - New
 $125,000Active1.24 Acres
325 Cherokee St, Florence, AL 35630
MLS# 531530Listed by: SOUTHERN PREMIER REAL ESTATE - New
 $129,900Active2 beds 1 baths710 sq. ft.
235 S Main St, Florence, AL 35630
MLS# 531513Listed by: COLDWELL BANKER PINNACLE PROPERTIES


Protect your home and budget from life's surprises with an Assurant Home Warranty, backed by a partner that supports you through every step of homeownership. Explore Plans.
© 2023 - 2026 ERA Franchise Systems LLC. All rights reserved. ERA Franchise Systems LLC fully supports the principles of the Fair Housing Act and the Equal Opportunity Act. ERA, ERA Real Estate powered, and their respective logos are registered service marks of ERA Franchise Systems LLC. Each office is independently owned and operated.