
2913 Alexander St, Florence, AL 35633
Local realty services provided by:ERA Waldrop Real Estate
2913 Alexander St,Florence, AL 35633
$287,500
- 3 Beds
- 2 Baths
- 2,238 sq. ft.
- Single family
- Active
Listed by: sharon peters
Office: crc realty, inc.
MLS#:530657
Source:AL_SMLSA
Price summary
- Price:$287,500
- Price per sq. ft.:$128.46
About this home
Opportunity awaits in this spacious home 3 bedroom 2 bath, kitchen, eat-in area, dining room living combo, great room all the bedrooms are spacious. Sunroom just off the great room overlooking beautiful salt water pool. A must see!
Contact an agent
Home facts
- Year built:1967
- Subdivision & Development:Alexander Heights
- Listing ID #:530657
- Added:40 day(s) ago
- Updated:September 24, 2026 at 05:45 PM
Rooms and interior
- Bedrooms:3
- Total bathrooms:2
- Full bathrooms:2
- Rooms Total:11
- Flooring:Ceramic Tile, Laminate, Vinyl
- Dining Description:Eat-in Kitchen
- Kitchen Description:Dishwasher, Eat-in Kitchen, Electric Cooktop, Electric Oven
- Living area:2,238 sq. ft.
Heating and cooling
- Cooling:Ceiling Fan(s), Central Air
- Heating:Electric
Structure and exterior
- Roof:Architectual/Dimensional
- Year built:1967
- Building area:2,238 sq. ft.
- Lot area:0.3 Acres
- Lot Features:Back Yard
- Architectural Style:Ranch
- Construction Materials:Aluminum Siding, Brick, Vinyl Siding
- Exterior Features:Awning(s), Enclosed, Rear Porch
- Levels:1 Story
Schools
- High school:City
- Middle school:City
- Elementary school:Forest Hills
Utilities
- Water:Public
- Sewer:Public Sewer
Finances and disclosures
- Price:$287,500
- Price per sq. ft.:$128.46
- Tax amount:$1,297 (2025)
Features and amenities
- Appliances:Dishwasher, Electric Cooktop, Electric Oven, Gas Water Heater
- Laundry features:Inside, Laundry Room
- Amenities:Entrance Foyer, Laminate Counters, Open Floorplan
- Pool features:In Ground
Parking
- Parking description:Additional Parking, Attached Carport, Concrete, Inside Entrance
- Carport spaces:2
New listings near 2913 Alexander St
- New
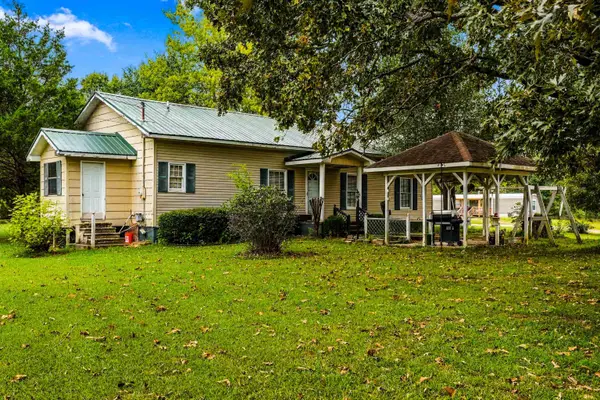 $240,000Active3 beds 3 baths1,513 sq. ft.
3905 Co Rd 5, Florence, AL 35633
MLS# 531421Listed by: CRC REALTY, INC. - New
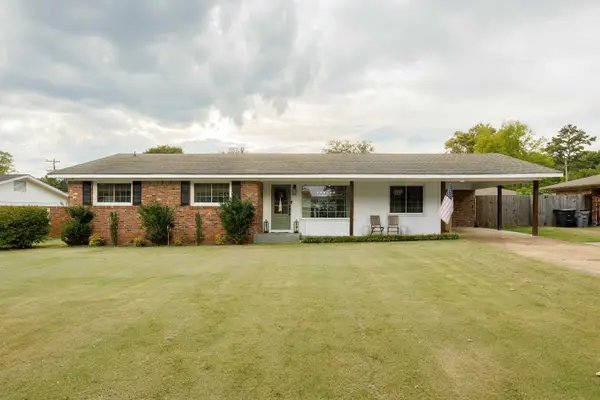 $259,900Active3 beds 2 baths1,518 sq. ft.
506 E Lakeside Dr, Florence, AL 35630
MLS# 531418Listed by: RENAISSANCE REALTY - New
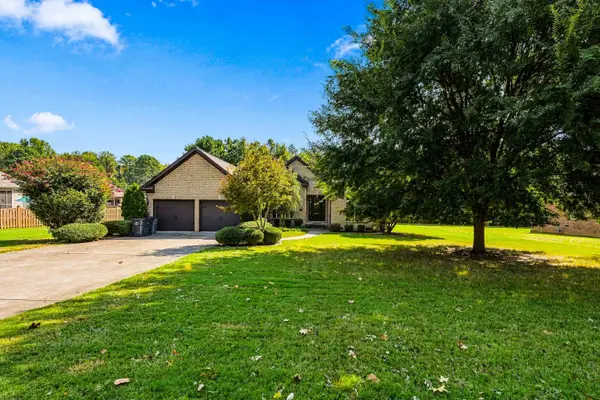 $389,900Active3 beds 3 baths2,050 sq. ft.
2355 Sky Park Rd, Florence, AL 35634
MLS# 531419Listed by: STUTTS PROPERTIES, INC - New
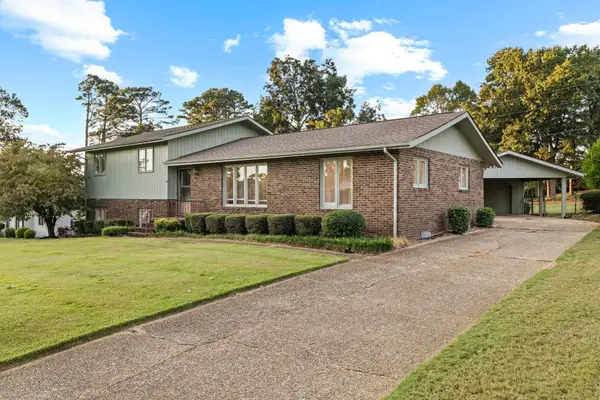 $349,900Active5 beds 3 baths2,538 sq. ft.
219 Mcgough Blvd, Florence, AL 35630
MLS# 531420Listed by: COLDWELL BANKER PINNACLE PROPERTIES - New
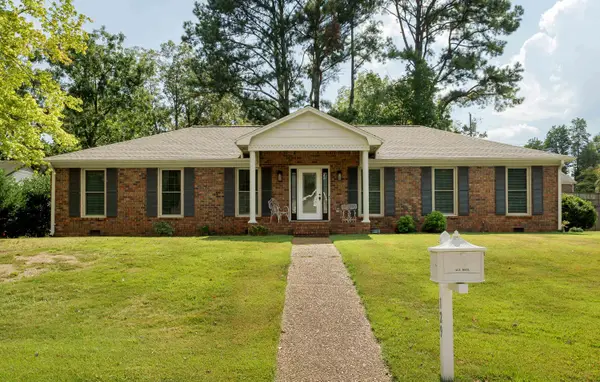 $239,900Active3 beds 2 baths2,034 sq. ft.
129 Regent Ln, Florence, AL 35630
MLS# 531408Listed by: SINGING RIVER REALTY - New
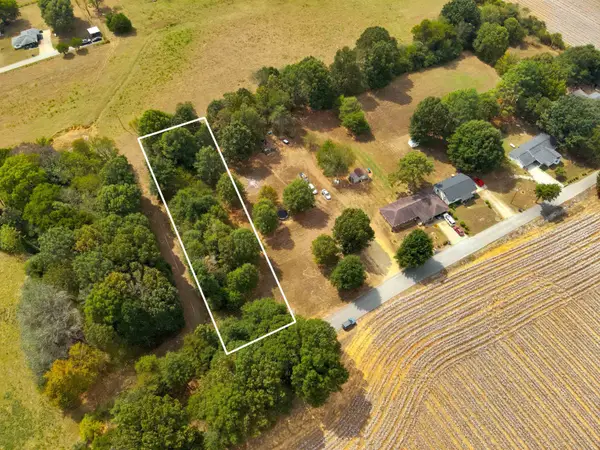 $20,000Active0.43 Acres
0.43 Acres Co Rd 243, Florence, AL 35633
MLS# 531400Listed by: ELITE PROPERTIES OF THE SOUTH - New
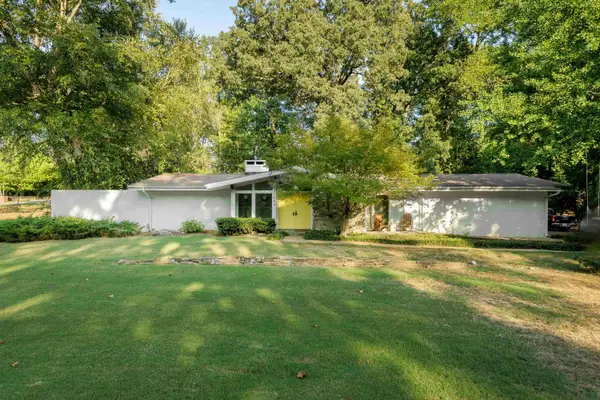 $365,000Active3 beds 3 baths2,513 sq. ft.
1884 Courtney Ave, Florence, AL 35630
MLS# 531389Listed by: RE/MAX TRI-STATE - New
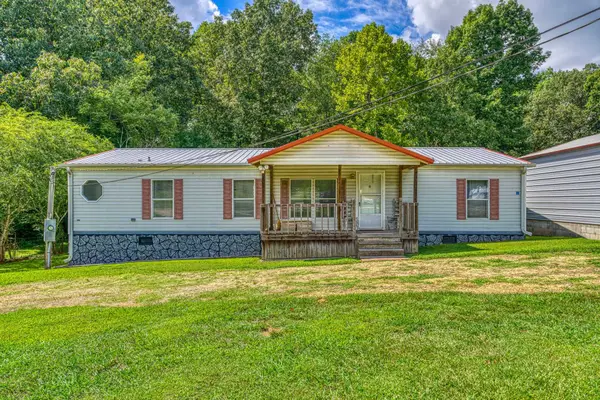 $129,900Active3 beds 2 baths1,568 sq. ft.
205 Rocky Ford Ln, Florence, AL 35634
MLS# 531384Listed by: RE/MAX TRI-STATE - Open Sun, 2 to 4pmNew
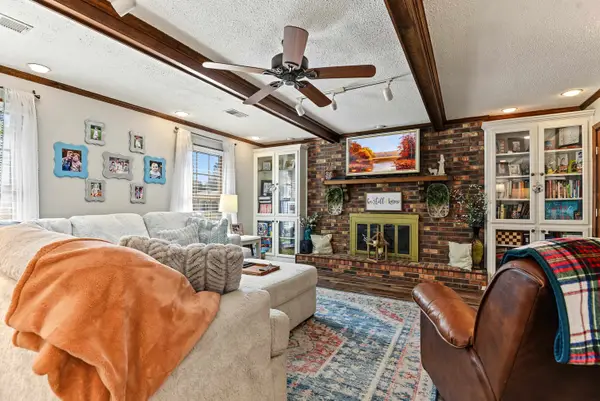 $329,900Active3 beds 2 baths2,425 sq. ft.
109 Birch Run, Florence, AL 35633
MLS# 531381Listed by: AG REAL ESTATE - New
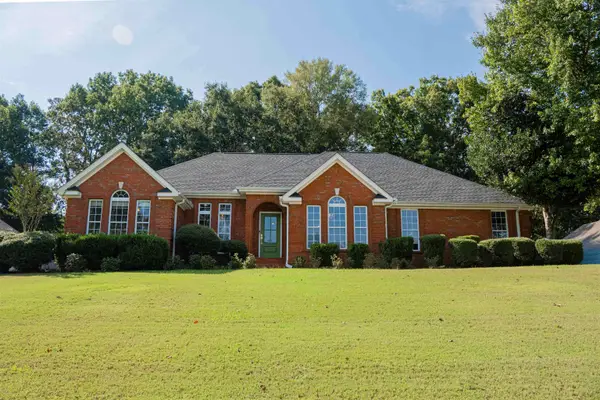 $455,000Active4 beds 3 baths2,769 sq. ft.
166 Stoney Creek Dr, Florence, AL 35633
MLS# 531382Listed by: AG REAL ESTATE


Protect your home and budget from life's surprises with an Assurant Home Warranty, backed by a partner that supports you through every step of homeownership. Explore Plans.
© 2023 - 2026 ERA Franchise Systems LLC. All rights reserved. ERA Franchise Systems LLC fully supports the principles of the Fair Housing Act and the Equal Opportunity Act. ERA, ERA Real Estate powered, and their respective logos are registered service marks of ERA Franchise Systems LLC. Each office is independently owned and operated.