
314 Kellylyn Lndg, Florence, AL 35634
Local realty services provided by:ERA Waldrop Real Estate
314 Kellylyn Lndg,Florence, AL 35634
$585,000
- 4 Beds
- 3 Baths
- 2,730 sq. ft.
- Single family
- Active
Listed by: bryan austin
Office: coldwell banker pinnacle properties
MLS#:531694
Source:AL_SMLSA
Price summary
- Price:$585,000
- Price per sq. ft.:$214.29
About this home
Great opportunity on this two year old four bedroom, 2 1/2 bath brick home in the newest addition to the Skypark neighborhood in Florence. Features include walk in pantry with abundant shelving, hardwood flooring on the main level, covered back porch, natural gas cooktop, extra large private backyard, oversized 4th bedroom which could be used as flex space/bonus room, private office and a game nook as well. Bonus features include cul-de-sac location, tankless hot water system, complete yard sprinkler system and privacy fencing.`
This prime location is three minutes from the marina at Shoal Creek and the new Lauderdale County Ag Center. Set your private showing today!
Contact an agent
Home facts
- Year built:2024
- Listing ID #:531694
- Added:3 day(s) ago
- Updated:October 12, 2026 at 04:26 PM
Rooms and interior
- Bedrooms:4
- Total bathrooms:3
- Full bathrooms:2
- Half bathrooms:1
- Rooms Total:9
- Bathrooms Description:Glamour Bath, Soaking Tub, Tile Shower
- Kitchen Description:Dishwasher, Disposal, Gas Cooktop, Kitchen Island, Microwave, Refrigerator, Stainless Steel Appliance(s)
- Bedroom Description:Primary Bedroom Main, Walk-In Closet(s)
- Living area:2,730 sq. ft.
Heating and cooling
- Cooling:Ceiling Fan(s), Central Air
Structure and exterior
- Roof:Architectual/Dimensional, Shingle
- Year built:2024
- Building area:2,730 sq. ft.
- Lot area:0.43 Acres
- Construction Materials:Brick, Vinyl Siding
- Exterior Features:Lighting, Rain Gutters
Schools
- High school:City/County
- Middle school:City/County
- Elementary school:City/County
Utilities
- Sewer:Septic Tank
Finances and disclosures
- Price:$585,000
- Price per sq. ft.:$214.29
- Tax amount:$1,904
Features and amenities
- Appliances:Dishwasher, Disposal, Gas Cooktop, Microwave, Refrigerator, Stainless Steel Appliance(s), Tankless Water Heater
- Laundry features:Laundry Room, Main Level, Sink
- Amenities:Ceiling Fan(s), Entrance Foyer, Granite Counters, Primary Bedroom Main, Utility Sink, Walk-In Closet(s)
Parking
- Parking description:Additional Parking, Attached, Concrete, Driveway
- Garage:Yes
- Garage spaces:2
New listings near 314 Kellylyn Lndg
- New
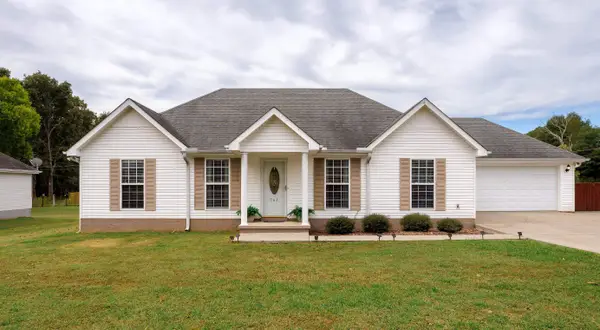 $279,000Active3 beds 2 baths1,518 sq. ft.
763 Co Rd 57, Florence, AL 35633
MLS# 531751Listed by: CRC REALTY, INC. - New
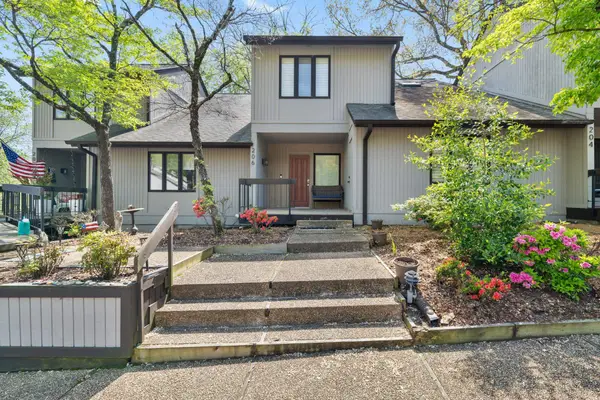 $294,000Active3 beds 2 baths1,620 sq. ft.
206 River Point Rd, Florence, AL 35634
MLS# 531752Listed by: THE AGENCY ON PINE - New
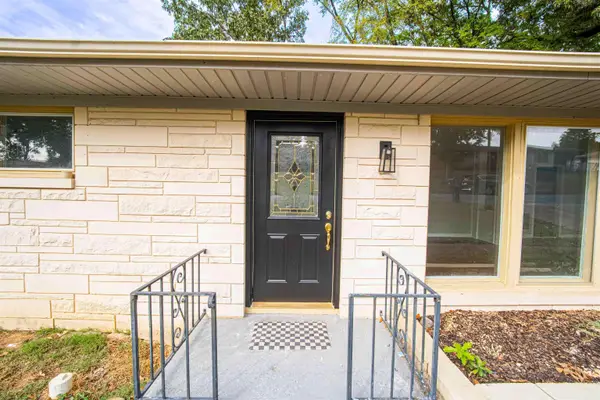 $199,000Active3 beds 2 baths1,433 sq. ft.
2231 Maple Ave, Florence, AL 35630
MLS# 531753Listed by: AG REAL ESTATE - New
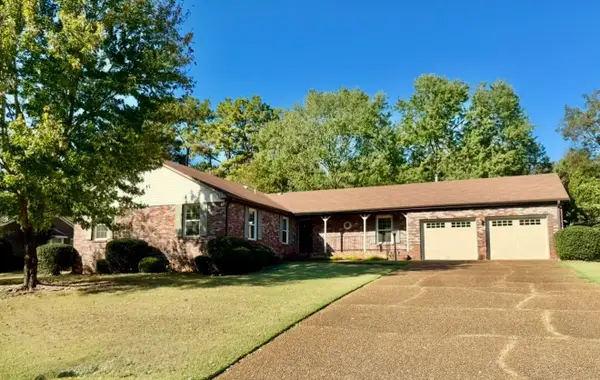 $284,000Active3 beds 2 baths2,023 sq. ft.
109 Creekwood Cir, Florence, AL 35630
MLS# 531748Listed by: RENAISSANCE REALTY - New
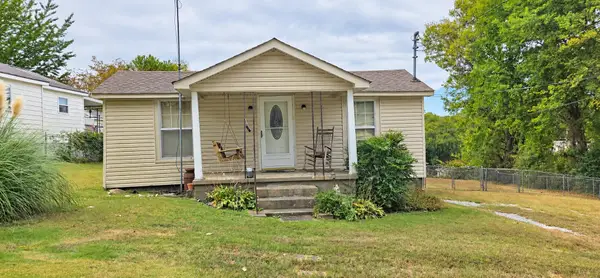 $59,900Active2 beds 1 baths755 sq. ft.
114 S Eclipse St, Florence, AL 35630
MLS# 531735Listed by: EXIT RIVER CITY REALTY  $89,900Pending12 Acres
0 Co Rd 10, Florence, AL 35633
MLS# 531736Listed by: CAFE REALTY LLC- New
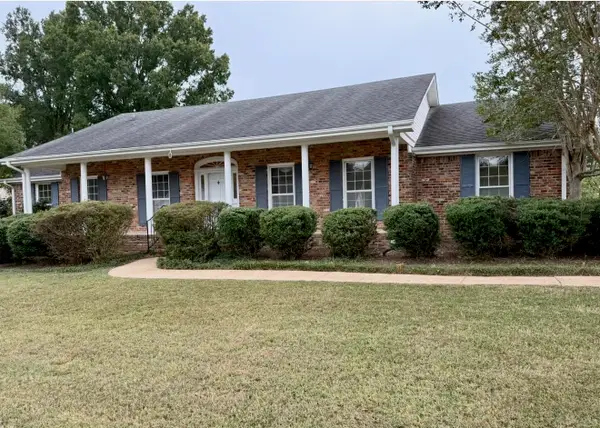 $210,000Active4 beds 2 baths2,203 sq. ft.
349 Roxie Dr, Florence, AL 35633
MLS# 531730Listed by: RENAISSANCE REALTY - New
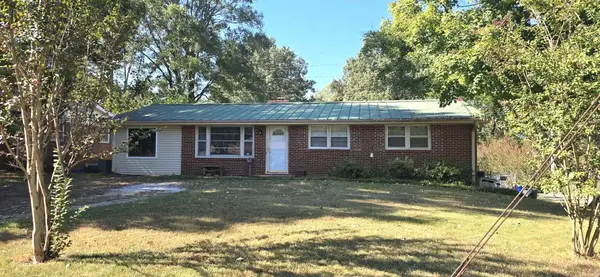 $165,000Active3 beds 2 baths1,377 sq. ft.
421 N Patton St, Florence, AL 35630
MLS# 531728Listed by: SOUTHERN PREMIER REAL ESTATE 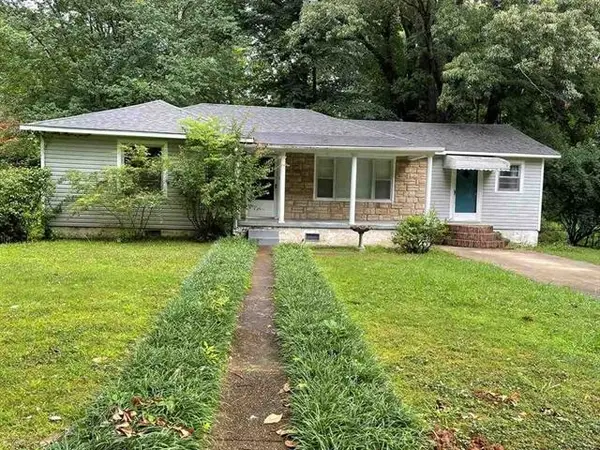 $120,000Pending3 beds 2 baths1,386 sq. ft.
127 E Duncan Ave, Florence, AL 35630
MLS# 531719Listed by: SOUTHERN PREMIER REAL ESTATE- New
 $218,900Active3 beds 2 baths2,296 sq. ft.
2237 Randolph St, Florence, AL 35630
MLS# 531720Listed by: EXIT REALTY SHOALS


Protect your home and budget from life's surprises with an Assurant Home Warranty, backed by a partner that supports you through every step of homeownership. Explore Plans.
© 2023 - 2026 ERA Franchise Systems LLC. All rights reserved. ERA Franchise Systems LLC fully supports the principles of the Fair Housing Act and the Equal Opportunity Act. ERA, ERA Real Estate powered, and their respective logos are registered service marks of ERA Franchise Systems LLC. Each office is independently owned and operated.