
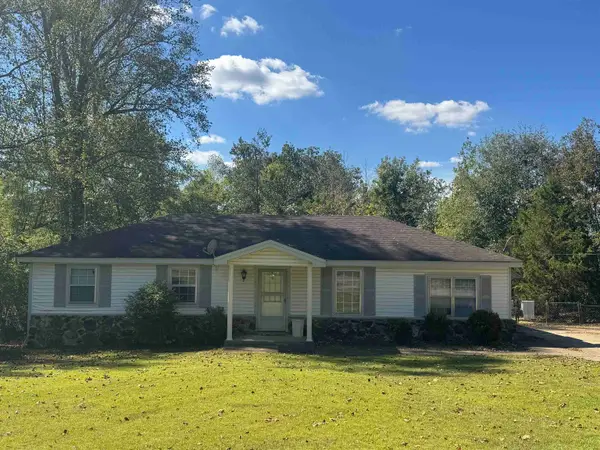
421 N Patton St, Florence, AL 35630
Local realty services provided by:ERA Waldrop Real Estate
421 N Patton St,Florence, AL 35630
$165,000
- 3 Beds
- 2 Baths
- 1,377 sq. ft.
- Single family
- Active
Listed by: kalyn dorton
Office: southern premier real estate
MLS#:531728
Source:AL_SMLSA
Price summary
- Price:$165,000
- Price per sq. ft.:$119.83
About this home
Welcome to 421 N Patton Street in Florence. This charming corner lot home offers 3 bedrooms, 1.5 baths, plus an office and bonus room/den, giving you plenty of space to spread out. The kitchen features new cabinetry, while the large fenced in backyard is ready for fun with a built in swing set and plenty of room to enjoy the outdoors. Shed included. With a great layout, extra flex spaces, and a desirable Florence location, this home is full of possibilities and ready for its next chapter. Come take a look and see what makes this one special! Buyer to verify all information. HVAC is 5 years old.
House is being sold AS-IS
Contact an agent
Home facts
- Year built:1959
- Subdivision & Development:Needham & Fuller
- Listing ID #:531728
- Added:1 day(s) ago
- Updated:October 10, 2026 at 01:56 AM
Rooms and interior
- Bedrooms:3
- Total bathrooms:2
- Full bathrooms:1
- Half bathrooms:1
- Rooms Total:10
- Flooring:Carpet, Tile, Wood
- Kitchen Description:Refrigerator
- Living area:1,377 sq. ft.
Heating and cooling
- Cooling:Central Air
- Heating:Central
Structure and exterior
- Roof:Metal
- Year built:1959
- Building area:1,377 sq. ft.
- Lot area:0.23 Acres
- Lot Features:Corner Lot
- Construction Materials:Brick
- Foundation Description:Crawl Space
- Levels:1 Story
Schools
- High school:Florence
- Middle school:Florence
- Elementary school:Weeden
Utilities
- Water:Public, Water Connected
- Sewer:Public Sewer, Sewer Connected
Finances and disclosures
- Price:$165,000
- Price per sq. ft.:$119.83
Features and amenities
- Appliances:Refrigerator
- Laundry features:Inside
Parking
- Parking description:Driveway, Gravel, On Street
New listings near 421 N Patton St
- New
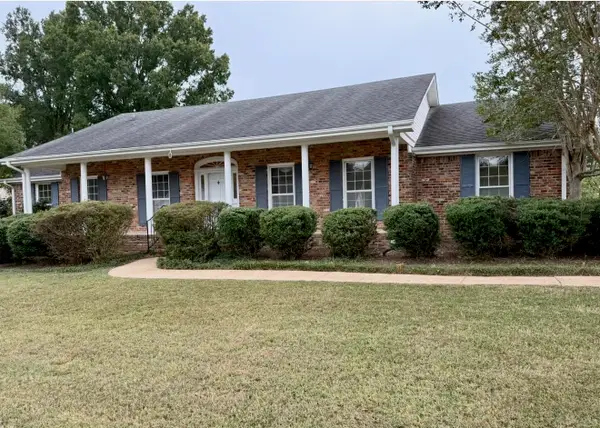 $210,000Active4 beds 2 baths2,203 sq. ft.
349 Roxie Dr, Florence, AL 35633
MLS# 531730Listed by: RENAISSANCE REALTY - New
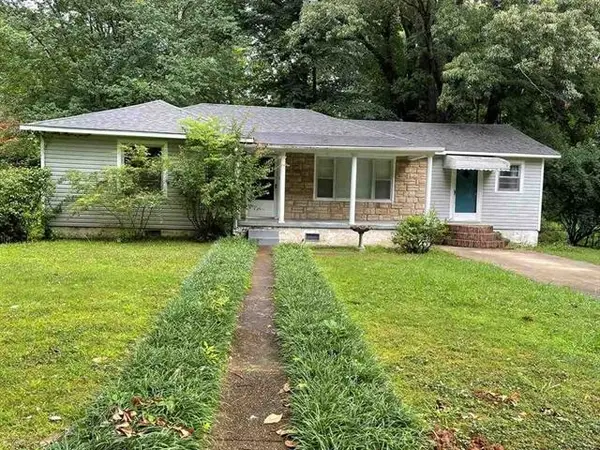 $120,000Active3 beds 2 baths1,386 sq. ft.
127 E Duncan Ave, Florence, AL 35630
MLS# 531719Listed by: SOUTHERN PREMIER REAL ESTATE - New
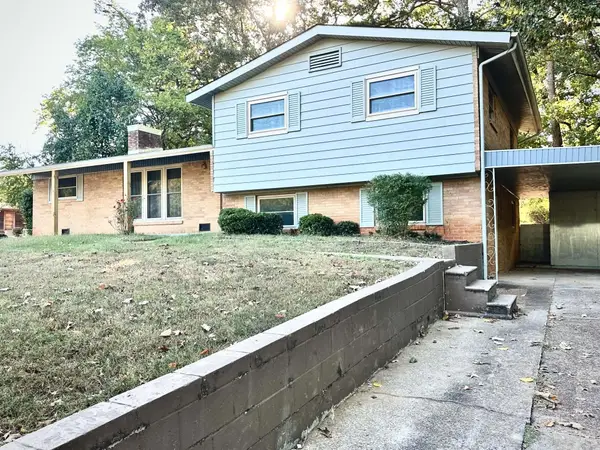 $218,900Active3 beds 2 baths2,296 sq. ft.
2237 Randolph St, Florence, AL 35630
MLS# 531720Listed by: EXIT REALTY SHOALS - New
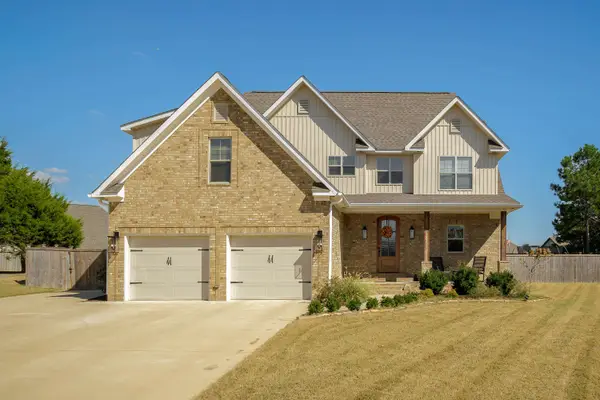 $585,000Active4 beds 3 baths2,730 sq. ft.
314 Kellylyn Lndg, Florence, AL 35634
MLS# 531694Listed by: COLDWELL BANKER PINNACLE PROPERTIES - New
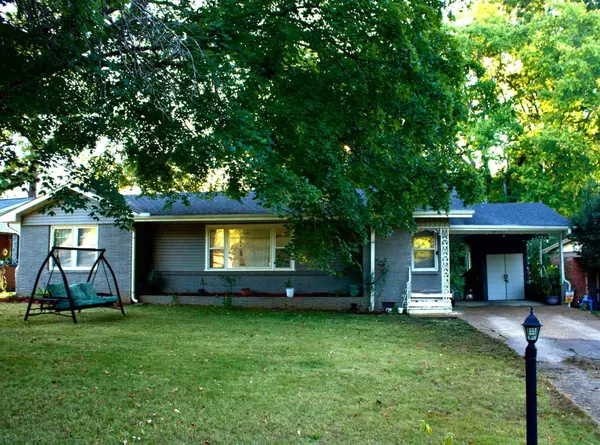 $199,000Active3 beds 1 baths1,357 sq. ft.
2349 Mcburney Dr, Florence, AL 35630
MLS# 531691Listed by: CRYE-LEIKE REALTORS - New
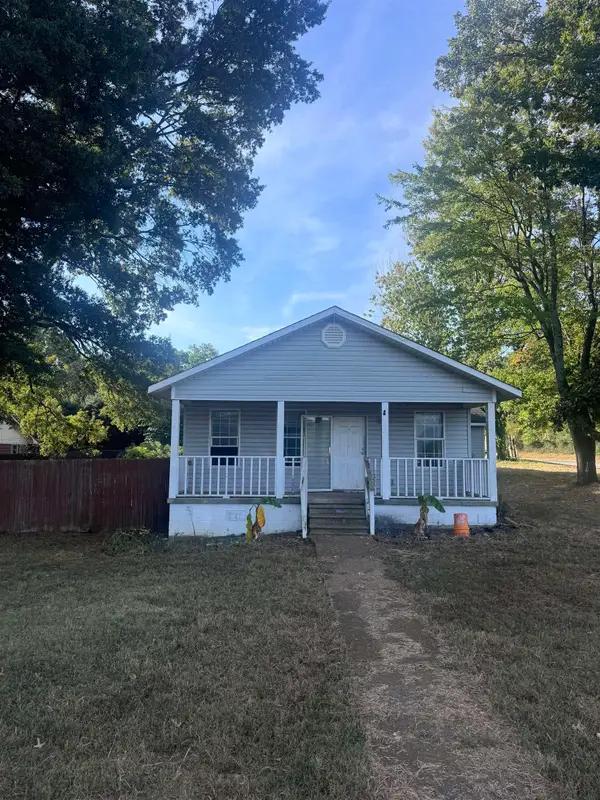 $99,900Active4 beds 1 baths1,260 sq. ft.
116 Anderson Dr, Florence, AL 35630
MLS# 531680Listed by: MODERN MARKET REAL ESTATE - New
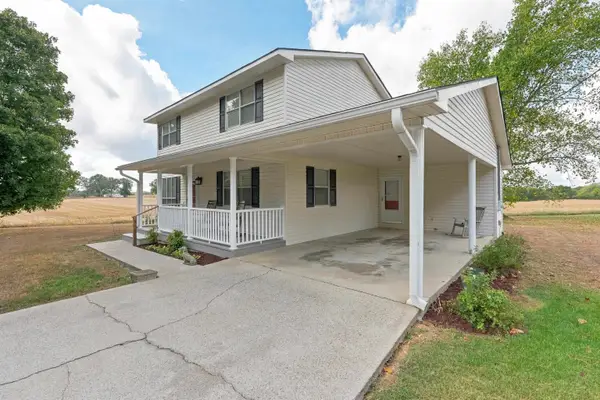 $249,500Active3 beds 3 baths1,661 sq. ft.
945 Co Rd 215, Florence, AL 35633
MLS# 531684Listed by: CENTURY 21 CLEMENT REALTY, INC - New
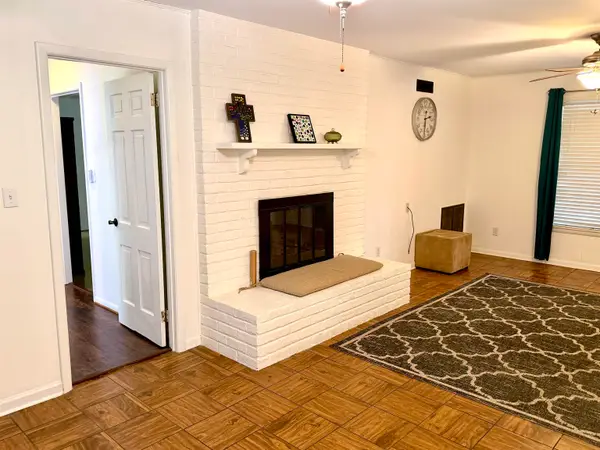 $339,900Active4 beds 3 baths2,940 sq. ft.
209 Flurnoy Ave, Florence, AL 35633
MLS# 531661Listed by: MODERN MARKET REAL ESTATE - New
 $159,000Active4 beds 1 baths1,352 sq. ft.
273 Hike Dr, Florence, AL 35633
MLS# 531651Listed by: RE/MAX TRI-STATE


Protect your home and budget from life's surprises with an Assurant Home Warranty, backed by a partner that supports you through every step of homeownership. Explore Plans.
© 2023 - 2026 ERA Franchise Systems LLC. All rights reserved. ERA Franchise Systems LLC fully supports the principles of the Fair Housing Act and the Equal Opportunity Act. ERA, ERA Real Estate powered, and their respective logos are registered service marks of ERA Franchise Systems LLC. Each office is independently owned and operated.