
2237 Randolph St, Florence, AL 35630
Local realty services provided by:ERA Waldrop Real Estate
2237 Randolph St,Florence, AL 35630
$218,900
- 3 Beds
- 2 Baths
- 2,296 sq. ft.
- Single family
- Active
Listed by: victoria lane
Office: exit realty shoals
MLS#:531720
Source:AL_SMLSA
Price summary
- Price:$218,900
- Price per sq. ft.:$95.34
About this home
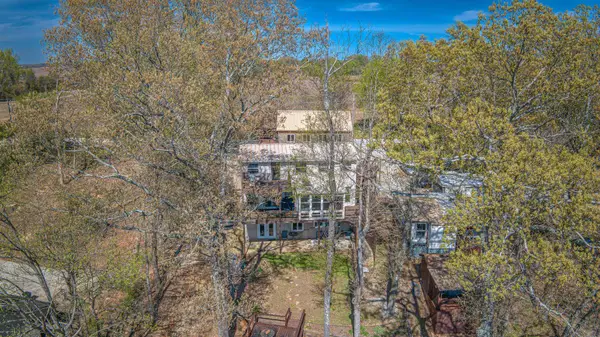
REMODELED & REMODELED AGAIN—WITH NO INCREASE IN THE ASKING PRICE! This move-in-ready 3-bedroom, 2-bath home has been refreshed with even more recent updates. Enjoy a NEW roof, NEW LVP flooring, NEW water heater, NEW appliances, NEW countertops, and fresh NEW paint. The HVAC is only 4 years old!
Inside, two spacious living areas provide plenty of room for everyday living and entertaining, while the fireplace adds warmth and character.
Step outside the double doors to a private and secluded backyard with convenient alleyway access. Mature trees provide plenty of shade and a peaceful atmosphere, while privacy fencing and the neighboring vacant lot create just the right amount of separation and breathing room.
Need more space? The basement offers tons of possibilities for storage, a recreation room, hobby space, or additional entertaining.
Now, ready for YOU, it's NEW OWNERS! Welcome Home!
Contact an agent
Home facts
- Year built:1963
- Subdivision & Development:Hillchase
- Listing ID #:531720
- Added:1 day(s) ago
- Updated:October 09, 2026 at 10:18 PM
Rooms and interior
- Bedrooms:3
- Total bathrooms:2
- Full bathrooms:2
- Rooms Total:9
- Flooring:Hardwood
- Kitchen Description:Dishwasher, Electric Range, Pantry, Plumbed For Ice Maker, Stainless Steel Appliance(s)
- Bedroom Description:Walk-In Closet(s)
- Basement:Yes
- Basement Description:Bath/Stubbed, Exterior Entry, Finished, Full, Interior Entry
- Living area:2,296 sq. ft.
Heating and cooling
- Cooling:Ceiling Fan(s), Central Air
- Heating:Central
Structure and exterior
- Roof:Shingle
- Year built:1963
- Building area:2,296 sq. ft.
- Lot area:0.34 Acres
- Lot Features:Back Yard, City Lot, Front Yard, Gentle Sloping, Landscaped
- Architectural Style:Tri-Level
- Construction Materials:Brick, Metal Siding
- Exterior Features:Covered, Front Porch, Patio, Porch, Rear Porch
- Foundation Description:Combination
- Levels:Tri-Level
Schools
- High school:Florence
- Middle school:Florence
- Elementary school:Florence
Utilities
- Water:Public, Water Connected
- Sewer:Public Sewer, Sewer Connected
Finances and disclosures
- Price:$218,900
- Price per sq. ft.:$95.34
- Tax amount:$757
Features and amenities
- Appliances:Dishwasher, Electric Range, Electric Water Heater, Plumbed For Ice Maker, Stainless Steel Appliance(s)
- Laundry features:Electric Dryer Hookup, In Basement, Inside, Lower Level, Washer Hookup
- Amenities:Ceiling - Smooth, Ceiling Fan(s), Freshly Painted, High Speed Internet, Laminate Counters, Pantry, Recessed Lighting, Walk-In Closet(s)
Parking
- Parking description:Attached Carport, Concrete, Driveway, Off Street
- Carport spaces:2
New listings near 2237 Randolph St
- New
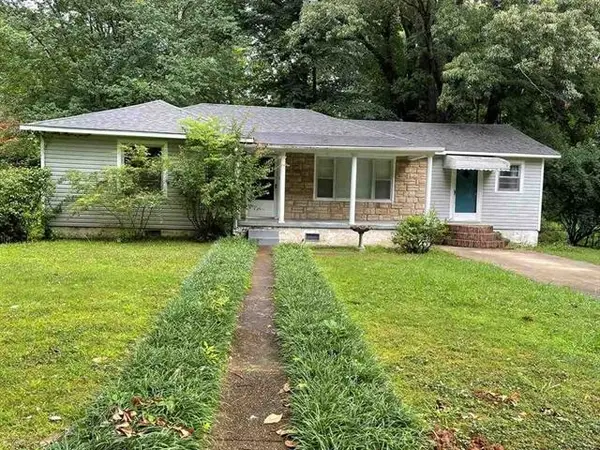 $120,000Active3 beds 2 baths1,386 sq. ft.
127 E Duncan Ave, Florence, AL 35630
MLS# 531719Listed by: SOUTHERN PREMIER REAL ESTATE - New
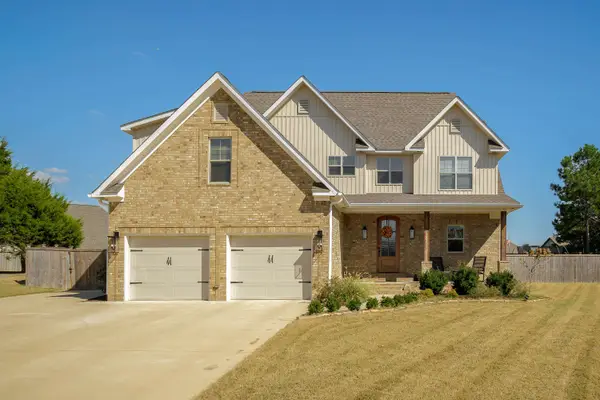 $585,000Active4 beds 3 baths2,730 sq. ft.
314 Kellylyn Lndg, Florence, AL 35634
MLS# 531694Listed by: COLDWELL BANKER PINNACLE PROPERTIES - New
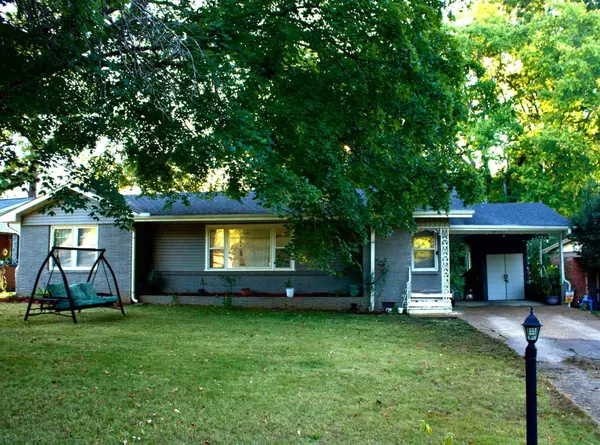 $199,000Active3 beds 1 baths1,357 sq. ft.
2349 Mcburney Dr, Florence, AL 35630
MLS# 531691Listed by: CRYE-LEIKE REALTORS - New
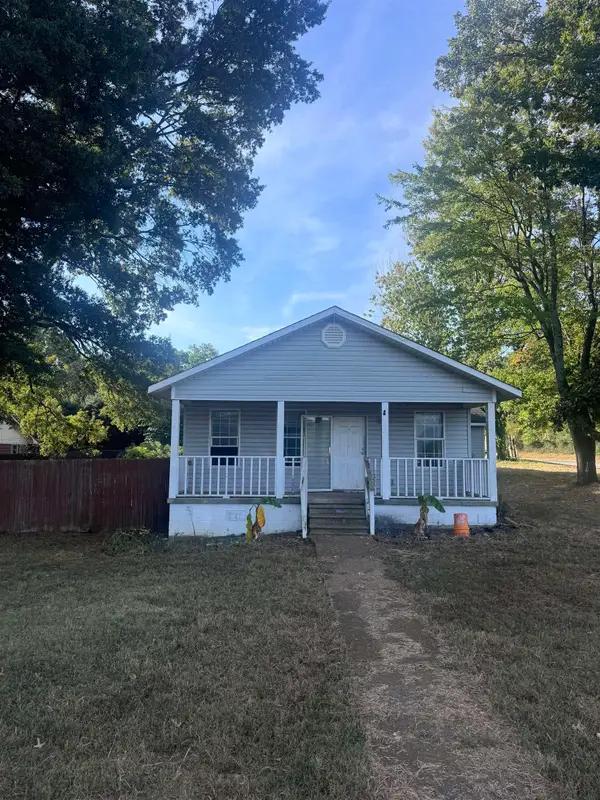 $99,900Active4 beds 1 baths1,260 sq. ft.
116 Anderson Dr, Florence, AL 35630
MLS# 531680Listed by: MODERN MARKET REAL ESTATE - New
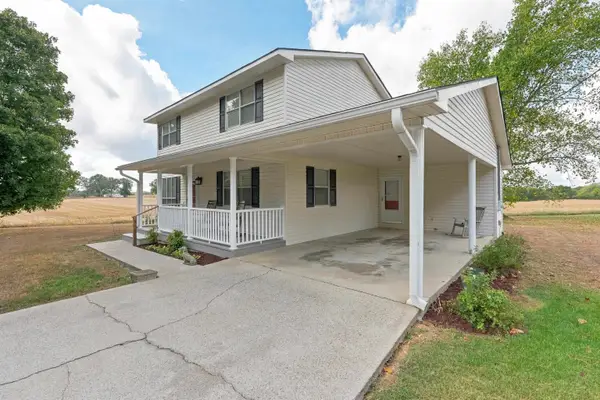 $249,500Active3 beds 3 baths1,661 sq. ft.
945 Co Rd 215, Florence, AL 35633
MLS# 531684Listed by: CENTURY 21 CLEMENT REALTY, INC - New
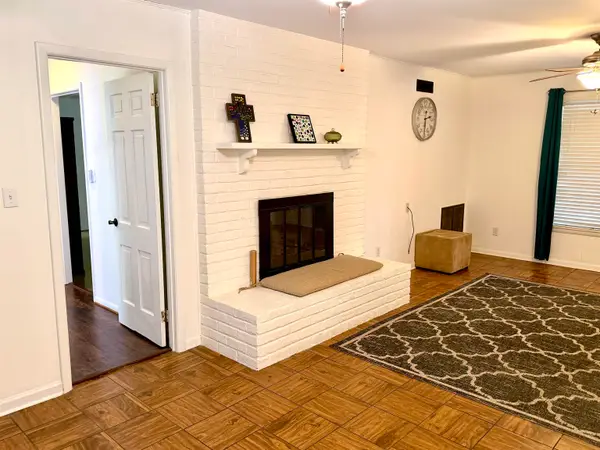 $339,900Active4 beds 3 baths2,940 sq. ft.
209 Flurnoy Ave, Florence, AL 35633
MLS# 531661Listed by: MODERN MARKET REAL ESTATE - New
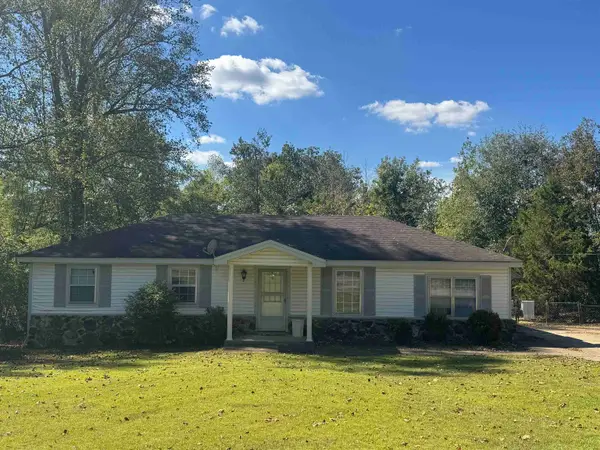 $159,000Active4 beds 1 baths1,352 sq. ft.
273 Hike Dr, Florence, AL 35633
MLS# 531651Listed by: RE/MAX TRI-STATE - New
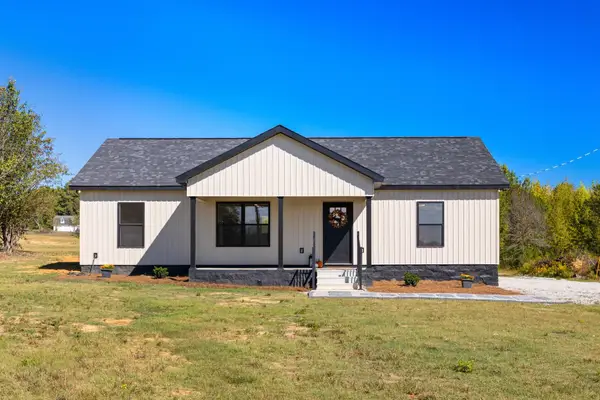 $249,900Active3 beds 2 baths1,288 sq. ft.
667 Co Rd 106, Florence, AL 35633
MLS# 531643Listed by: EXIT REALTY SHOALS - New
 $499,900Active6 beds 5 baths5,000 sq. ft.
139 Sunset Beach Rd, Florence, AL 35633
MLS# 531644Listed by: NXCEL REALTY


Protect your home and budget from life's surprises with an Assurant Home Warranty, backed by a partner that supports you through every step of homeownership. Explore Plans.
© 2023 - 2026 ERA Franchise Systems LLC. All rights reserved. ERA Franchise Systems LLC fully supports the principles of the Fair Housing Act and the Equal Opportunity Act. ERA, ERA Real Estate powered, and their respective logos are registered service marks of ERA Franchise Systems LLC. Each office is independently owned and operated.