
803 Cypress Mill Rd, Florence, AL 35630
Local realty services provided by:ERA Waldrop Real Estate
803 Cypress Mill Rd,Florence, AL 35630
$125,000
- 4 Beds
- 2 Baths
- 1,896 sq. ft.
- Single family
- Active
Listed by: pam mckinney bush
Office: exit realty shoals
MLS#:531921
Source:AL_SMLSA
Price summary
- Price:$125,000
- Price per sq. ft.:$65.93
About this home
Being sold AS IS, this spacious 4-bedroom, 2-bath home offers excellent potential for investors or buyers looking for their next renovation project. The property requires repairs, including HVAC repairs and foundation work, and will not qualify for traditional financing. Situated on approximately 1 acre, the home features a large private covered back deck, a walk-out basement, and a one-car garage. Fresh interior paint and new LVP flooring provide a great starting point for renovations. Conveniently located just minutes from UNA and downtown Florence, this property offers an opportunity to bring your vision to life and unlock its potential. All info to be verified by Buyer.
Contact an agent
Home facts
- Year built:1949
- Subdivision & Development:None
- Listing ID #:531921
- Added:1 day(s) ago
- Updated:October 22, 2026 at 04:32 PM
Rooms and interior
- Bedrooms:4
- Total bathrooms:2
- Full bathrooms:2
- Rooms Total:10
- Kitchen Description:Pantry
- Basement:Yes
- Living area:1,896 sq. ft.
Heating and cooling
- Cooling:Ceiling Fan(s), Central Air
- Heating:Central
Structure and exterior
- Roof:Architectual/Dimensional
- Year built:1949
- Building area:1,896 sq. ft.
- Lot area:1 Acres
- Lot Features:Back Yard
- Exterior Features:Covered, Deck
- Foundation Description:Crawl Space
- Levels:1 Story
Schools
- High school:City
- Middle school:City
- Elementary school:City
Utilities
- Water:Public, Water Connected
- Sewer:Public Sewer, Sewer Connected
Finances and disclosures
- Price:$125,000
- Price per sq. ft.:$65.93
- Tax amount:$862
Features and amenities
- Laundry features:Electric Dryer Hookup, In Hall, Laundry Room, Main Level, Washer Hookup
- Amenities:Ceiling - Smooth, Ceiling Fan(s), Freshly Painted, Laminate Counters, Pantry
Parking
- Parking description:Attached, Driveway, Garage Faces Front
- Garage:Yes
- Garage spaces:1
New listings near 803 Cypress Mill Rd
- New
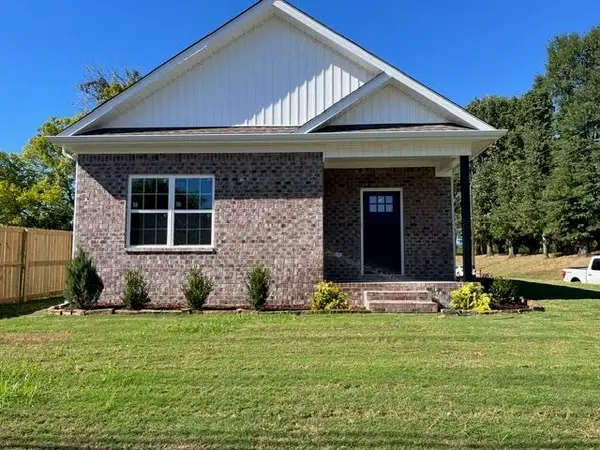 $189,900Active3 beds 2 baths1,100 sq. ft.
702 W College St, Florence, AL 35630
MLS# 531919Listed by: KNIGHT AND HUMPHRIES, INC. - New
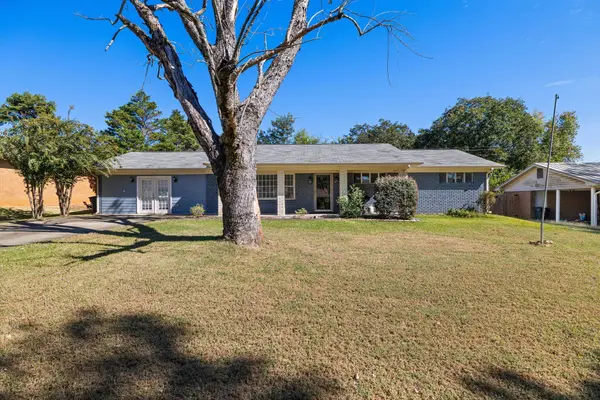 $189,900Active3 beds 2 baths1,981 sq. ft.
529 W Lakeside Dr, Florence, AL 35630
MLS# 531914Listed by: COLDWELL BANKER PINNACLE PROPERTIES - New
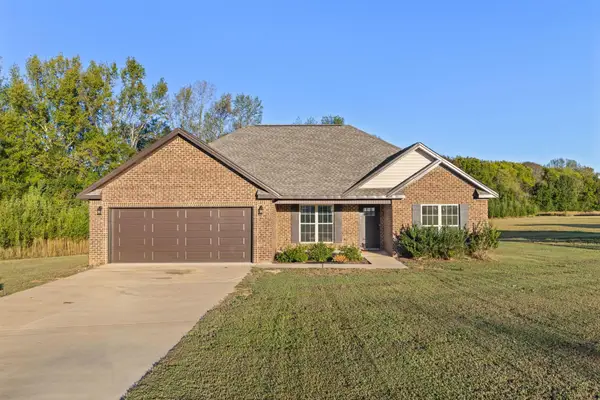 $249,500Active3 beds 2 baths1,400 sq. ft.
5674 Co Rd 81, Florence, AL 35633
MLS# 531909Listed by: MARMAC REAL ESTATE - THE SHOALS - New
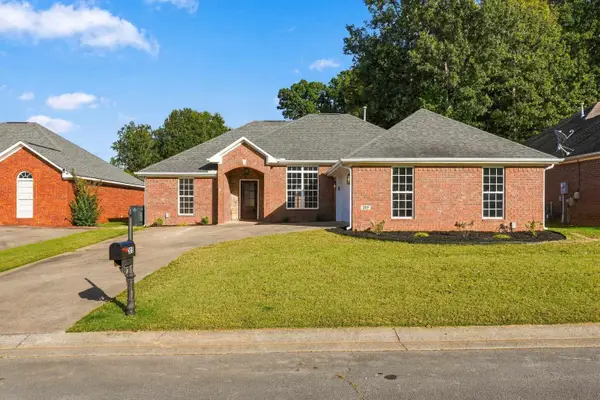 $324,900Active3 beds 2 baths1,717 sq. ft.
205 Somerled Ct, Florence, AL 35633
MLS# 531907Listed by: AG REAL ESTATE - New
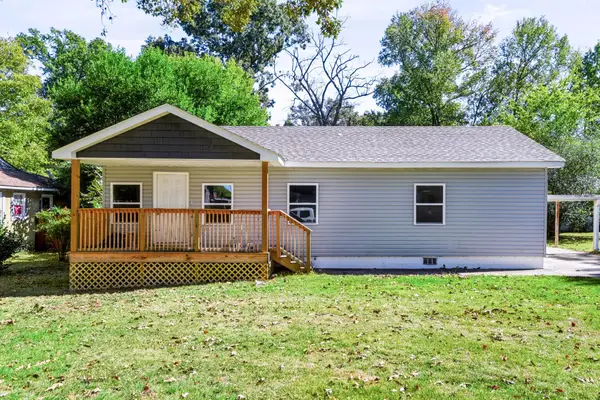 $189,900Active3 beds 2 baths1,250 sq. ft.
532 Eugenia St, Florence, AL 35630
MLS# 531904Listed by: AG REAL ESTATE - New
 $479,900Active4 beds 3 baths2,497 sq. ft.
714 Saddleridge Way, Florence, AL 35630
MLS# 531896Listed by: COLDWELL BANKER PINNACLE PROPERTIES - New
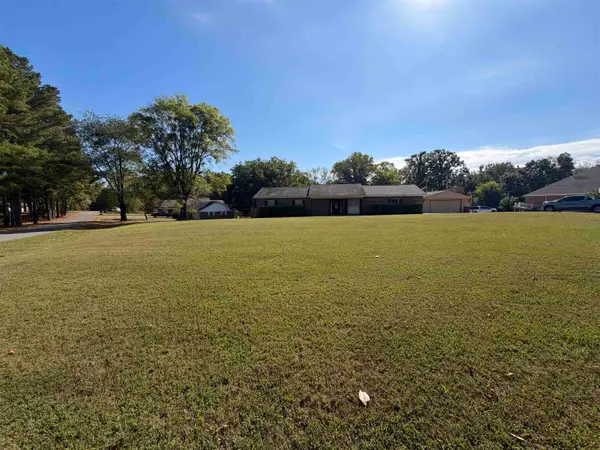 $329,000Active3 beds 3 baths1,656 sq. ft.
301 Cypress Cv, Florence, AL 35634
MLS# 531894Listed by: PATRIOT REALTY - New
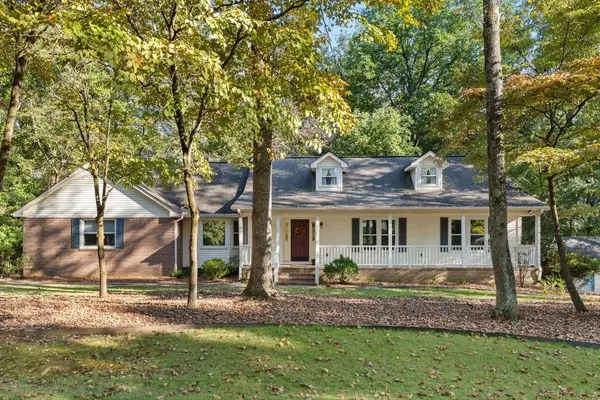 $435,000Active4 beds 3 baths3,298 sq. ft.
7732 Dr Kennedy Dr, Florence, AL 35634
MLS# 531874Listed by: FERNHILL REALTY LLC - New
 $425,000Active3 beds 3 baths1,850 sq. ft.
1909 Erskine Dr, Florence, AL 35630
MLS# 531875Listed by: FERNHILL REALTY LLC


Protect your home and budget from life's surprises with an Assurant Home Warranty, backed by a partner that supports you through every step of homeownership. Explore Plans.
© 2023 - 2026 ERA Franchise Systems LLC. All rights reserved. ERA Franchise Systems LLC fully supports the principles of the Fair Housing Act and the Equal Opportunity Act. ERA, ERA Real Estate powered, and their respective logos are registered service marks of ERA Franchise Systems LLC. Each office is independently owned and operated.