
1320 CLARA STREET, Gadsden, AL 35903
Local realty services provided by:ERA King Real Estate Company, Inc.
1320 CLARA STREET,Gadsden, AL 35903
$285,101
- 5 Beds
- 3 Baths
- - sq. ft.
- Single family
- Sold
Listed by: tayler drummond, heath drummond
Office: kw realty group
MLS#:21453636
Source:AL_BAMLS
Sorry, we are unable to map this address
Price summary
- Price:$285,101
About this home
Welcome home to this spacious 5 bedroom, 3 bath home in Gadsden! Located in the county and Glencoe or Hokes Bluff School District, this home offers a spacious downstairs with large open living room with gorgeous hardwood floors, a recently updated kitchen, freshly painted cabinets, and granite countertops. Also on the main level is the master bedroom and master bath, two additional bedrooms, another full bath, and a two car garage. Upstairs you’ll find two oversized bedrooms and another full bath, perfect for extra bedrooms, a game room or movie room, or guest suite! Step outside to enjoy the newly added deck overlooking the fully fenced backyard, ideal for entertaining, pets, or just for the kids to play! Need extra storage space? The backyard storage building includes power and A/C! Located just 4 minutes from the neighborhood public boat ramp and the beautiful Coosa River, this property is perfect for families who love the lake life! Call for your showing today!
Contact an agent
Home facts
- Year built:1989
- Listing ID #:21453636
- Added:104 day(s) ago
- Updated:September 02, 2026 at 06:28 AM
Rooms and interior
- Bedrooms:5
- Total bathrooms:3
- Full bathrooms:3
- Flooring:Carpet, Hardwood, Tile Floor
- Bathrooms Description:Tub/Shower Combo
- Kitchen Description:Cooktop-Electric, Dishwasher Built-In, Oven-Electric, Refrigerator, Some Stainless Appliances, Stone Counter
- Bedroom Description:Walk-In Closets
Heating and cooling
- Cooling:Central
- Heating:Central
Structure and exterior
- Year built:1989
- Construction Materials:4 Sides Brick
- Exterior Features:Fenced Yard, Lighting System, Open Deck, Porch, Storage Building
- Foundation Description:Crawl Space
- Levels:1.5 Stories
Schools
- High school:GLENCOE
- Middle school:GLENCOE
- Elementary school:GLENCOE
Utilities
- Water:Public Water
- Sewer:Septic
Finances and disclosures
- Price:$285,101
Features and amenities
- Appliances:Cooktop - Electric, Dishwasher Built-In, Oven - Electric, Refrigerator, Some Stainless Appliances
- Laundry features:Dryer-Electric, Laundry in Middle Level, Washer Hookup
- Amenities:Recess Lighting, Smooth Ceilings, Storage Building
Parking
- Parking description:Carport 2 Cars, Driveway Parking, Parking (MLVL)
- Garage spaces:2
- Carport spaces:2
New listings near 1320 CLARA STREET
- New
 $499,900Active4 beds 4 baths3,247 sq. ft.
223 FORRESTINE AVENUE, Gadsden, AL 35901
MLS# 21463417Listed by: KW REALTY GROUP 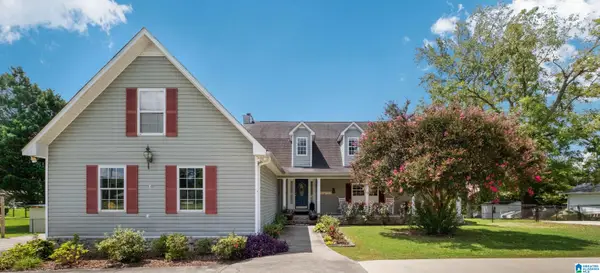 $699,700Active3 beds 3 baths2,980 sq. ft.
637 RIVERSIDE DRIVE, Gadsden, AL 35903
MLS# 21462729Listed by: EXP REALTY LLC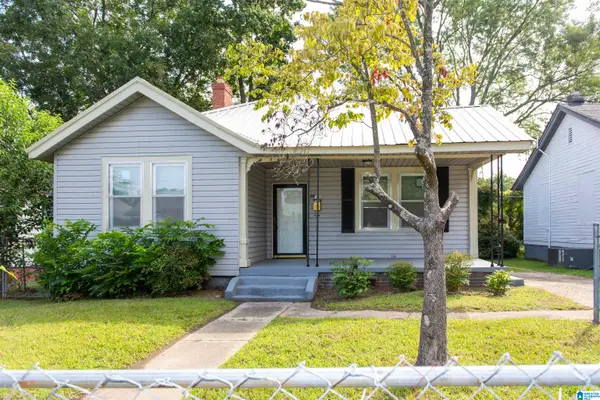 $129,000Active3 beds 2 baths1,737 sq. ft.
1238 GRANT AVENUE, Gadsden, AL 35903
MLS# 21461995Listed by: PRIME PROPERTIES REAL ESTATE, LLC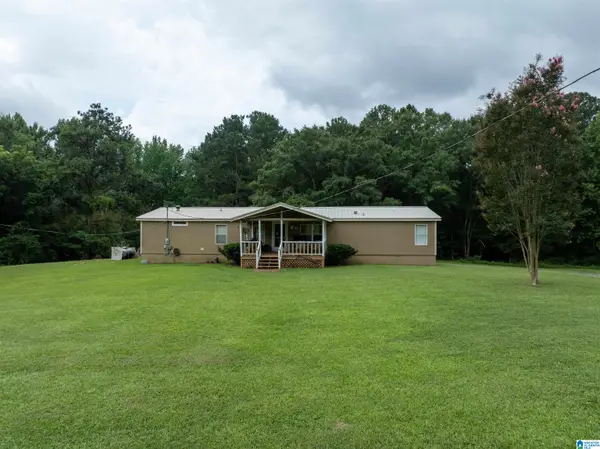 $249,900Active4 beds 3 baths1,960 sq. ft.
345 STONE ROAD, Gadsden, AL 35905
MLS# 21461671Listed by: KELLY RIGHT REAL ESTATE OF ALA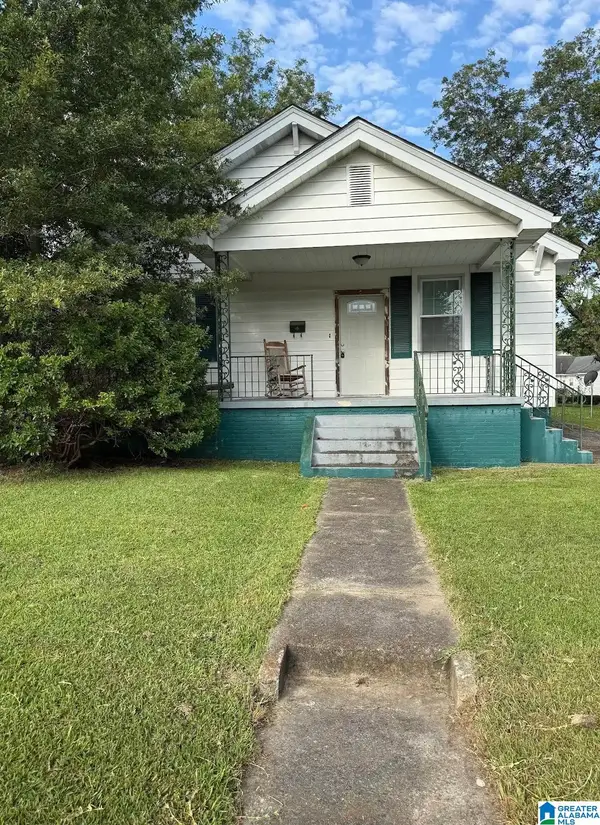 $99,000Active3 beds 2 baths1,418 sq. ft.
1231 GRANT AVENUE, Gadsden, AL 35903
MLS# 21461678Listed by: PRIME PROPERTIES REAL ESTATE, LLC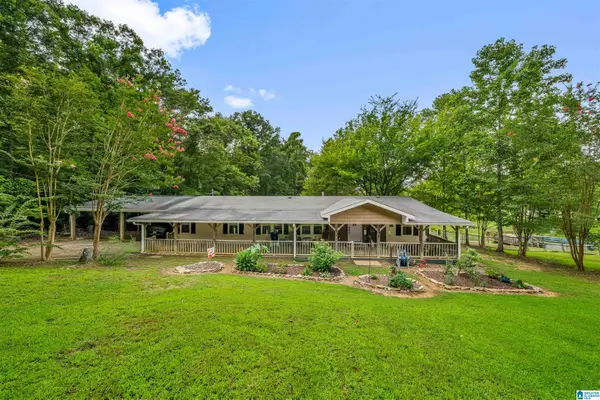 $249,900Active3 beds 2 baths1,741 sq. ft.
622 JUSTIN DRIVE, Gadsden, AL 35905
MLS# 21461408Listed by: S & S HOMES REALTY WEST LLC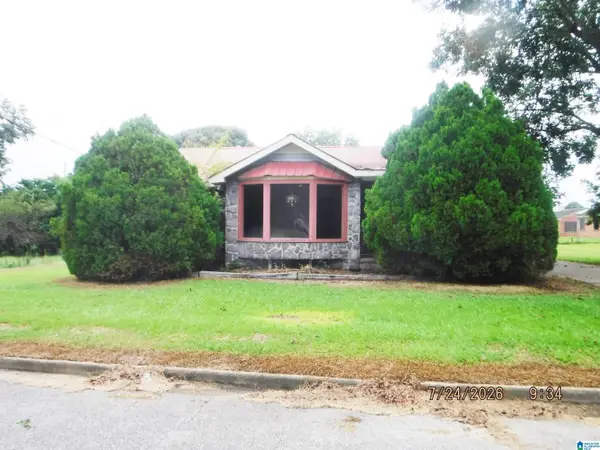 $59,900Active3 beds 2 baths1,856 sq. ft.
911 MARYLAND AVENUE, Gadsden, AL 35903
MLS# 21461367Listed by: AMERICAN REAL ESTATE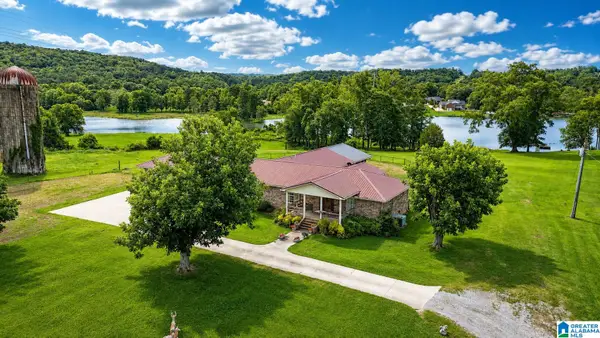 $1,800,000Active3 beds 2 baths3,173 sq. ft.
4611 ROUTON DAIRY ROAD, Gadsden, AL 35907
MLS# 21457352Listed by: ALL THINGS REAL ESTATE LLC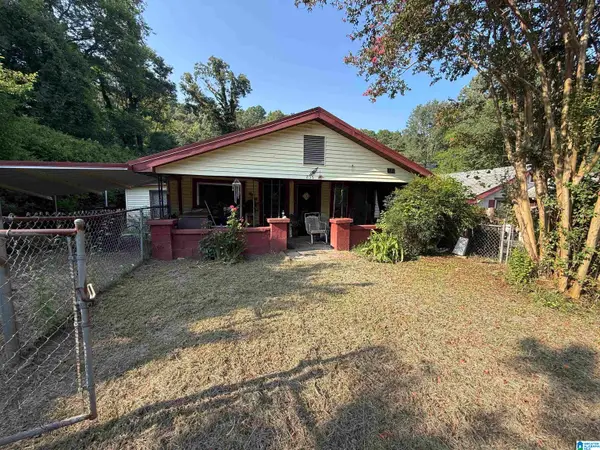 $14,900Pending3 beds 1 baths1,372 sq. ft.
835 AVENUE F, Gadsden, AL 35901
MLS# 21461008Listed by: REBUILT BROKERAGE LLC $25,000Active2.97 Acres
0 Sally Springs Road #LOT A, Gadsden, AL 35905
MLS# 10814312Listed by: National Land Realty


Protect your home and budget from life's surprises with an Assurant Home Warranty, backed by a partner that supports you through every step of homeownership. Explore Plans.
© 2023 - 2026 ERA Franchise Systems LLC. All rights reserved. ERA Franchise Systems LLC fully supports the principles of the Fair Housing Act and the Equal Opportunity Act. ERA, ERA Real Estate powered, and their respective logos are registered service marks of ERA Franchise Systems LLC. Each office is independently owned and operated.