
1413 HOKE STREET, Gadsden, AL 35903
Local realty services provided by:ERA Waldrop Real Estate
Listed by: tim tria
Office: ixl real estate llc.
MLS#:21458326
Source:AL_BAMLS
Price summary
- Price:$249,900
- Price per sq. ft.:$141.35
About this home
Discover this exceptional 3-bedroom, 2-bathroom residence that spans an impressive 1,768 square feet. Upon entering, you are greeted by a spacious living room that seamlessly connects to a designated dining area, perfect for entertaining guests. The separate den, complete with a charming wood-burning fireplace, adds a cozy ambiance to the home. The master bedroom features a private full bath, while the two additional bedrooms share a beautifully remodeled full bathroom. The well-equipped kitchen comes with all necessary appliances and offers ample cabinet storage for your culinary needs. Venture downstairs to an approximate 900 sq. ft. heated and cooled basement, ready for your customization. Outdoors, enjoy an expansive half-acre lot that includes a large deck, perfect for outdoor gatherings, and an additional half-acre of land, providing limitless possibilities for future development or recreation.
Contact an agent
Home facts
- Year built:1964
- Listing ID #:21458326
- Added:55 day(s) ago
- Updated:September 01, 2026 at 02:42 PM
Rooms and interior
- Bedrooms:3
- Total bathrooms:2
- Full bathrooms:2
- Flooring:Hardwood Laminate
- Dining Description:Dining Room
- Kitchen Description:Cooktop-Electric, Oven-Electric, Refrigerator, Tile Counter
- Basement Description:Both finished and unfinished, Concrete Block, Partial Basement
- Living area:1,768 sq. ft.
Heating and cooling
- Cooling:Central
- Heating:Gas Heat
Structure and exterior
- Year built:1964
- Building area:1,768 sq. ft.
- Lot area:0.92 Acres
- Construction Materials:4 Sides Brick
- Exterior Features:Fenced Yard, Open Deck, Porch Screened, Workshop
- Foundation Description:Basement
- Levels:1 Story
Schools
- High school:GADSDEN CITY
- Middle school:LITCHFIELD
- Elementary school:ADAMS
Utilities
- Water:Public Water
- Sewer:Sewer Connected
Finances and disclosures
- Price:$249,900
- Price per sq. ft.:$141.35
Features and amenities
- Appliances:Cooktop - Electric, Oven - Electric, Refrigerator
- Laundry features:Dryer-Electric, Laundry in Middle Level, Washer Hookup
- Amenities:Pull-Down Attic, Workshop
Parking
- Parking description:Attached, Carport 2 Cars, Driveway Parking, Off Street Parking
- Carport spaces:2
New listings near 1413 HOKE STREET
- New
 $499,900Active4 beds 4 baths3,247 sq. ft.
223 FORRESTINE AVENUE, Gadsden, AL 35901
MLS# 21463417Listed by: KW REALTY GROUP 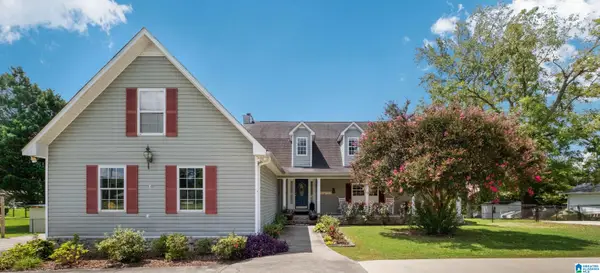 $699,700Active3 beds 3 baths2,980 sq. ft.
637 RIVERSIDE DRIVE, Gadsden, AL 35903
MLS# 21462729Listed by: EXP REALTY LLC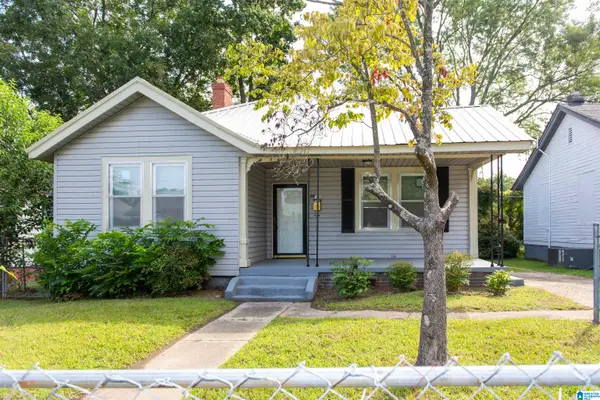 $129,000Active3 beds 2 baths1,737 sq. ft.
1238 GRANT AVENUE, Gadsden, AL 35903
MLS# 21461995Listed by: PRIME PROPERTIES REAL ESTATE, LLC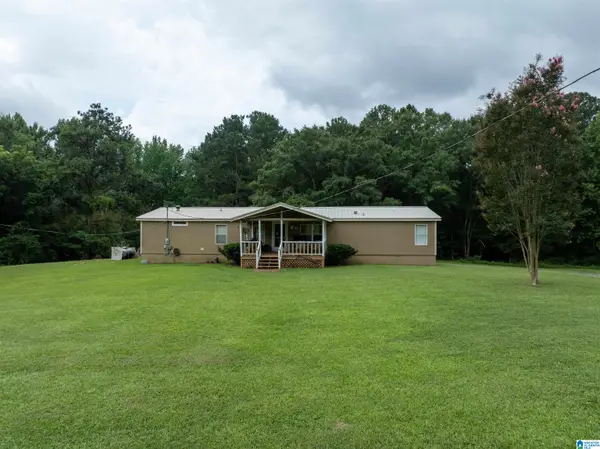 $249,900Active4 beds 3 baths1,960 sq. ft.
345 STONE ROAD, Gadsden, AL 35905
MLS# 21461671Listed by: KELLY RIGHT REAL ESTATE OF ALA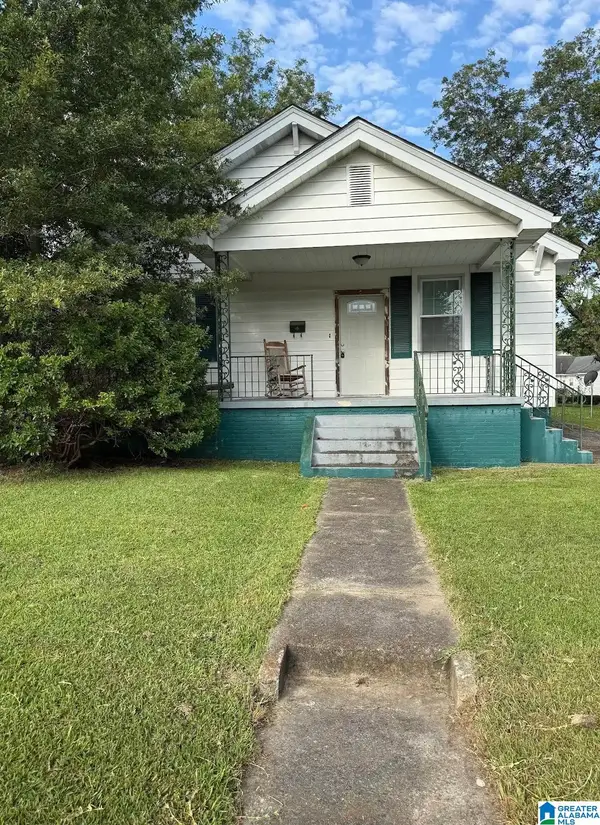 $99,000Active3 beds 2 baths1,418 sq. ft.
1231 GRANT AVENUE, Gadsden, AL 35903
MLS# 21461678Listed by: PRIME PROPERTIES REAL ESTATE, LLC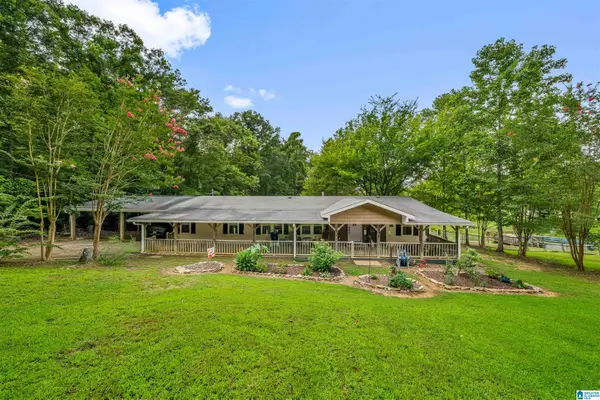 $249,900Active3 beds 2 baths1,741 sq. ft.
622 JUSTIN DRIVE, Gadsden, AL 35905
MLS# 21461408Listed by: S & S HOMES REALTY WEST LLC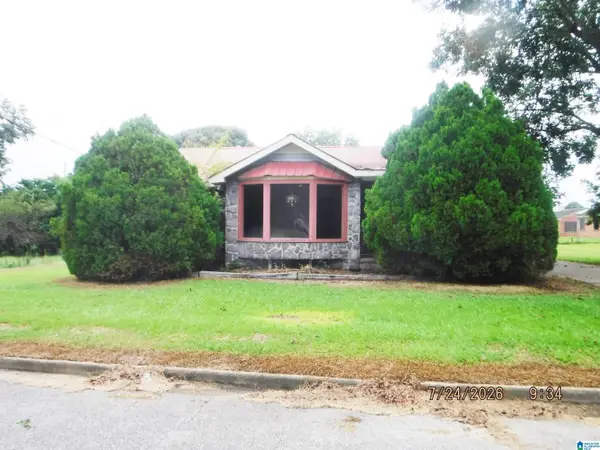 $59,900Active3 beds 2 baths1,856 sq. ft.
911 MARYLAND AVENUE, Gadsden, AL 35903
MLS# 21461367Listed by: AMERICAN REAL ESTATE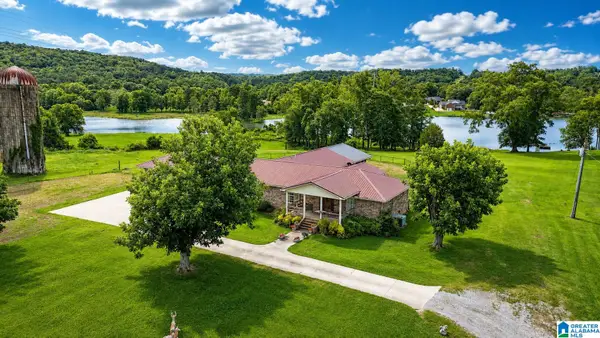 $1,800,000Active3 beds 2 baths3,173 sq. ft.
4611 ROUTON DAIRY ROAD, Gadsden, AL 35907
MLS# 21457352Listed by: ALL THINGS REAL ESTATE LLC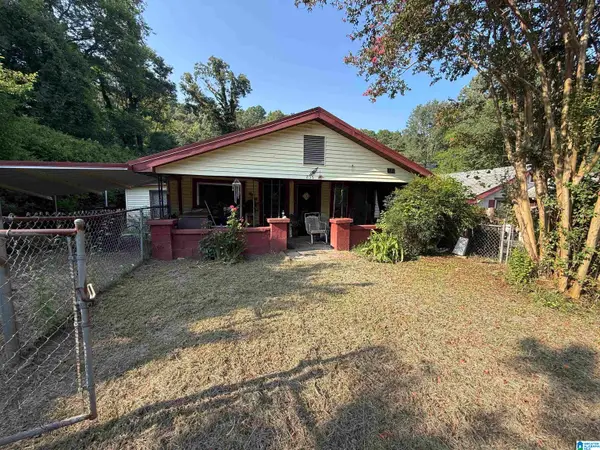 $14,900Pending3 beds 1 baths1,372 sq. ft.
835 AVENUE F, Gadsden, AL 35901
MLS# 21461008Listed by: REBUILT BROKERAGE LLC $25,000Active2.97 Acres
0 Sally Springs Road #LOT A, Gadsden, AL 35905
MLS# 10814312Listed by: National Land Realty


Protect your home and budget from life's surprises with an Assurant Home Warranty, backed by a partner that supports you through every step of homeownership. Explore Plans.
© 2023 - 2026 ERA Franchise Systems LLC. All rights reserved. ERA Franchise Systems LLC fully supports the principles of the Fair Housing Act and the Equal Opportunity Act. ERA, ERA Real Estate powered, and their respective logos are registered service marks of ERA Franchise Systems LLC. Each office is independently owned and operated.