
502 GRAND AVENUE, Gadsden, AL 35901
Local realty services provided by:ERA King Real Estate Company, Inc.
Listed by: shanta torbert
Office: keller williams metro north
MLS#:21470333
Source:AL_BAMLS
Price summary
- Price:$294,900
- Price per sq. ft.:$146.64
About this home
Welcome to this beautifully renovated 4-bedroom, 3.5-bath home, updated inside and out with modern appeal and inviting character. Featuring impressive 9-foot ceilings and wood flooring throughout, this home provides a warm and welcoming atmosphere. The living room fireplace adds a cozy touch, perfect for relaxing or entertaining. Situated on a spacious 0.41-acre corner lot, the property boasts a level yard and 3 additional parking pads. With its extensive renovations, spacious layout, and desirable features, this home is a must-see! Only minutes away from downtown. Don't miss the opportunity to see all this home has to provide … schedule your showing today!
Contact an agent
Home facts
- Year built:1950
- Listing ID #:21470333
- Added:1 day(s) ago
- Updated:November 17, 2026 at 12:44 AM
Rooms and interior
- Bedrooms:4
- Total bathrooms:4
- Full bathrooms:3
- Half bathrooms:1
- Flooring:Hardwood
- Bathrooms Description:Tub/Shower Combo
- Kitchen Description:Stone Counter, Stove-Electric
- Bedroom Description:Walk-In Closets
- Living area:2,011 sq. ft.
Heating and cooling
- Cooling:Central
- Heating:Gas Heat
Structure and exterior
- Year built:1950
- Building area:2,011 sq. ft.
- Lot area:0.42 Acres
- Construction Materials:Siding-Vinyl
- Exterior Features:Open Patio
- Foundation Description:Crawl Space
- Levels:1 Story
Schools
- High school:GADSDEN CITY
- Middle school:GADSDEN
- Elementary school:STRIPLIN
Utilities
- Water:Public Water
- Sewer:Sewer Connected
Finances and disclosures
- Price:$294,900
- Price per sq. ft.:$146.64
Features and amenities
- Appliances:Stove - Electric
- Laundry features:Dryer-Electric, Laundry in Middle Level, Washer Hookup
- Amenities:Pull-Down Attic, Security System, Smooth Ceilings
Parking
- Parking description:Assigned, Driveway Parking, Parking (MLVL)
- Garage spaces:1
New listings near 502 GRAND AVENUE
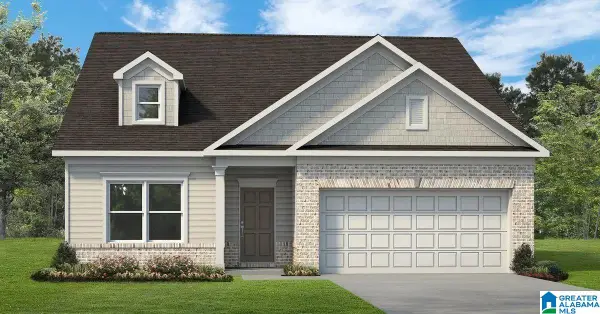 $274,924Pending4 beds 2 baths1,754 sq. ft.
1329 OWENS STREET, Gadsden, AL 35904
MLS# 21470089Listed by: SDH ALABAMA LLC- New
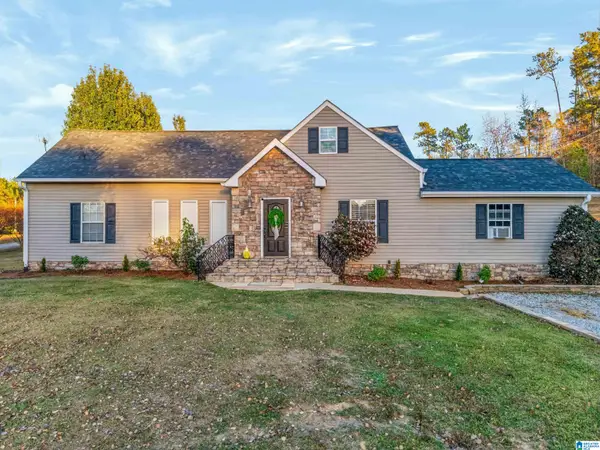 $239,900Active3 beds 2 baths2,024 sq. ft.
155 JOYCE STREET, Gadsden, AL 35905
MLS# 21469964Listed by: KW REALTY GROUP 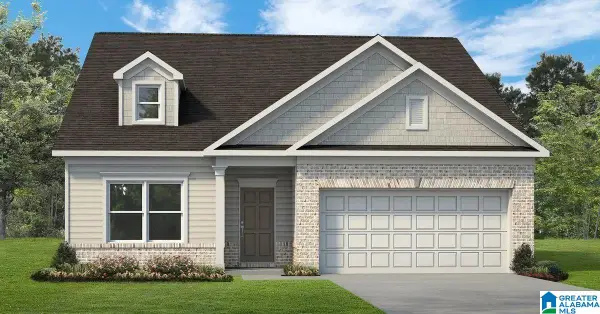 $276,995Active4 beds 2 baths1,754 sq. ft.
1351 OWENS STREET, Gadsden, AL 35904
MLS# 21465917Listed by: SDH ALABAMA LLC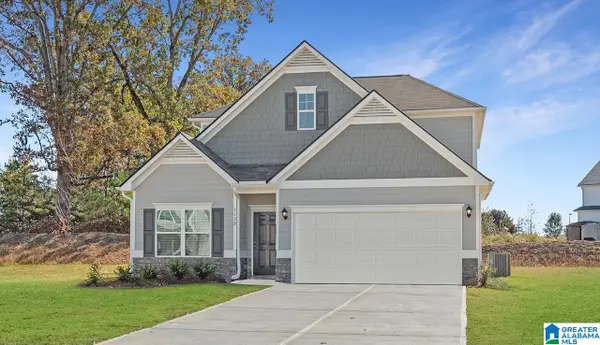 $286,995Active3 beds 3 baths2,231 sq. ft.
1349 OWENS STREET, Gadsden, AL 35904
MLS# 21465925Listed by: SDH ALABAMA LLC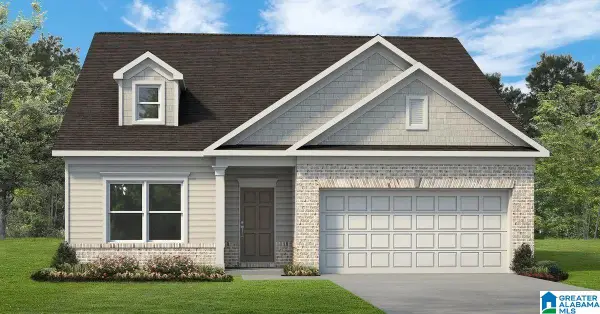 $272,755Pending4 beds 2 baths1,754 sq. ft.
1335 OWENS STREET, Gadsden, AL 35904
MLS# 21468264Listed by: SDH ALABAMA LLC- New
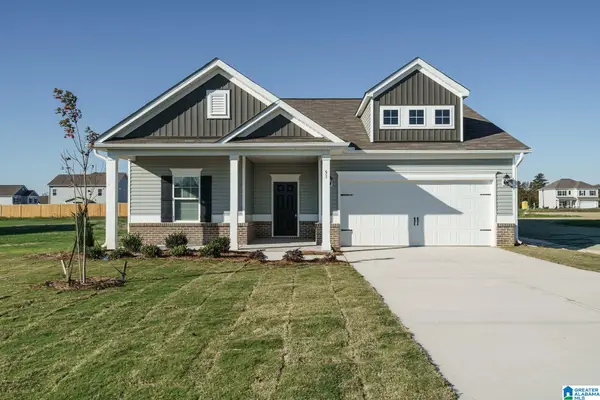 $257,855Active3 beds 2 baths1,535 sq. ft.
1343 OWENS STREET, Gadsden, AL 35904
MLS# 21469847Listed by: SDH ALABAMA LLC - New
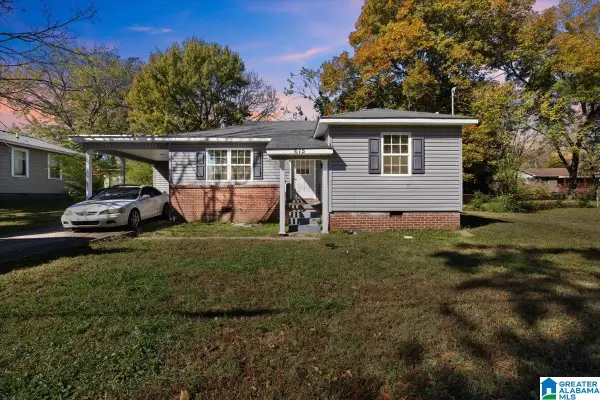 $130,000Active3 beds 2 baths1,104 sq. ft.
615 CAMELIA AVENUE, Gadsden, AL 35903
MLS# 21469776Listed by: ANDERSON REALTY COMPANY LLC - New
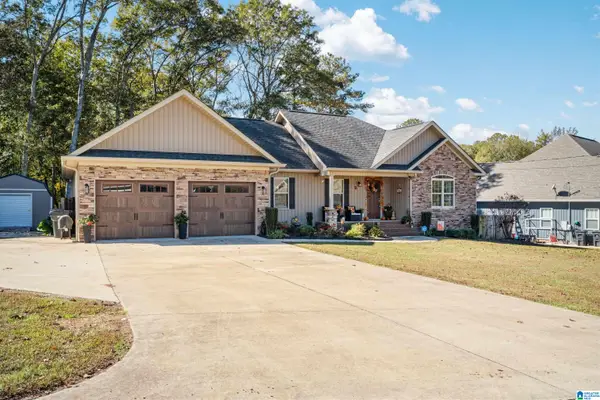 $385,000Active3 beds 2 baths1,812 sq. ft.
1149 CHEYENNE DRIVE, Gadsden, AL 35907
MLS# 21469706Listed by: ARC REALTY VESTAVIA - New
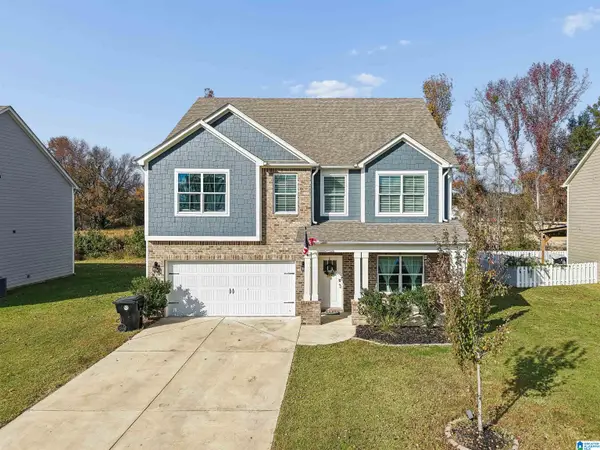 $379,900Active4 beds 3 baths2,872 sq. ft.
108 WATERFORD LANE, Gadsden, AL 35904
MLS# 21469594Listed by: BLUEPRINT REALTY COMPANY


Protect your home and budget from life's surprises with an Assurant Home Warranty, backed by a partner that supports you through every step of homeownership. Explore Plans.
© 2023 - 2026 ERA Franchise Systems LLC. All rights reserved. ERA Franchise Systems LLC fully supports the principles of the Fair Housing Act and the Equal Opportunity Act. ERA, ERA Real Estate powered, and their respective logos are registered service marks of ERA Franchise Systems LLC. Each office is independently owned and operated.