
4209 BELLFLOWER CIRCLE, Gardendale, AL 35071
Local realty services provided by:ERA King Real Estate Company, Inc.
Listed by: cindy mars, tracey vaughn
Office: re/max northern properties
MLS#:21466726
Source:AL_BAMLS
Price summary
- Price:$689,900
- Price per sq. ft.:$183.14
About this home
This home has way more to offer than space to list! Absolutely stunning 4 bedroom home with all the space you could need. Formal dining and 2 story foyer as you enter that opens to large greatroom with fireplace - tons of natural light. The kitchen space is ovesized and has all up-dated appliances. Laundry room offer additional storage as well. Master bedroom and bath features a study/sitting room perfect space to curl up with a good book.Master bath has the separatte soaking tub and showing double sinks and BIG walk in closet.Up stair you will find a jack and jill bath with a 4th bedroom currently used as craft room. Basement den and hal bath. The outdoor space is your own resort- gorgeous in ground pool- covered and uncovered decl and patio. Storage building for the pool equiptment. HVAC are approx 5 yrs old. Convenient location too! The pictures will tell the rest of the story!
Contact an agent
Home facts
- Year built:1996
- Listing ID #:21466726
- Added:2 day(s) ago
- Updated:October 05, 2026 at 07:17 PM
Rooms and interior
- Bedrooms:4
- Total bathrooms:4
- Full bathrooms:2
- Half bathrooms:2
- Flooring:Carpet, Tile Floor, Vinyl
- Dining Description:Dining Room
- Bathrooms Description:Garden Tub, Jetted Tub, Linen Closet, Separate Shower, Separate Vanities, Shared Bath, Tub/Shower Combo
- Kitchen Description:Breakfast Bar, Dishwasher Built-In, Eating Area, Microwave Built-In, Oven-Electric, Pantry, Some Stainless Appliances, Stone Counter
- Bedroom Description:Walk-In Closets
- Basement Description:Both finished and unfinished, Daylight Basement, Full Basement
- Living area:3,767 sq. ft.
Heating and cooling
- Cooling:Central
- Heating:Heat Pump
Structure and exterior
- Year built:1996
- Building area:3,767 sq. ft.
- Lot area:0.31 Acres
- Lot Features:Corner Lot
- Construction Materials:Brick Over Foundation, EIFS
- Exterior Features:Covered Deck, Covered Patio, Lighting System, Open Deck, Open Patio
- Foundation Description:Basement
- Levels:1.5 Stories
Schools
- High school:GARDENDALE
- Middle school:BRAGG
- Elementary school:GARDENDALE
Utilities
- Water:Public Water
- Sewer:Sewer Connected
Finances and disclosures
- Price:$689,900
- Price per sq. ft.:$183.14
Features and amenities
- Appliances:Dishwasher Built-In, Microwave Built-In, Oven - Electric, Some Stainless Appliances
- Laundry features:Dryer-Electric, Laundry in Middle Level, Washer Hookup
- Amenities:Crown Molding, French Doors, Recess Lighting, Security System, Smooth Ceilings, Street Lights, Walk-In Attic
- Pool features:In-Ground, Personal Pool, Pool, Salt Water
Parking
- Parking description:Basement Parking, Driveway Parking, Parking (MLVL)
- Garage spaces:3
New listings near 4209 BELLFLOWER CIRCLE
- New
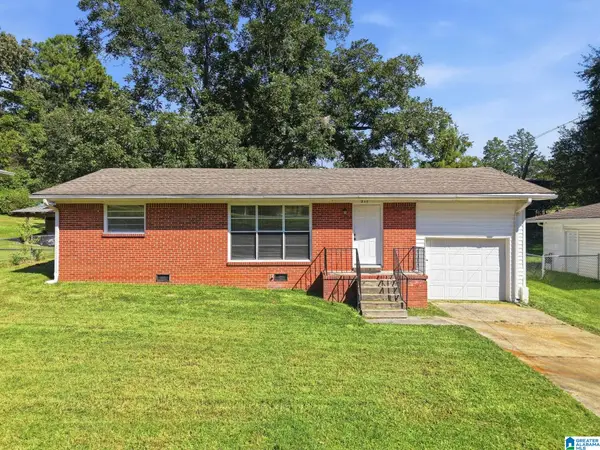 $159,900Active3 beds 1 baths975 sq. ft.
517 MAIN STREET, Gardendale, AL 35071
MLS# 21466793Listed by: MAINSTAY BROKERAGE LLC - New
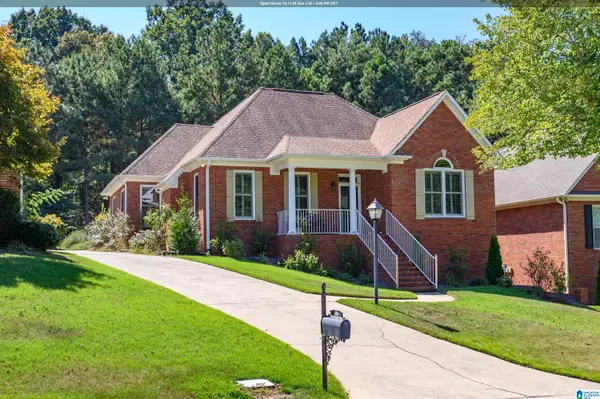 $379,900Active2 beds 3 baths3,192 sq. ft.
513 MAGNOLIA CREST CIRCLE, Gardendale, AL 35071
MLS# 21466770Listed by: LAH SOTHEBY'S INTERNATIONAL REALTY CRESTLINE - New
 $255,000Active3 beds 2 baths1,639 sq. ft.
932 ASHFORD AVENUE, Mount olive, AL 35117
MLS# 21466599Listed by: IMPACT REALTY ADVISORS - New
 $369,900Active3 beds 3 baths2,082 sq. ft.
4626 LENORA DRIVE, Gardendale, AL 35071
MLS# 21466450Listed by: REALTYSOUTH-NORTHERN OFFICE - New
 $290,000Active3 beds 2 baths1,840 sq. ft.
4233 SIERRA WAY, Gardendale, AL 35071
MLS# 21466319Listed by: OPENDOOR BROKERAGE LLC - New
 $175,000Active3 beds 1 baths1,066 sq. ft.
1547 HALL AVENUE, Gardendale, AL 35071
MLS# 21466162Listed by: RE/MAX ON MAIN - New
 $449,000Active3 beds 3 baths2,169 sq. ft.
428 MICHAEL DRIVE, Gardendale, AL 35071
MLS# 21466003Listed by: ARC REALTY - HOOVER  $469,900Active4 beds 3 baths4,239 sq. ft.
817 LESLIE LANE, Gardendale, AL 35071
MLS# 21465870Listed by: RE/MAX NORTHERN PROPERTIES $220,000Active4 beds 2 baths1,900 sq. ft.
344 HARDEN ROAD, Gardendale, AL 35071
MLS# 21465859Listed by: RE/MAX ON MAIN


Protect your home and budget from life's surprises with an Assurant Home Warranty, backed by a partner that supports you through every step of homeownership. Explore Plans.
© 2023 - 2026 ERA Franchise Systems LLC. All rights reserved. ERA Franchise Systems LLC fully supports the principles of the Fair Housing Act and the Equal Opportunity Act. ERA, ERA Real Estate powered, and their respective logos are registered service marks of ERA Franchise Systems LLC. Each office is independently owned and operated.