
513 MAGNOLIA CREST CIRCLE, Gardendale, AL 35071
Local realty services provided by:ERA King Real Estate Company, Inc.
Upcoming open houses
- Sun, Oct 1102:00 pm - 04:00 pm
Listed by: michael abercrombie
Office: lah sotheby's international realty crestline
MLS#:21466770
Source:AL_BAMLS
Price summary
- Price:$379,900
- Price per sq. ft.:$119.02
About this home
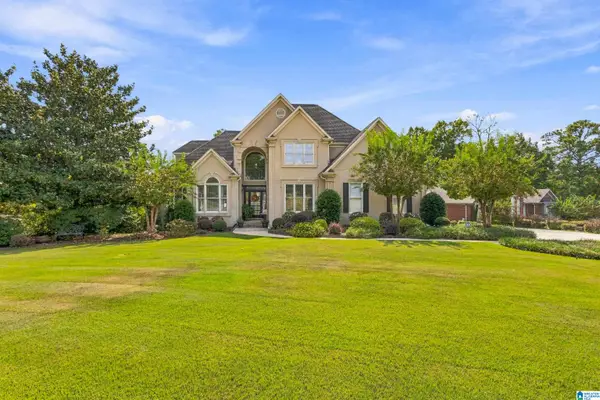
Welcome home to 513 Magnolia Crest Circle, where comfortable main-level living meets a beautifully finished basement full of possibilities! The 1,755 sq ft main floor features 2 bedrooms, 2 baths, and a spacious living room centered around a classic brick fireplace. The kitchen shines with solid surface countertops and updated stainless appliances and flows into a separate dining room. A convenient laundry room, two-car garage, and custom solid wood plantation shutters complete the main level. Downstairs, 1,437 sq ft of finished basement space adds a kitchenette, full bath, large den, and two additional rooms with generous closets, plus its own private entrance, making it perfect for guests, extended family, or a home office. All this in the Gardendale City School district, with easy access to Hwy 31 and I-65 for a quick commute to Birmingham!
Contact an agent
Home facts
- Year built:1999
- Listing ID #:21466770
- Added:4 day(s) ago
- Updated:October 07, 2026 at 10:44 AM
Rooms and interior
- Bedrooms:2
- Total bathrooms:3
- Full bathrooms:3
- Flooring:Hardwood, Hardwood Laminate, Vinyl
- Dining Description:Dining Room
- Bathrooms Description:Jetted Tub, Tub/Shower Combo
- Kitchen Description:Breakfast Bar, Cooktop-Electric, Dishwasher Built-In, Oven-Electric, Refrigerator, Some Stainless Appliances, Stone Counter
- Bedroom Description:Walk-In Closets
- Basement Description:Both finished and unfinished, Daylight Basement, Full Basement
- Living area:3,192 sq. ft.
Heating and cooling
- Cooling:Central
- Heating:Central, Gas Heat
Structure and exterior
- Year built:1999
- Building area:3,192 sq. ft.
- Lot area:0.28 Acres
- Lot Features:Interior Lot
- Construction Materials:4 Sides Brick
- Foundation Description:Basement
- Levels:1 Story
Schools
- High school:GARDENDALE
- Middle school:BRAGG
- Elementary school:GARDENDALE
Utilities
- Water:Public Water
- Sewer:Sewer Connected
Finances and disclosures
- Price:$379,900
- Price per sq. ft.:$119.02
Features and amenities
- Appliances:Cooktop - Electric, Dishwasher Built-In, Oven - Electric, Refrigerator, Some Stainless Appliances
- Laundry features:Dryer-Electric, Laundry in Middle Level, Washer Hookup
- Amenities:Pull-Down Attic, Wet Bar
Parking
- Parking description:Driveway Parking, Off Street Parking, On Street Parking, Parking (MLVL)
- Garage spaces:2
New listings near 513 MAGNOLIA CREST CIRCLE
- New
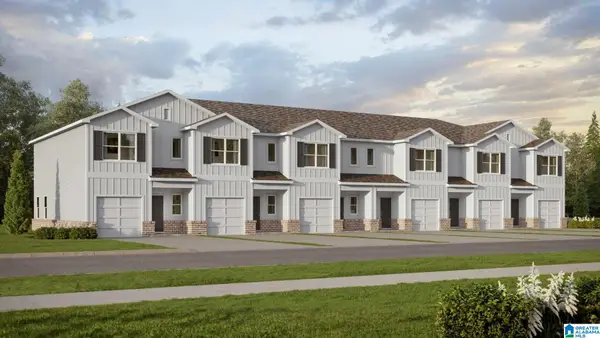 $272,900Active3 beds 3 baths1,430 sq. ft.
107 LAVENDER HAZE WAY, Gardendale, AL 35071
MLS# 21467010Listed by: DHI REALTY OF ALABAMA - New
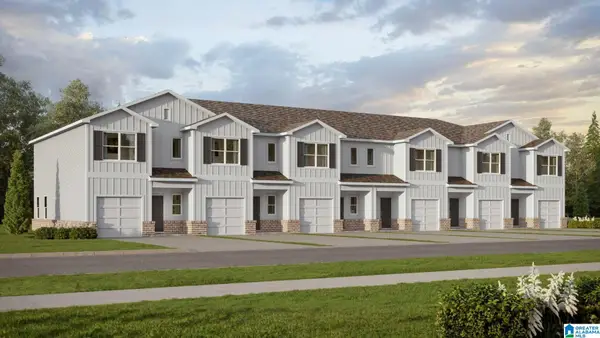 $272,900Active3 beds 3 baths1,430 sq. ft.
109 LAVENDER HAZE WAY, Gardendale, AL 35071
MLS# 21467012Listed by: DHI REALTY OF ALABAMA - New
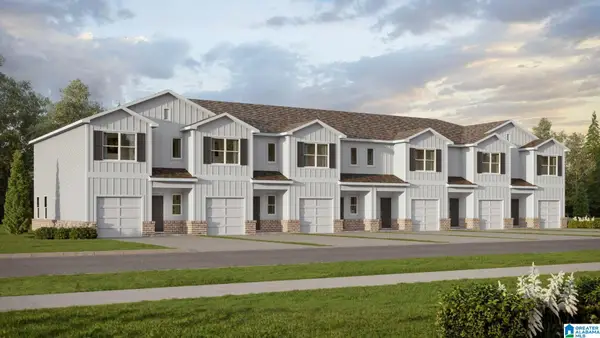 $272,900Active3 beds 3 baths1,430 sq. ft.
111 LAVENDER HAZE WAY, Gardendale, AL 35071
MLS# 21467014Listed by: DHI REALTY OF ALABAMA - New
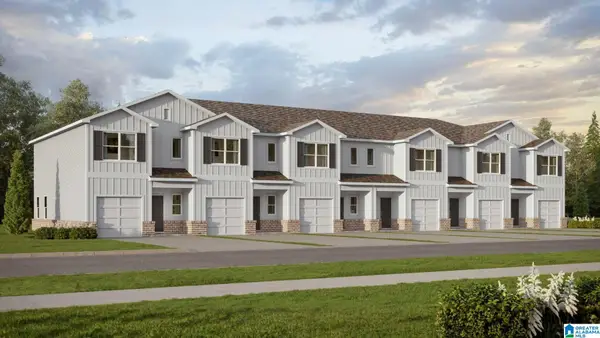 $272,900Active3 beds 3 baths1,430 sq. ft.
113 LAVENDER HAZE WAY, Gardendale, AL 35071
MLS# 21467016Listed by: DHI REALTY OF ALABAMA - New
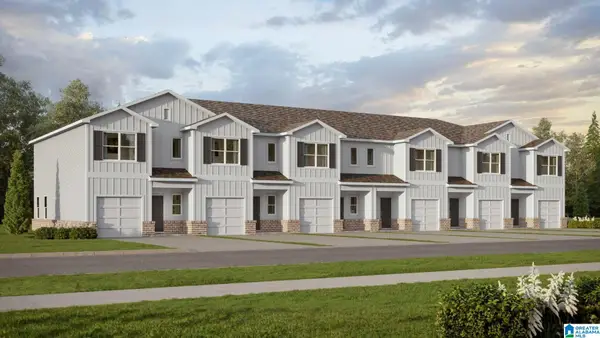 $277,900Active3 beds 3 baths1,430 sq. ft.
115 LAVENDER HAZE WAY, Gardendale, AL 35071
MLS# 21467019Listed by: DHI REALTY OF ALABAMA - New
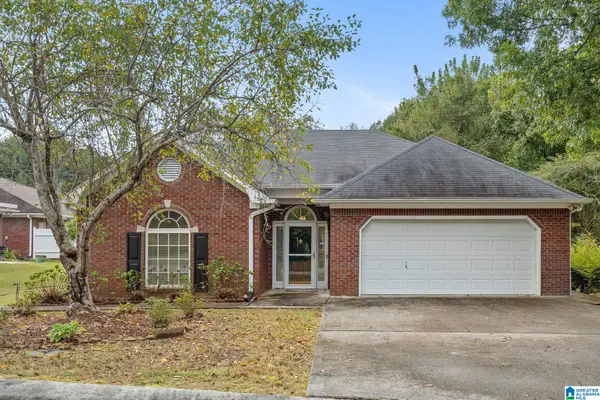 $224,900Active2 beds 2 baths1,738 sq. ft.
304 CREEKSIDE LANE, Gardendale, AL 35071
MLS# 21466984Listed by: KELLER WILLIAMS REALTY HOOVER - New
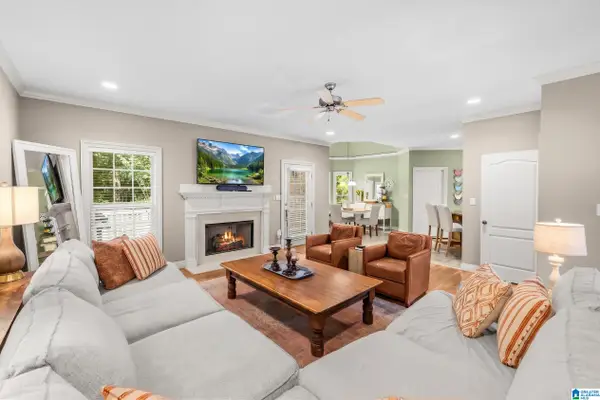 $495,000Active5 beds 5 baths3,001 sq. ft.
5825 ROSEWOOD DRIVE, Gardendale, AL 35071
MLS# 21466976Listed by: RE/MAX ON MAIN - New
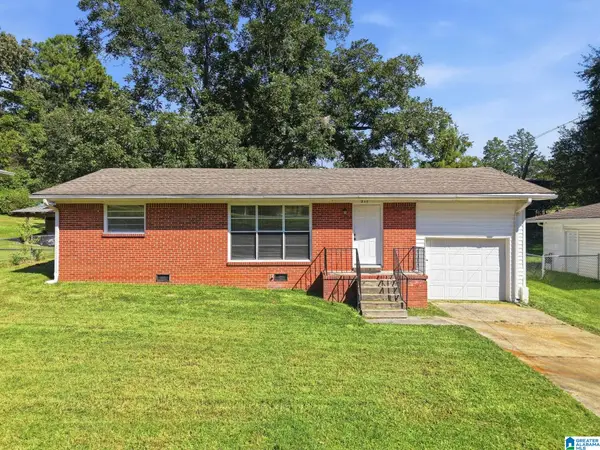 $159,900Active3 beds 1 baths975 sq. ft.
517 MAIN STREET, Gardendale, AL 35071
MLS# 21466793Listed by: MAINSTAY BROKERAGE LLC - New
 $689,900Active4 beds 4 baths3,767 sq. ft.
4209 BELLFLOWER CIRCLE, Gardendale, AL 35071
MLS# 21466726Listed by: RE/MAX NORTHERN PROPERTIES


Protect your home and budget from life's surprises with an Assurant Home Warranty, backed by a partner that supports you through every step of homeownership. Explore Plans.
© 2023 - 2026 ERA Franchise Systems LLC. All rights reserved. ERA Franchise Systems LLC fully supports the principles of the Fair Housing Act and the Equal Opportunity Act. ERA, ERA Real Estate powered, and their respective logos are registered service marks of ERA Franchise Systems LLC. Each office is independently owned and operated.