
5825 ROSEWOOD DRIVE, Gardendale, AL 35071
Local realty services provided by:ERA King Real Estate Company, Inc.
5825 ROSEWOOD DRIVE,Gardendale, AL 35071
$495,000
- 5 Beds
- 5 Baths
- 3,001 sq. ft.
- Single family
- Active
Listed by: dana belcher
Office: re/max on main
MLS#:21466976
Source:AL_BAMLS
Price summary
- Price:$495,000
- Price per sq. ft.:$164.95
About this home
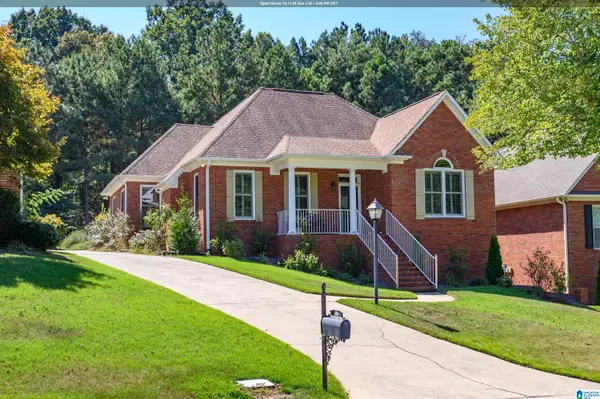
NEED MORE SPACE WITHOUT GIVING UP LOCATION? Just 5 minutes from city amenities. This beautiful all-brick Gardendale home delivers with over 3,000 finished sq ft, 5 bedrooms and 4.5 baths across three levels! Secluded in Mount Olive right beside Gardendale and 15 min to Bham. The MAIN LEVEL primary suite feels like a retreat with a sitting area, huge walk-in closet, double vanities, soaking tub and separate shower. Gather around the centerpiece fireplace in the spacious great room or enjoy the open flow into the kitchen with island, stone counters and plenty of storage. Upstairs offers 3 generous bedrooms and 2 full baths, while the finished basement creates an ideal private guest, teen or in-law suite with bedroom and full bath. Outside, the large deck overlooks a LEVEL AND SHADED backyard with room to entertain, play or even add a pool. Add a 2-car garage, main-level laundry and convenient access to shopping, dining, Birmingham and the airport. So much house and so many possibilities!
Contact an agent
Home facts
- Year built:2004
- Listing ID #:21466976
- Added:1 day(s) ago
- Updated:October 07, 2026 at 07:04 PM
Rooms and interior
- Bedrooms:5
- Total bathrooms:5
- Full bathrooms:4
- Half bathrooms:1
- Flooring:Carpet, Hardwood, Tile Floor
- Dining Description:Dining Room
- Bathrooms Description:Garden Tub, Linen Closet, Separate Shower, Separate Vanities, Tub/Shower Combo
- Kitchen Description:Breakfast Bar, Dishwasher Built-In, Eating Area, Microwave Built-In, Pantry, Some Stainless Appliances, Stone Counter, Stove-Electric
- Bedroom Description:Sitting Area in Master, Split Bedrooms, Walk-In Closets
- Basement Description:Both finished and unfinished, Full Basement, Poured Concrete Walls
- Living area:3,001 sq. ft.
Heating and cooling
- Cooling:Electric
- Heating:Electric
Structure and exterior
- Year built:2004
- Building area:3,001 sq. ft.
- Lot area:0.7 Acres
- Lot Features:Some Trees, Subdivision
- Construction Materials:4 Sides Brick
- Exterior Features:Open Deck, Open Patio, Porch
- Foundation Description:Basement
- Levels:1.5 Stories
Schools
- High school:GARDENDALE
- Middle school:BRAGG
- Elementary school:MT OLIVE
Utilities
- Water:Public Water
- Sewer:Septic
Finances and disclosures
- Price:$495,000
- Price per sq. ft.:$164.95
Features and amenities
- Appliances:Dishwasher Built-In, Microwave Built-In, Some Stainless Appliances, Stove - Electric
- Laundry features:Dryer-Electric, Laundry in Middle Level, Washer Hookup
- Amenities:Crown Molding, Recess Lighting, Security System, Smooth Ceilings, Trey Ceilings, Walk-In Attic
Parking
- Parking description:Attached
- Garage spaces:2
New listings near 5825 ROSEWOOD DRIVE
- New
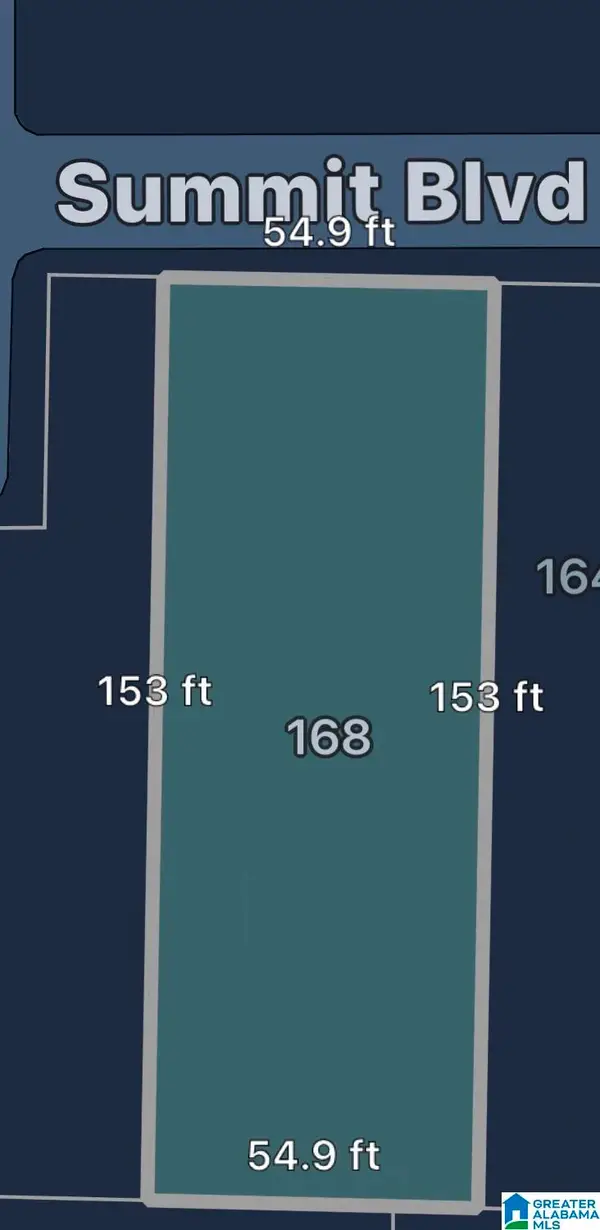 $23,900Active0 Acres
164 SUMMIT BOULEVARD, Gardendale, AL 35071
MLS# 21467049Listed by: KNOX REALTY - New
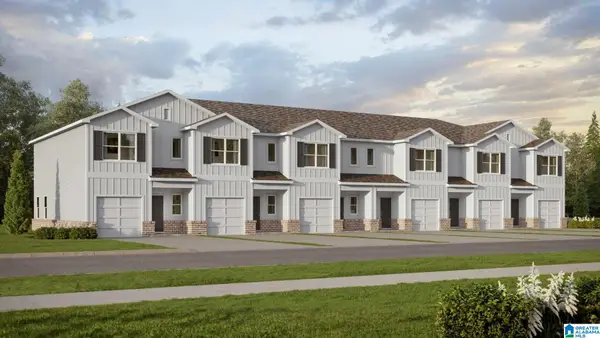 $272,900Active3 beds 3 baths1,430 sq. ft.
107 LAVENDER HAZE WAY, Gardendale, AL 35071
MLS# 21467010Listed by: DHI REALTY OF ALABAMA - New
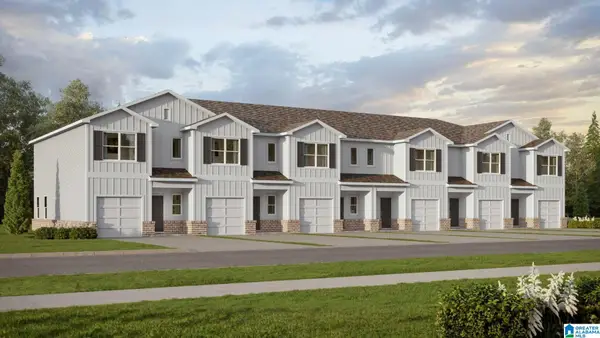 $272,900Active3 beds 3 baths1,430 sq. ft.
109 LAVENDER HAZE WAY, Gardendale, AL 35071
MLS# 21467012Listed by: DHI REALTY OF ALABAMA - New
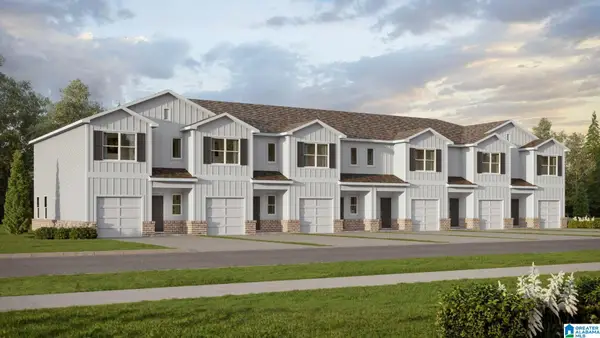 $272,900Active3 beds 3 baths1,430 sq. ft.
111 LAVENDER HAZE WAY, Gardendale, AL 35071
MLS# 21467014Listed by: DHI REALTY OF ALABAMA - New
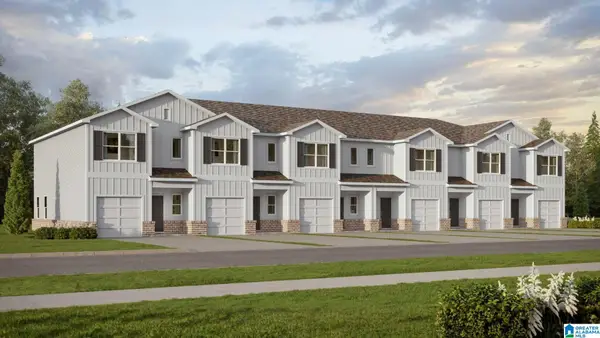 $272,900Active3 beds 3 baths1,430 sq. ft.
113 LAVENDER HAZE WAY, Gardendale, AL 35071
MLS# 21467016Listed by: DHI REALTY OF ALABAMA - New
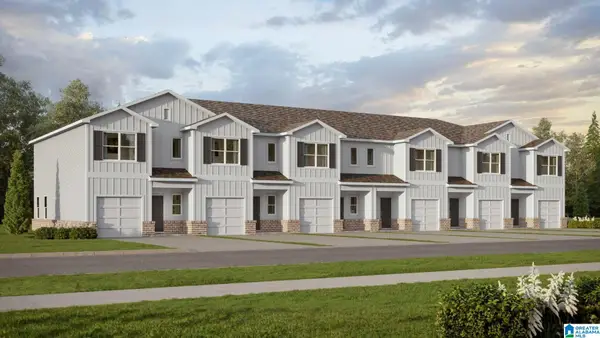 $277,900Active3 beds 3 baths1,430 sq. ft.
115 LAVENDER HAZE WAY, Gardendale, AL 35071
MLS# 21467019Listed by: DHI REALTY OF ALABAMA - New
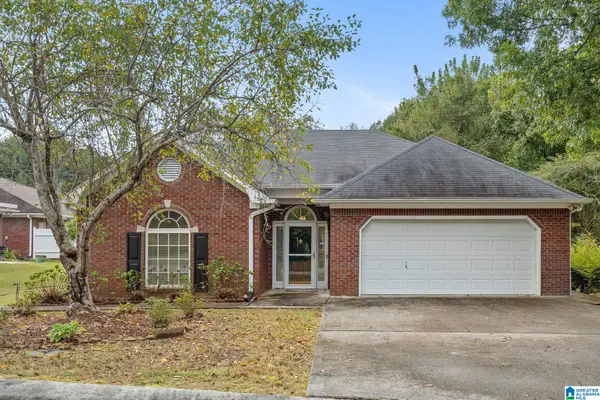 $224,900Active2 beds 2 baths1,738 sq. ft.
304 CREEKSIDE LANE, Gardendale, AL 35071
MLS# 21466984Listed by: KELLER WILLIAMS REALTY HOOVER - New
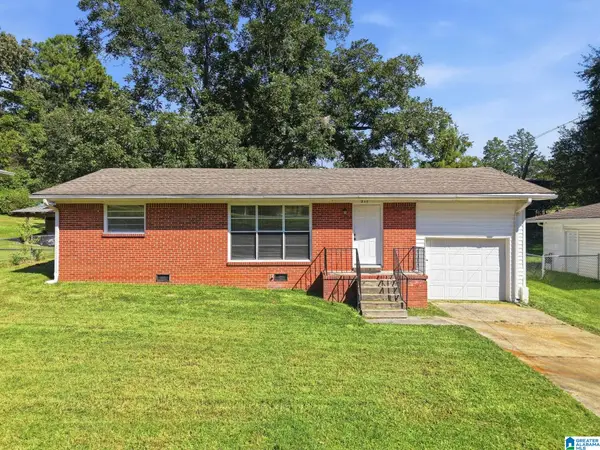 $159,900Active3 beds 1 baths975 sq. ft.
517 MAIN STREET, Gardendale, AL 35071
MLS# 21466793Listed by: MAINSTAY BROKERAGE LLC - Open Sun, 2 to 4pmNew
 $379,900Active2 beds 3 baths3,192 sq. ft.
513 MAGNOLIA CREST CIRCLE, Gardendale, AL 35071
MLS# 21466770Listed by: LAH SOTHEBY'S INTERNATIONAL REALTY CRESTLINE


Protect your home and budget from life's surprises with an Assurant Home Warranty, backed by a partner that supports you through every step of homeownership. Explore Plans.
© 2023 - 2026 ERA Franchise Systems LLC. All rights reserved. ERA Franchise Systems LLC fully supports the principles of the Fair Housing Act and the Equal Opportunity Act. ERA, ERA Real Estate powered, and their respective logos are registered service marks of ERA Franchise Systems LLC. Each office is independently owned and operated.