
7139 OAK CRESCENT LANE, Gardendale, AL 35071
Local realty services provided by:ERA King Real Estate Company, Inc.
7139 OAK CRESCENT LANE,Gardendale, AL 35071
$360,000
- 4 Beds
- 2 Baths
- - sq. ft.
- Single family
- Sold
Listed by: leanne carter
Office: re/max on main
MLS#:21458363
Source:AL_BAMLS
Sorry, we are unable to map this address
Price summary
- Price:$360,000
About this home
Welcome home to easy, ONE-LEVEL LIVING! This beautifully designed 4-bedroom 2-bath home offers an open floor plan that's perfect for both everyday living and entertaining. The spacious kitchen is open to the living room, creating a warm and inviting gathering space for family and friends. The abundance of counter space and functional layout make cooking and hosting a breeze. The Master Bedroom is a cozy retreat at the end of the day, while the spacious ensuite bath features double vanities, a relaxing soaking tub, separate shower, and a generous walk-in closet. Three additional bedrooms offer flexibility for family, guests, or a home office, giving everyone plenty of room to spread out. Outside, you'll enjoy a fenced yard and a quiet cul-de-sac setting with minimal traffic Conveniently located less than two minutes from I65, this home offers an easy commute while still providing the peace and privacy of a desirable neighborhood. This move-in-ready home is what you've been waiting for!
Contact an agent
Home facts
- Year built:2017
- Listing ID #:21458363
- Added:55 day(s) ago
- Updated:September 02, 2026 at 06:27 AM
Rooms and interior
- Bedrooms:4
- Total bathrooms:2
- Full bathrooms:2
- Flooring:Carpet, Hardwood Laminate
- Dining Description:Dining Room
- Bathrooms Description:Garden Tub, Linen Closet, Separate Shower, Tub/Shower Combo
- Kitchen Description:Dishwasher Built-In, Disposal, Microwave Built-In, Oven-Electric, Refrigerator, Tile Counter
- Bedroom Description:Split Bedrooms, Walk-In Closets
Heating and cooling
- Cooling:Central
- Heating:Forced Air, Gas Heat
Structure and exterior
- Year built:2017
- Construction Materials:3 Sides Brick, Shingle, Siding-Hardiplank
- Exterior Features:Covered Patio, Fenced Yard, Porch
- Foundation Description:Slab
- Levels:1 Story
Schools
- High school:MORTIMER JORDAN
- Middle school:NORTH JEFFERSON
- Elementary school:BRYAN
Utilities
- Water:Public Water
- Sewer:Sewer Connected
Finances and disclosures
- Price:$360,000
Features and amenities
- Appliances:Dishwasher Built-In, Disposal, Microwave Built-In, Oven - Electric, Refrigerator
- Laundry features:Dryer-Electric, Laundry in Middle Level, Washer Hookup
- Amenities:Cathedral/Vaulted, Clubhouse, Crown Molding, French Doors, Recess Lighting, Security System, Sidewalks, Smooth Ceilings, Street Lights, Trey Ceilings
- Pool features:Community, In-Ground, Pool
Parking
- Parking description:Parking (MLVL)
- Garage spaces:2
New listings near 7139 OAK CRESCENT LANE
- New
 $119,900Active3 beds 3 baths1,934 sq. ft.
375 JAMESTOWN MANOR DRIVE, Gardendale, AL 35071
MLS# 21463823Listed by: A SQUARED PROPERTIES, LLC - New
 $357,000Active3 beds 4 baths3,315 sq. ft.
324 THOMPSON DRIVE, Gardendale, AL 35071
MLS# 21463750Listed by: RE/MAX ON MAIN - New
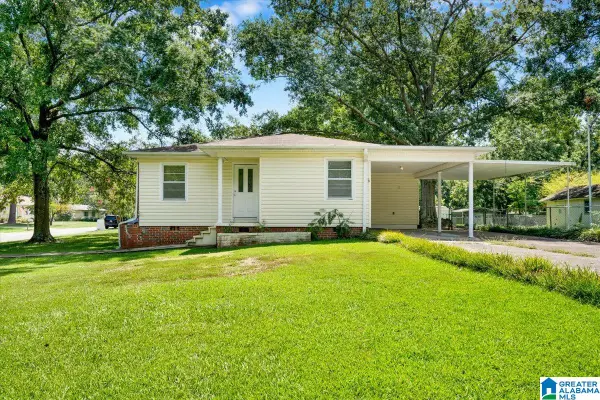 $230,000Active3 beds 2 baths1,032 sq. ft.
1218 COLONIAL AVENUE, Gardendale, AL 35071
MLS# 21463547Listed by: KELLER WILLIAMS REALTY VESTAVIA - New
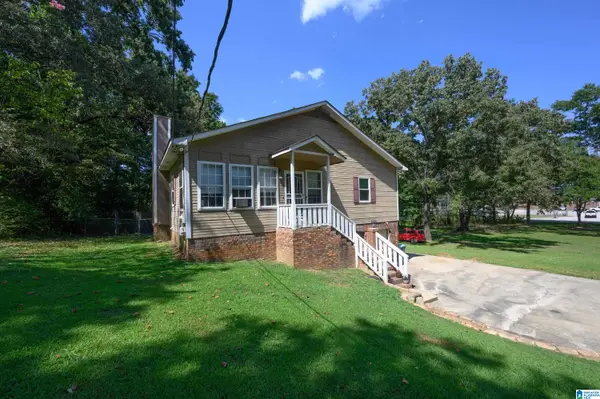 $339,500Active5 beds 3 baths2,483 sq. ft.
2528 RHODY DRIVE, Gardendale, AL 35071
MLS# 21463527Listed by: RE/MAX ADVANTAGE - New
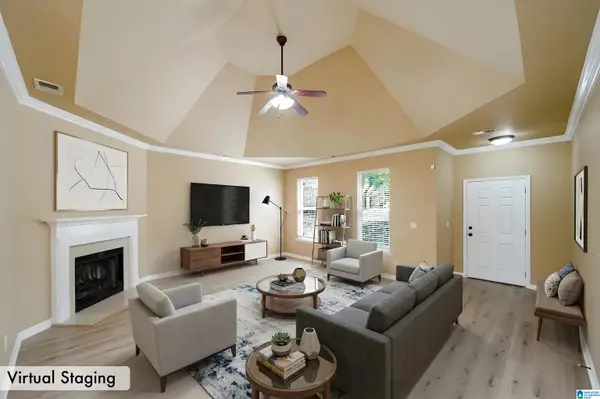 $280,000Active3 beds 2 baths1,588 sq. ft.
1259 EASTERWOOD BOULEVARD, Gardendale, AL 35071
MLS# 21463419Listed by: KELLER WILLIAMS REALTY HOOVER - New
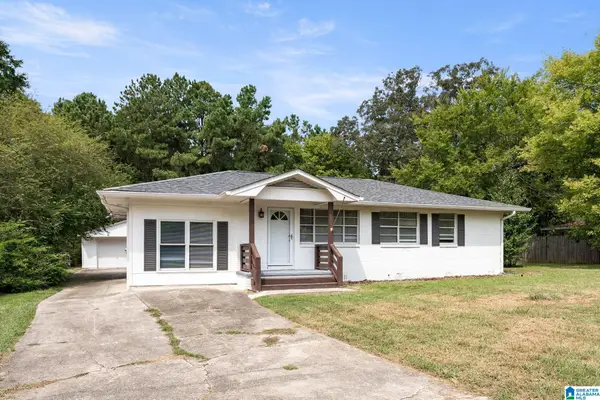 $250,000Active3 beds 2 baths1,625 sq. ft.
522 VIRGINIA STREET, Gardendale, AL 35071
MLS# 21463412Listed by: EVERNEST TOO - New
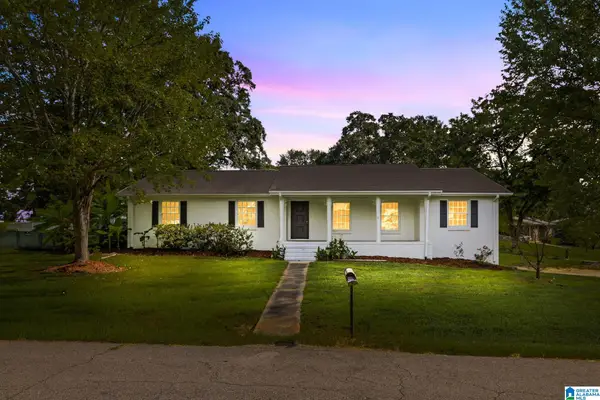 $315,000Active3 beds 2 baths1,913 sq. ft.
215 REDMAYNE ROAD, Gardendale, AL 35071
MLS# 21463362Listed by: SWEET HOMELIFE REAL ESTATE - New
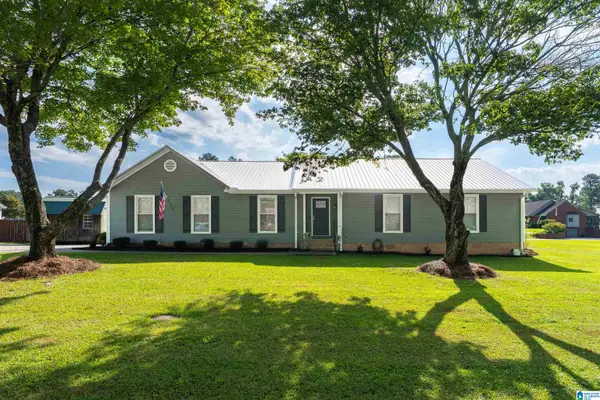 $389,900Active3 beds 3 baths1,690 sq. ft.
414 HICKORY DRIVE, Gardendale, AL 35071
MLS# 21463315Listed by: ARC REALTY 280 - New
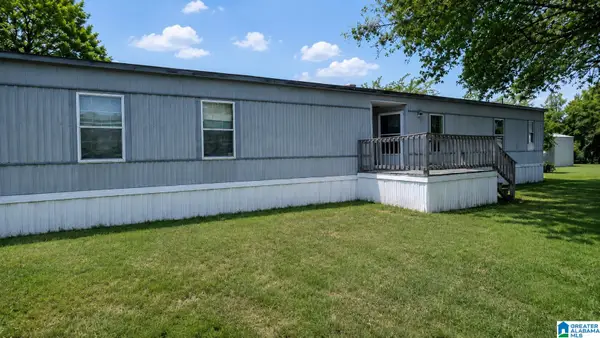 $29,900Active3 beds 2 baths1,280 sq. ft.
3731 MAGNOLIA COURT, Gardendale, AL 35071
MLS# 21463222Listed by: KELLER WILLIAMS METRO SOUTH - New
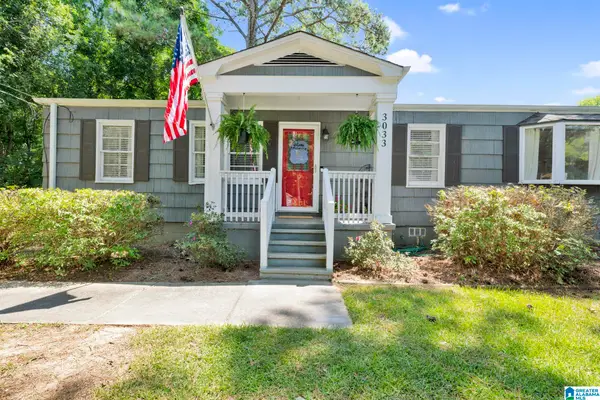 $220,000Active3 beds 2 baths1,222 sq. ft.
3033 WATTS DRIVE, Gardendale, AL 35071
MLS# 21463131Listed by: RE/MAX ON MAIN


Protect your home and budget from life's surprises with an Assurant Home Warranty, backed by a partner that supports you through every step of homeownership. Explore Plans.
© 2023 - 2026 ERA Franchise Systems LLC. All rights reserved. ERA Franchise Systems LLC fully supports the principles of the Fair Housing Act and the Equal Opportunity Act. ERA, ERA Real Estate powered, and their respective logos are registered service marks of ERA Franchise Systems LLC. Each office is independently owned and operated.