
849 SKELTON AVENUE, Gardendale, AL 35071
Local realty services provided by:ERA King Real Estate Company, Inc.
849 SKELTON AVENUE,Gardendale, AL 35071
$199,900
- 3 Beds
- 2 Baths
- - sq. ft.
- Single family
- Sold
Listed by: dana belcher
Office: re/max on main
MLS#:21457423
Source:AL_BAMLS
Sorry, we are unable to map this address
Price summary
- Price:$199,900
About this home
You have passed this BRICK and vinyl siding cozy home many times. NOW available to those who envision making a house a home their way. The floorplan is what we call Good Bones! Kitchen has great, updated cabinets replaced in recent years and is open to the den or sunroom. Master BR has a half bath that has an adjacent large closet perfect for expanding into for a full bath someday. Fenced yard and unfenced as well for the gardeners. NEW roof, newer AC, septic upgrades, NEW side Deck. Gorgeous, finished hardwood floors are another upgrade for this home. Full bath was also remodeled in recent yrs with new tub, new tile. Covered and open Decks, Covered patio! Full brick with a FULL unfinished basement waiting to become your new workshop. Close to the local Village pharmacy and gift shop, Gardendale's newest fire station. Exceptionally close to all shops, stores, medical facilities that have moved into Gardendale plus the amenities and shops of Fultondale. Selling AS IS.
Contact an agent
Home facts
- Year built:1964
- Listing ID #:21457423
- Added:66 day(s) ago
- Updated:September 01, 2026 at 06:27 AM
Rooms and interior
- Bedrooms:3
- Total bathrooms:2
- Full bathrooms:1
- Half bathrooms:1
- Flooring:Carpet, Hardwood, Tile Floor
- Bathrooms Description:Jetted Tub, Tub/Shower Combo
- Kitchen Description:Eating Area, Island, Laminate Counter, Pantry, Stove-Electric
- Basement Description:All Unfinished, Concrete Block, Full Basement
Heating and cooling
- Cooling:Central
- Heating:Gas Heat
Structure and exterior
- Year built:1964
- Construction Materials:4 Sides Brick
- Exterior Features:Covered Deck, Covered Patio, Fenced Yard, Open Deck
- Foundation Description:Basement
- Levels:1 Story
Schools
- High school:GARDENDALE
- Middle school:BRAGG
- Elementary school:GARDENDALE
Utilities
- Water:Public Water
- Sewer:Septic
Finances and disclosures
- Price:$199,900
Features and amenities
- Appliances:Stove - Electric
- Laundry features:Dryer-Electric, Laundry in Basement, Washer Hookup
- Amenities:Smooth Ceilings
Parking
- Parking description:Attached, Carport 2 Cars
- Carport spaces:2
New listings near 849 SKELTON AVENUE
- New
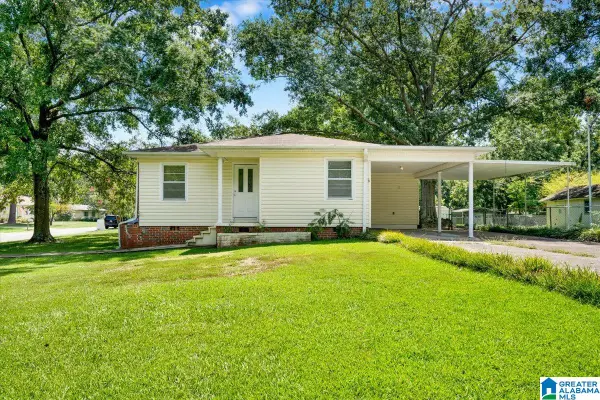 $230,000Active3 beds 2 baths1,032 sq. ft.
1218 COLONIAL AVENUE, Gardendale, AL 35071
MLS# 21463547Listed by: KELLER WILLIAMS REALTY VESTAVIA - New
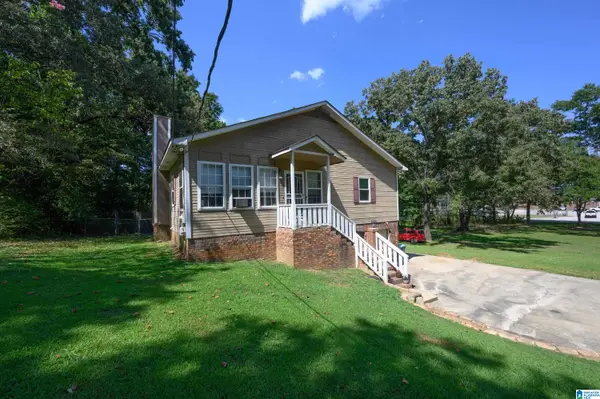 $339,500Active5 beds 3 baths2,483 sq. ft.
2528 RHODY DRIVE, Gardendale, AL 35071
MLS# 21463527Listed by: RE/MAX ADVANTAGE - New
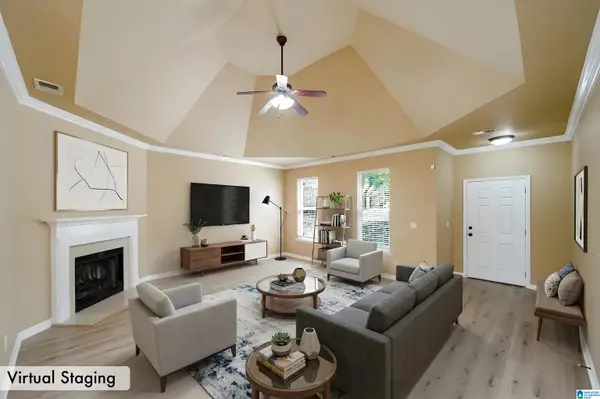 $280,000Active3 beds 2 baths1,588 sq. ft.
1259 EASTERWOOD BOULEVARD, Gardendale, AL 35071
MLS# 21463419Listed by: KELLER WILLIAMS REALTY HOOVER - New
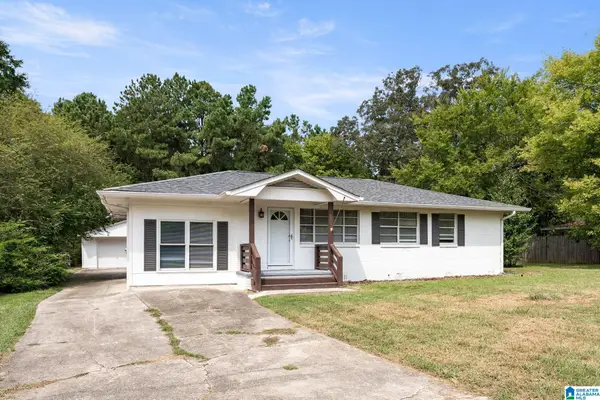 $250,000Active3 beds 2 baths1,625 sq. ft.
522 VIRGINIA STREET, Gardendale, AL 35071
MLS# 21463412Listed by: EVERNEST TOO - New
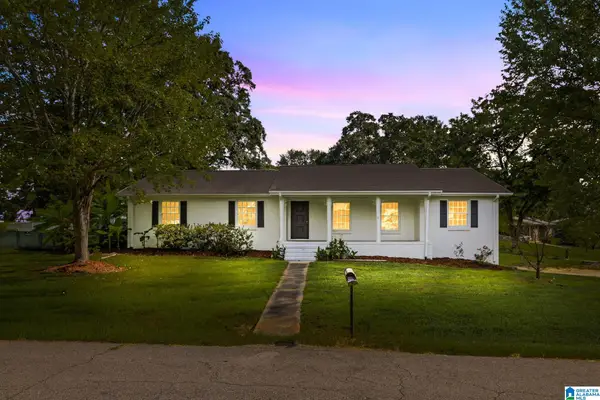 $315,000Active3 beds 2 baths1,913 sq. ft.
215 REDMAYNE ROAD, Gardendale, AL 35071
MLS# 21463362Listed by: SWEET HOMELIFE REAL ESTATE - New
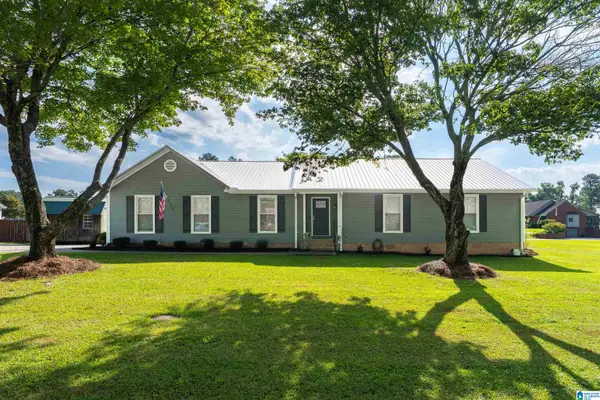 $389,900Active3 beds 3 baths1,690 sq. ft.
414 HICKORY DRIVE, Gardendale, AL 35071
MLS# 21463315Listed by: ARC REALTY 280 - New
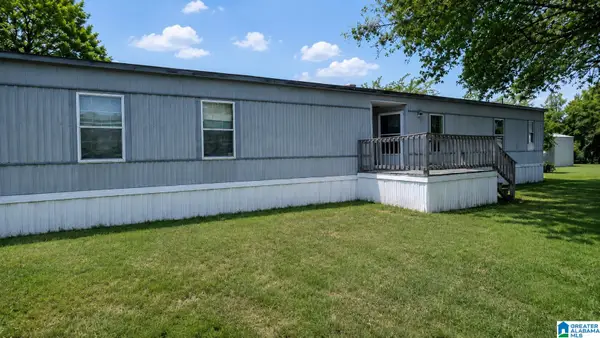 $29,900Active3 beds 2 baths1,280 sq. ft.
3731 MAGNOLIA COURT, Gardendale, AL 35071
MLS# 21463222Listed by: KELLER WILLIAMS METRO SOUTH - New
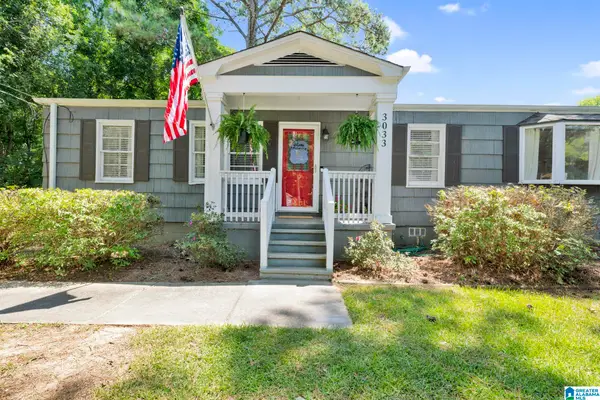 $220,000Active3 beds 2 baths1,222 sq. ft.
3033 WATTS DRIVE, Gardendale, AL 35071
MLS# 21463131Listed by: RE/MAX ON MAIN - New
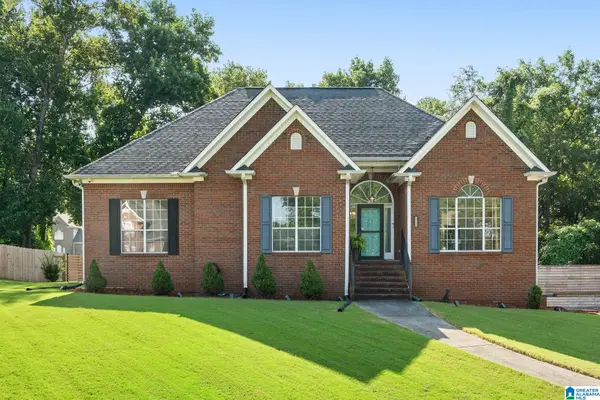 $385,000Active4 beds 3 baths2,764 sq. ft.
1511 CLOVER AVENUE, Gardendale, AL 35071
MLS# 21462887Listed by: ARC REALTY MOUNTAIN BROOK 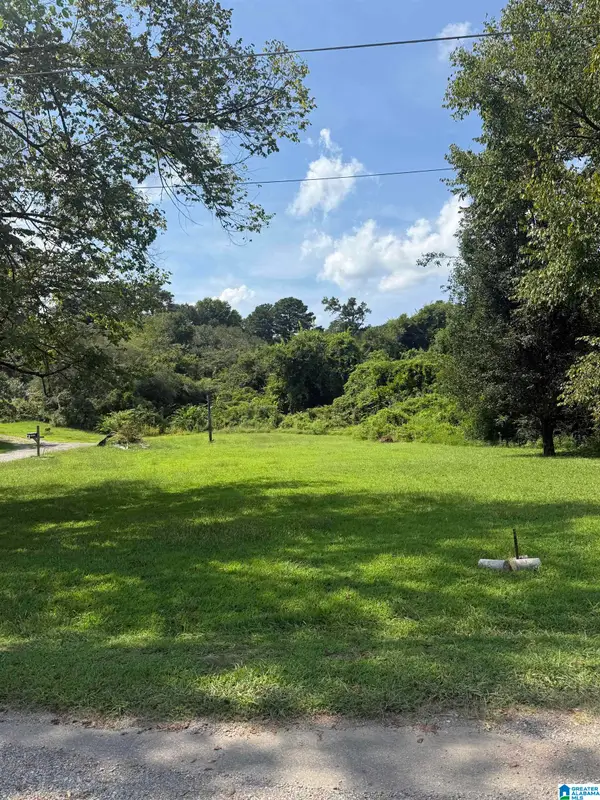 $16,000Pending0.84 Acres
5512 SYCAMORE STREET, Gardendale, AL 35071
MLS# 21462879Listed by: KELLER WILLIAMS METRO NORTH


Protect your home and budget from life's surprises with an Assurant Home Warranty, backed by a partner that supports you through every step of homeownership. Explore Plans.
© 2023 - 2026 ERA Franchise Systems LLC. All rights reserved. ERA Franchise Systems LLC fully supports the principles of the Fair Housing Act and the Equal Opportunity Act. ERA, ERA Real Estate powered, and their respective logos are registered service marks of ERA Franchise Systems LLC. Each office is independently owned and operated.