
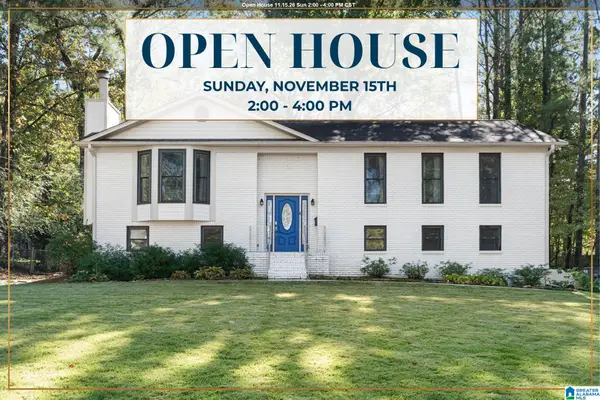
4817 MOUNTAIN GAP DRIVE, Greenwood, AL 35022
Local realty services provided by:ERA King Real Estate Company, Inc.
Listed by: celena miller
Office: birmingham realty llc.
MLS#:21470034
Source:AL_BAMLS
Price summary
- Price:$329,900
- Price per sq. ft.:$132.33
About this home
SPACE, CONVENIENCE & COMMUNITY AMENITIES IN MCCALLA! Looking for room to grow? This spacious 5-bedroom, 3.5-bath home offers approximately 2,493 square feet, with the primary suite conveniently located on the main level and four additional bedrooms upstairs. Enjoy an open-concept kitchen with granite countertops, stainless steel appliances and a generous island, plus a second living area perfect for a playroom, office or additional gathering space. Step outside to a large fenced backyard and covered patio. Residents also enjoy neighborhood amenities including a community swimming pool, sidewalks and a play area. Built in 2020 and conveniently located just minutes from UAB Medical West, Target, Publix and I-459. Fresh paint, new carpet and abundant storage make this home worth a closer look! Virtually staged with virtual landscaping. Schedule w/ listing agent. Fast occupancy. Call/Text Listing agent.
Contact an agent
Home facts
- Year built:2020
- Listing ID #:21470034
- Added:1 day(s) ago
- Updated:November 14, 2026 at 07:46 PM
Rooms and interior
- Bedrooms:5
- Total bathrooms:4
- Full bathrooms:3
- Half bathrooms:1
- Flooring:Carpet, Hardwood Laminate
- Dining Description:Dining Room
- Bathrooms Description:Double Shower, Garden Tub, Jetted Tub, Linen Closet, Separate Shower, Shared Bath, Tub/Shower Combo
- Kitchen Description:Cooktop-Electric, Dishwasher Built-In, Microwave Built-In, Oven-Electric, Refrigerator, Some Stainless Appliances, Stone Counter
- Bedroom Description:Walk-In Closets
- Living area:2,493 sq. ft.
Heating and cooling
- Cooling:Central
- Heating:Central
Structure and exterior
- Year built:2020
- Building area:2,493 sq. ft.
- Construction Materials:Siding-Hardiplank
- Exterior Features:Covered Patio, Fenced Yard, Lighting System
- Foundation Description:Slab
- Levels:2 Stories
Schools
- High school:MCADORY
- Middle school:MCADORY
- Elementary school:MCCALLA ELEMENTARY
Utilities
- Water:Public Water
- Sewer:Sewer Connected
Finances and disclosures
- Price:$329,900
- Price per sq. ft.:$132.33
Features and amenities
- Appliances:Cooktop - Electric, Dishwasher Built-In, Microwave Built-In, Oven - Electric, Refrigerator, Some Stainless Appliances
- Laundry features:Dryer-Electric, Laundry in Middle Level, Washer Hookup
- Amenities:French Doors, Recess Lighting, Walk-up Attic
- Pool features:Community, In-Ground, Pool
Parking
- Parking description:Attached, Driveway Parking, On Street Parking
- Garage spaces:2
New listings near 4817 MOUNTAIN GAP DRIVE
- New
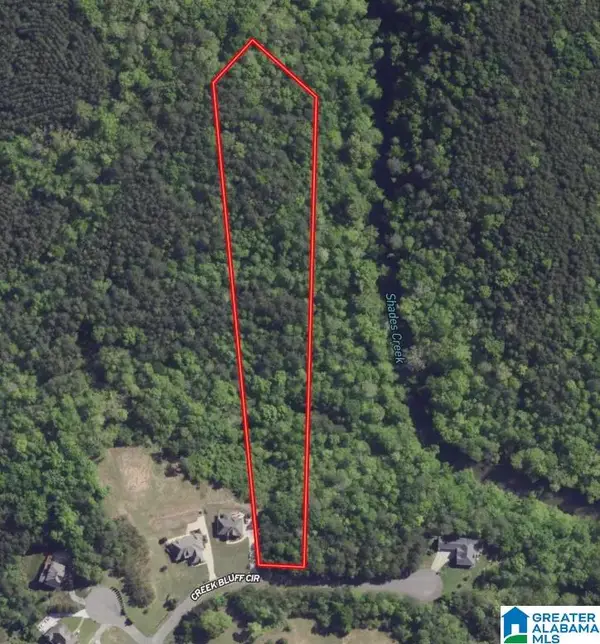 $25,000Active3.98 Acres
5017 CREEK BLUFF, Mccalla, AL 35111
MLS# 21470145Listed by: WEAVER LAND & REALTY - New
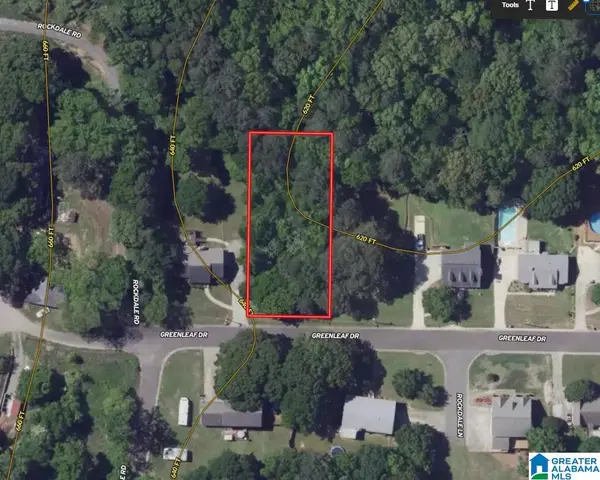 $25,000Active0.41 Acres
4286 GREENLEAF DRIVE, Bessemer, AL 35020
MLS# 21470148Listed by: WEAVER LAND & REALTY - New
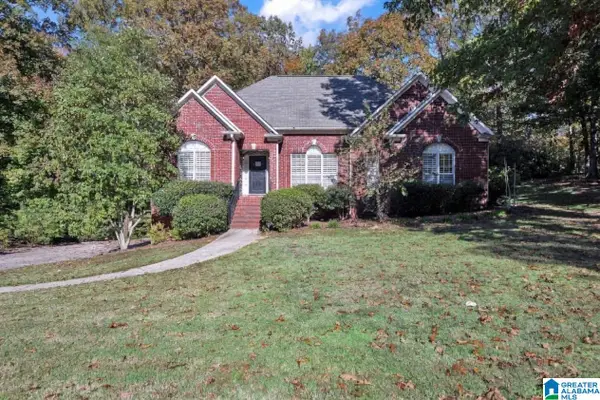 $344,900Active3 beds 2 baths1,699 sq. ft.
7296 BAYBERRY ROAD, Helena, AL 35022
MLS# 21469968Listed by: ALABAMA REALTY SERVICING INC - New
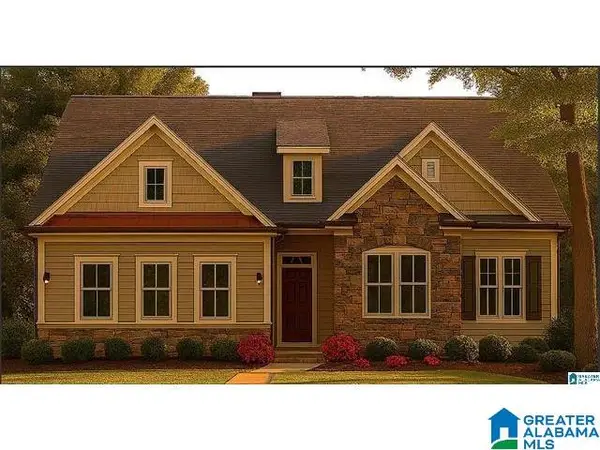 $487,000Active4 beds 3 baths2,516 sq. ft.
7769 INDIAN GAP TRAIL, Mc calla, AL 35111
MLS# 21469859Listed by: EXIT COOSA RIVER REALTY LLC - New
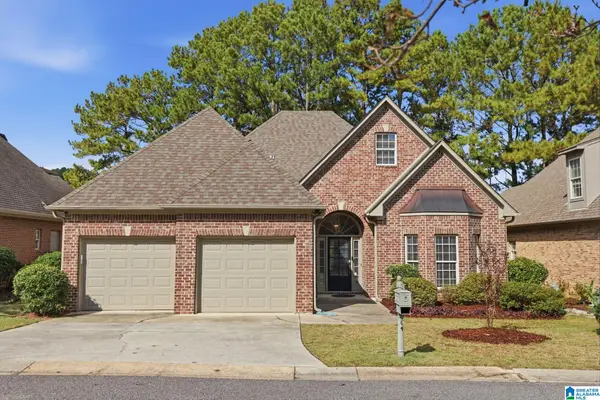 $429,900Active3 beds 3 baths2,859 sq. ft.
5923 WATERSCAPE PASS, Hoover, AL 35244
MLS# 21469786Listed by: KELLER WILLIAMS REALTY VESTAVIA - New
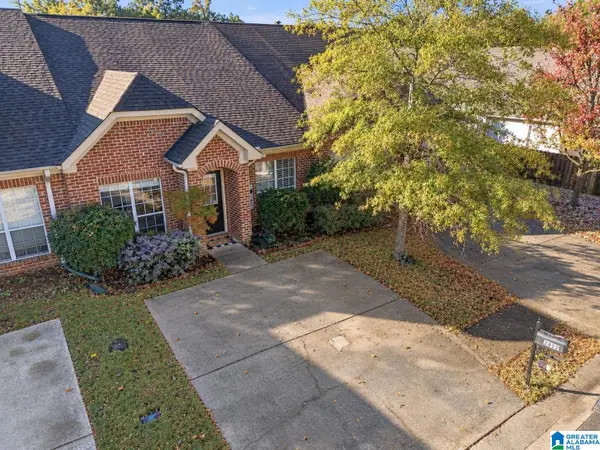 $199,000Active2 beds 2 baths1,248 sq. ft.
2822 SOUTHWOOD LANE, Bessemer, AL 35022
MLS# 21469723Listed by: FLAT FEE REAL ESTATE BIRMINGHA - New
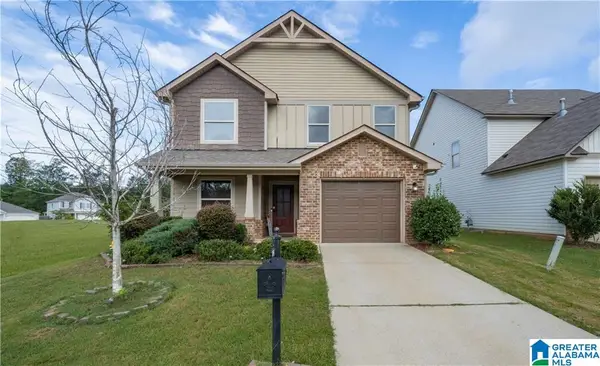 $315,900Active4 beds 3 baths2,112 sq. ft.
4766 WOODFORD CIRCLE, Mccalla, AL 35022
MLS# 21469666Listed by: REALTYSOUTH - TUSCALOOSA - New
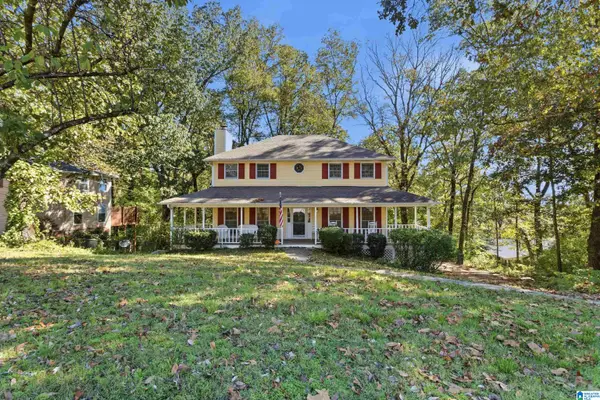 $299,000Active3 beds 3 baths1,812 sq. ft.
1209 HIGHPOINT CIRCLE, Hoover, AL 35244
MLS# 21469623Listed by: ARC REALTY - HOOVER - New
 $349,000Active3 beds 2 baths2,028 sq. ft.
335 OAK LEAF CIRCLE, Hoover, AL 35244
MLS# 21469556Listed by: KELLER WILLIAMS REALTY HOOVER


Protect your home and budget from life's surprises with an Assurant Home Warranty, backed by a partner that supports you through every step of homeownership. Explore Plans.
© 2023 - 2026 ERA Franchise Systems LLC. All rights reserved. ERA Franchise Systems LLC fully supports the principles of the Fair Housing Act and the Equal Opportunity Act. ERA, ERA Real Estate powered, and their respective logos are registered service marks of ERA Franchise Systems LLC. Each office is independently owned and operated.