
335 OAK LEAF CIRCLE, Hoover, AL 35244
Local realty services provided by:ERA Waldrop Real Estate
Listed by: jerry sager
Office: keller williams realty hoover
MLS#:21469556
Source:AL_BAMLS
Price summary
- Price:$349,000
- Price per sq. ft.:$172.09
About this home
This updated 3 bedroom, 2 bath home in Russet Woods sits on a .36 acre lot in Hoover, AL, zoned for Hoover City Schools, and most of the big projects are already done. The kitchen has been remodeled, along with the primary bath and the second full bath, and new flooring runs throughout. The primary suite is on the main level. The great room has a fireplace and a beautiful bay window. The sunroom was fully enclosed with its own heating and cooling, so it works as a den, office or gym year-round. The finished basement adds a third bedroom, a bonus room and plenty of storage, which makes the layout easy to adapt. The roof, water heater and AC were all replaced in 2020, so the major systems are only a few years old. Outside, there is fresh exterior paint, new landscaping and a fenced backyard with a wooded backdrop. A 2-car garage and a separate workshop round it out. It sits minutes from I-459 and the Galleria. Call to schedule a private showing.
Contact an agent
Home facts
- Year built:1985
- Listing ID #:21469556
- Added:7 day(s) ago
- Updated:November 14, 2026 at 05:47 AM
Rooms and interior
- Bedrooms:3
- Total bathrooms:2
- Full bathrooms:2
- Flooring:Tile Floor, Vinyl
- Dining Description:Dining Room
- Bathrooms Description:Separate Shower, Tub/Shower Combo
- Kitchen Description:Dishwasher Built-In, Island, Microwave Built-In, Pantry, Refrigerator, Some Stainless Appliances, Stone Counter, Stove-Electric
- Basement Description:All Finished, Daylight Basement, Full Basement
- Living area:2,028 sq. ft.
Heating and cooling
- Cooling:Central
- Heating:Central
Structure and exterior
- Year built:1985
- Building area:2,028 sq. ft.
- Lot area:0.36 Acres
- Construction Materials:4 Sides Brick
- Exterior Features:Fenced Yard, Open Deck, Open Patio
- Foundation Description:Basement
- Levels:1 Story
Schools
- High school:HOOVER
- Middle school:BUMPUS, ROBERT F
- Elementary school:SOUTH SHADES CREST
Utilities
- Water:Public Water
- Sewer:Septic
Finances and disclosures
- Price:$349,000
- Price per sq. ft.:$172.09
Features and amenities
- Appliances:Dishwasher Built-In, Microwave Built-In, Refrigerator, Some Stainless Appliances, Stove - Electric
- Laundry features:Dryer-Electric, Laundry in Basement, Washer Hookup
- Amenities:Bay Window, Pull-Down Attic, Recess Lighting
Parking
- Parking description:Attached, Basement Parking, Driveway Parking
- Garage spaces:2
New listings near 335 OAK LEAF CIRCLE
- New
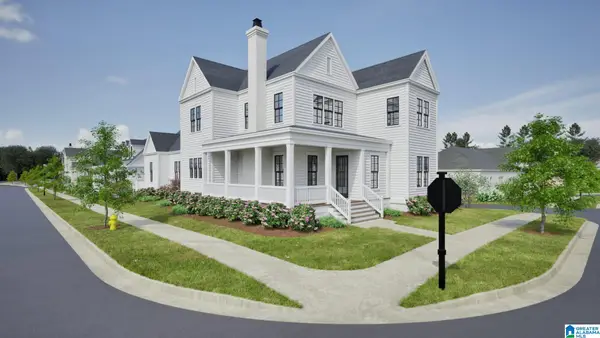 $975,094Active5 beds 4 baths2,840 sq. ft.
370 RENAISSANCE DRIVE, Hoover, AL 35226
MLS# 21470107Listed by: REALTYSOUTH-OTM-ACTON RD - New
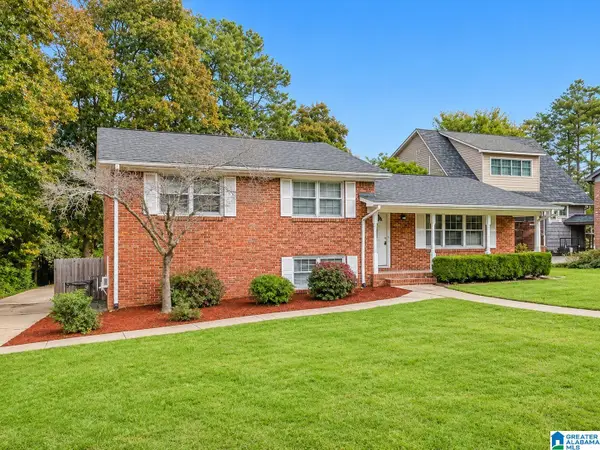 $334,900Active3 beds 3 baths1,790 sq. ft.
2344 BROOKLINE DRIVE, Hoover, AL 35226
MLS# 21470099Listed by: ARC REALTY VESTAVIA 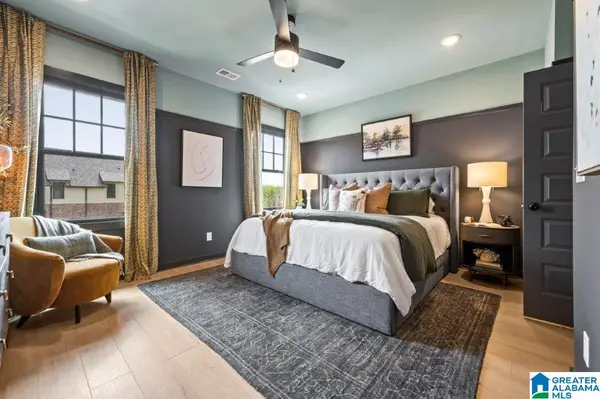 $349,525Pending3 beds 3 baths1,460 sq. ft.
000 RIVERWALK DRIVE, Hoover, AL 35244
MLS# 21456274Listed by: SB DEV CORP- New
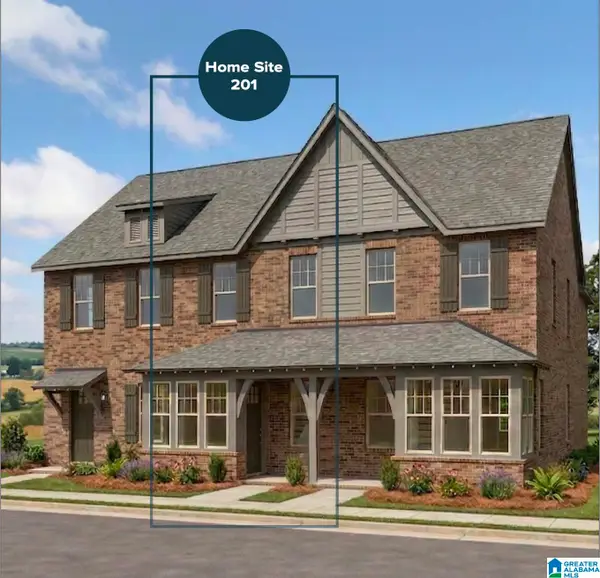 $349,800Active3 beds 3 baths1,460 sq. ft.
721 RIVERWALK DRIVE, Hoover, AL 35244
MLS# 21470033Listed by: SB DEV CORP - New
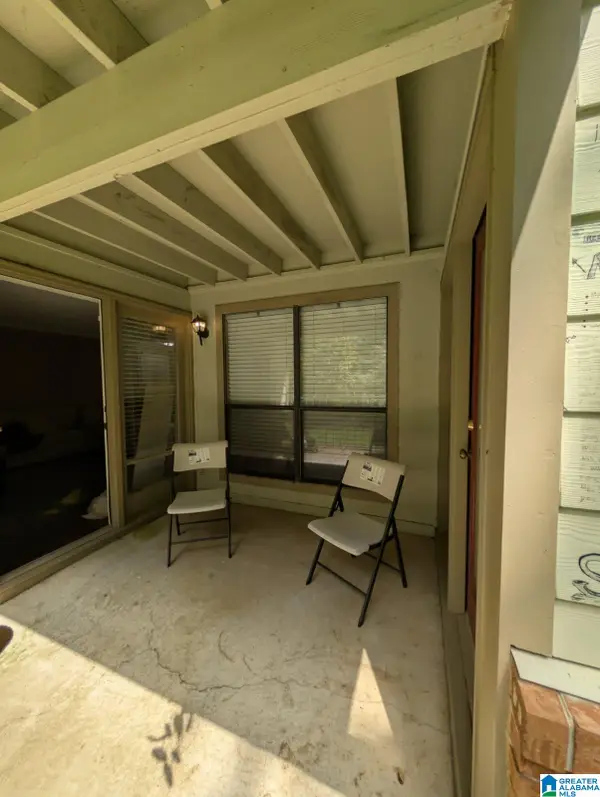 $133,500Active1 beds 1 baths1,001 sq. ft.
501 GABLES DRIVE, Hoover, AL 35244
MLS# 21469990Listed by: KELLER WILLIAMS REALTY HOOVER - New
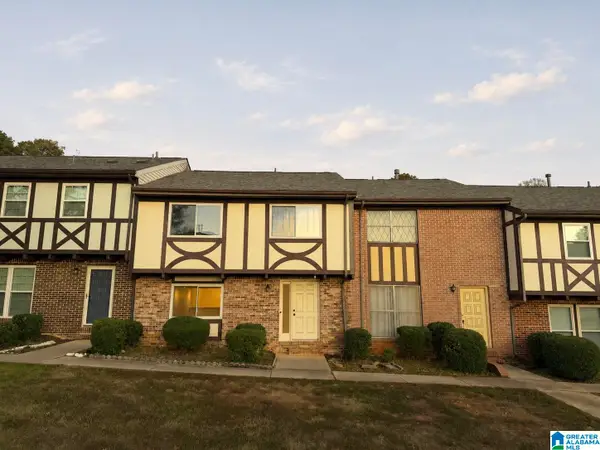 $249,000Active4 beds 3 baths1,704 sq. ft.
3635 HAVEN VIEW CIRCLE, Hoover, AL 35216
MLS# 21469907Listed by: ARC REALTY - HOOVER - New
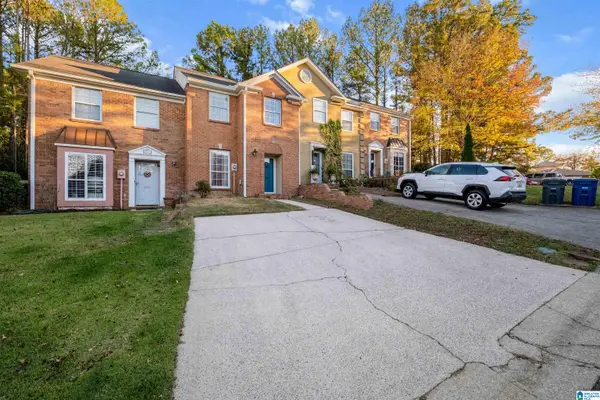 $239,900Active2 beds 3 baths1,408 sq. ft.
202 RIDGE PARK CIRCLE, Hoover, AL 35216
MLS# 21469807Listed by: ADAIR LAND COMPANY - New
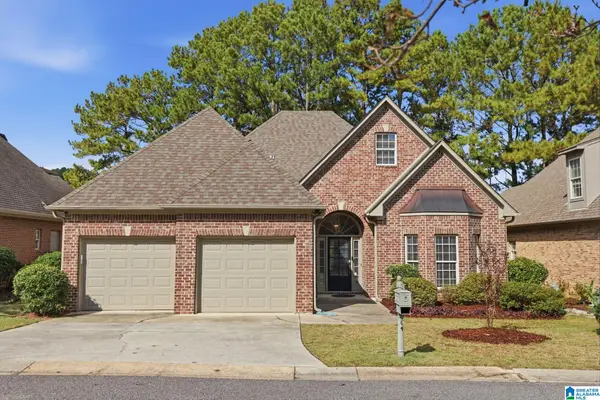 $429,900Active3 beds 3 baths2,859 sq. ft.
5923 WATERSCAPE PASS, Hoover, AL 35244
MLS# 21469786Listed by: KELLER WILLIAMS REALTY VESTAVIA - Open Sat, 10am to 4pmNew
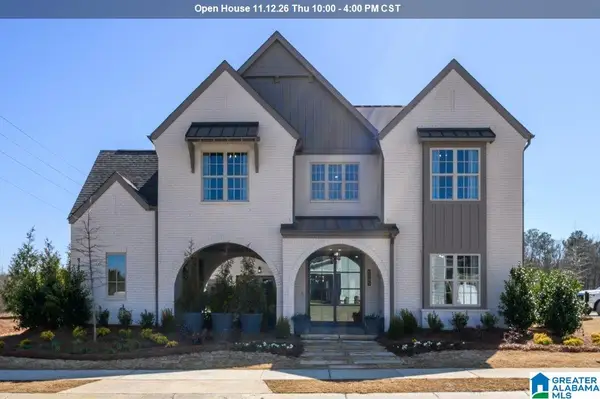 $928,000Active5 beds 6 baths4,388 sq. ft.
6122 AVONLEIGH CRESCENT, Hoover, AL 35244
MLS# 21469780Listed by: SB DEV CORP - New
 $543,000Active4 beds 4 baths3,565 sq. ft.
2524 ARBOR COVE, Hoover, AL 35244
MLS# 21469750Listed by: FLATFEE.COM


Protect your home and budget from life's surprises with an Assurant Home Warranty, backed by a partner that supports you through every step of homeownership. Explore Plans.
© 2023 - 2026 ERA Franchise Systems LLC. All rights reserved. ERA Franchise Systems LLC fully supports the principles of the Fair Housing Act and the Equal Opportunity Act. ERA, ERA Real Estate powered, and their respective logos are registered service marks of ERA Franchise Systems LLC. Each office is independently owned and operated.