
5908 RUSSET MEADOWS WAY, Greenwood, AL 35244
Local realty services provided by:ERA Waldrop Real Estate
5908 RUSSET MEADOWS WAY,Helena, AL 35244
$292,000
- 3 Beds
- 2 Baths
- - sq. ft.
- Single family
- Sold
Listed by: britt patterson
Office: arc realty - hoover
MLS#:21462683
Source:AL_BAMLS
Sorry, we are unable to map this address
Price summary
- Price:$292,000
About this home
Welcome to 5908 Russet Meadows Way! This charming one-level, 3-bed, 2-bath home is situated on a spacious corner lot with a flat yard. Inside, tall ceilings and generously sized rooms create an open, comfortable feel, while the large eat-in kitchen offers plenty of space for everyday meals and gathering. An enclosed mudroom/flex space provides the perfect spot for extra storage, a sitting area, or a quiet place to relax. Thoughtful updates include fresh interior paint (2025), a new dishwasher (2025), both bathrooms updated in 2025, and new landscaping in 2026. Conveniently located near 1-459 and Highway 150, with easy access to shopping, dining, and all that this area has to offer! Move-in ready with great space inside and out!
Contact an agent
Home facts
- Year built:1996
- Listing ID #:21462683
- Added:40 day(s) ago
- Updated:September 30, 2026 at 06:52 AM
Rooms and interior
- Bedrooms:3
- Total bathrooms:2
- Full bathrooms:2
- Flooring:Hardwood, Hardwood Laminate, Tile Floor, Vinyl
- Bathrooms Description:Tub/Shower Combo
- Kitchen Description:Breakfast Bar, Cooktop-Electric, Dishwasher Built-In, Eating Area, Laminate Counter, Microwave Built-In, Oven-Electric, Pantry, Refrigerator
Heating and cooling
- Cooling:Central, Electric
- Heating:Central, Electric
Structure and exterior
- Year built:1996
- Lot Features:Corner Lot
- Construction Materials:Brick Over Foundation
- Exterior Features:Fenced Yard, Open Deck
- Foundation Description:Slab
- Levels:1 Story
Schools
- High school:MCADORY
- Middle school:MCADORY
- Elementary school:MCCALLA ELEMENTARY
Utilities
- Water:Public Water
- Sewer:Sewer Connected
Finances and disclosures
- Price:$292,000
Features and amenities
- Appliances:Cooktop - Electric, Dishwasher Built-In, Microwave Built-In, Oven - Electric, Refrigerator
- Laundry features:Dryer-Electric, Laundry in Middle Level, Washer Hookup
- Amenities:Cathedral/Vaulted, Pull-Down Attic
Parking
- Parking description:Attached, Driveway Parking
- Garage spaces:2
New listings near 5908 RUSSET MEADOWS WAY
- New
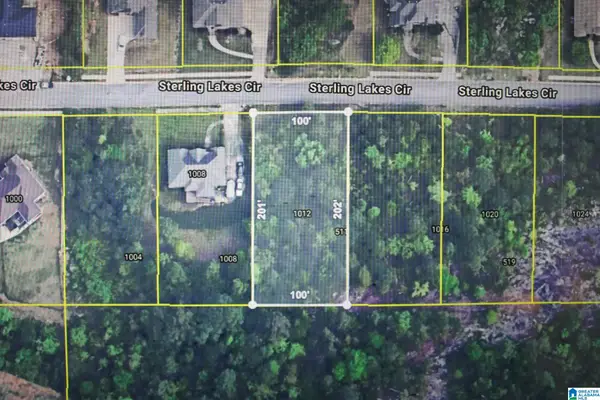 $80,000Active0.46 Acres
1012 STERLING LAKES CIRCLE, Helena, AL 35022
MLS# 21466269Listed by: RE/MAX REALTY BROKERS - New
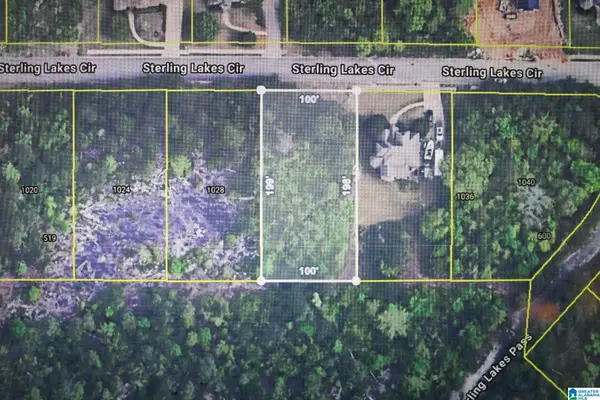 $80,000Active0.45 Acres
1032 STERLING LAKES CIRCLE, Helena, AL 35022
MLS# 21466271Listed by: RE/MAX REALTY BROKERS - New
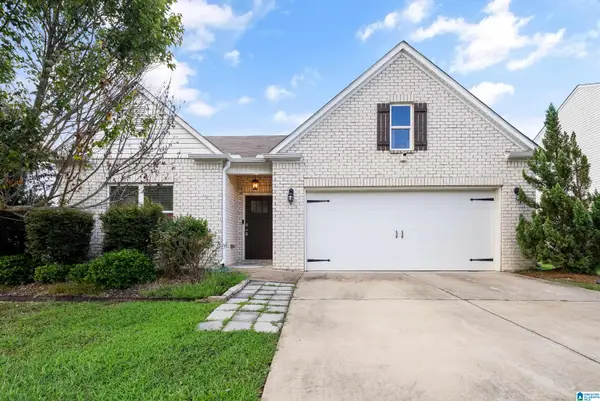 $312,000Active4 beds 2 baths1,846 sq. ft.
6617 NEWBRIDGE DRIVE, Bessemer, AL 35022
MLS# 21466240Listed by: SOUTHERN HOMES OF TUSCALOOSA, INC 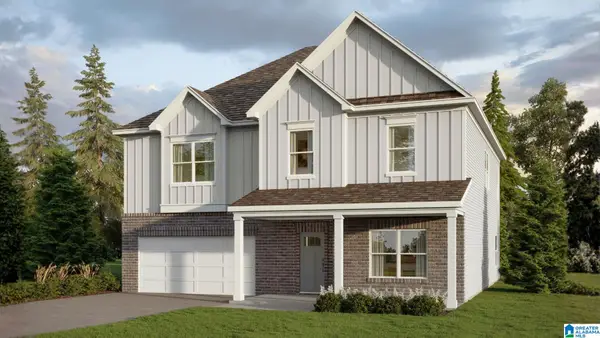 $429,900Pending5 beds 3 baths3,233 sq. ft.
5417 SHADY MAPLE DRIVE, Bessemer, AL 35022
MLS# 21466232Listed by: DHI REALTY OF ALABAMA- New
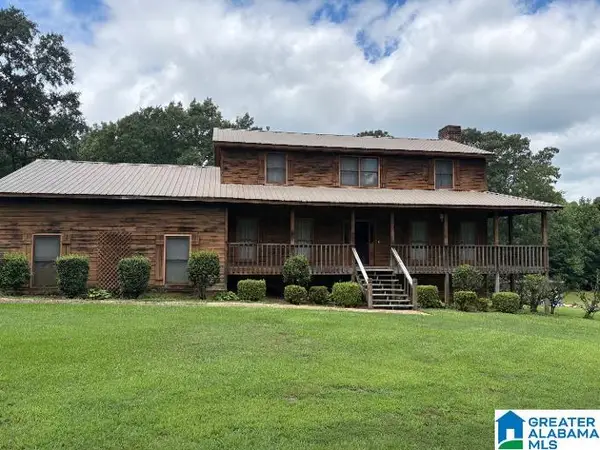 $279,000Active4 beds 3 baths2,516 sq. ft.
6945 ABERNATHY ROAD, Mccalla, AL 35111
MLS# 21466208Listed by: KELLER WILLIAMS - New
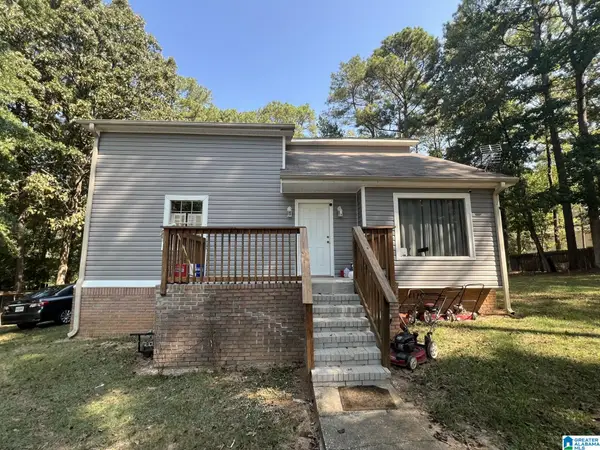 $175,000Active3 beds 2 baths1,440 sq. ft.
800 RED BIRD LANE, Birmingham, AL 35244
MLS# 21466206Listed by: RED MOUNTAIN REAL ESTATE - New
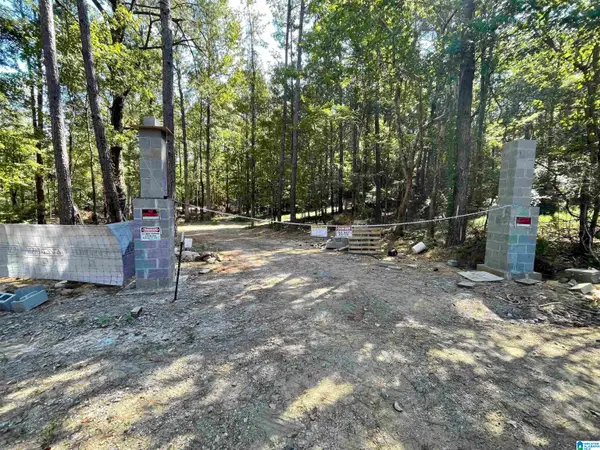 $52,500Active10 Acres
4190 BRILL DRIVE, Bessemer, AL 35022
MLS# 21466170Listed by: KELLER WILLIAMS REALTY VESTAVIA - New
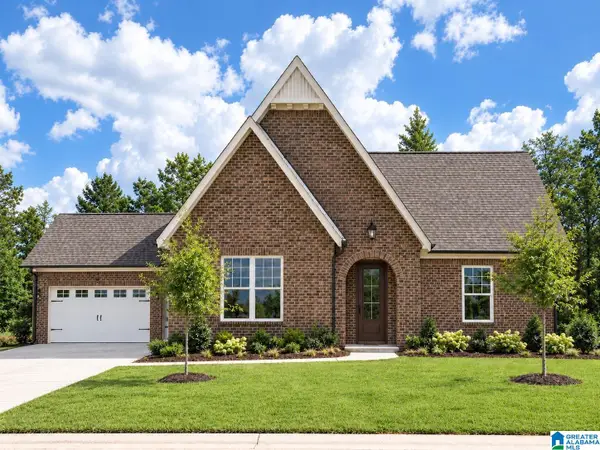 $539,900Active3 beds 2 baths2,371 sq. ft.
1954 CYRUS COVE DRIVE, Hoover, AL 35244
MLS# 21466133Listed by: EMBRIDGE REALTY, LLC - New
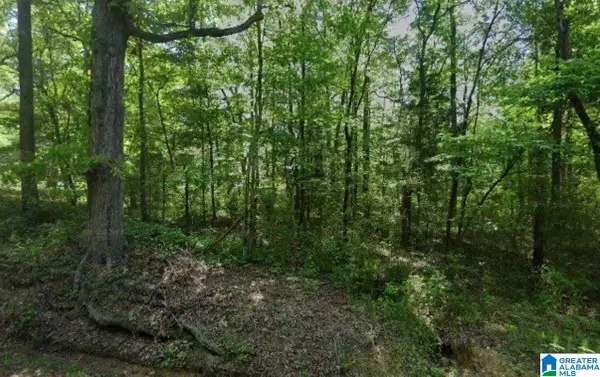 $109,900Active6 Acres
4870 HARPER ROAD, Bessemer, AL 35022
MLS# 21466076Listed by: DALTON WADE REAL ESTATE GROUP - New
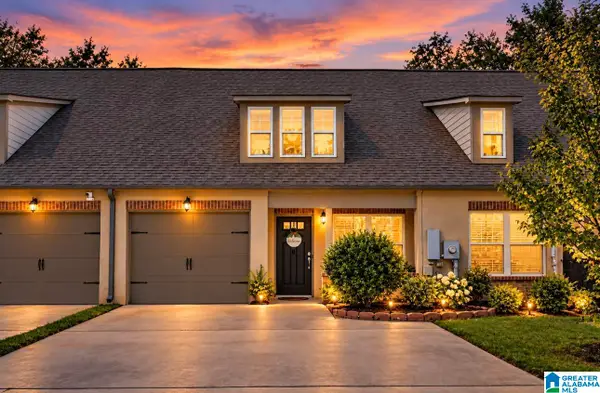 $225,000Active2 beds 3 baths1,195 sq. ft.
6213 TOWNLEY WAY, Mccalla, AL 35111
MLS# 21466058Listed by: NORLUXE REALTY BIRMINGHAM LLC


Protect your home and budget from life's surprises with an Assurant Home Warranty, backed by a partner that supports you through every step of homeownership. Explore Plans.
© 2023 - 2026 ERA Franchise Systems LLC. All rights reserved. ERA Franchise Systems LLC fully supports the principles of the Fair Housing Act and the Equal Opportunity Act. ERA, ERA Real Estate powered, and their respective logos are registered service marks of ERA Franchise Systems LLC. Each office is independently owned and operated.