
6945 ABERNATHY ROAD, McCalla, AL 35111
Local realty services provided by:ERA Waldrop Real Estate
6945 ABERNATHY ROAD,McCalla, AL 35111
$279,000
- 4 Beds
- 3 Baths
- 2,516 sq. ft.
- Single family
- Active
Listed by: chris maze
Office: keller williams
MLS#:21466208
Source:AL_BAMLS
Price summary
- Price:$279,000
- Price per sq. ft.:$110.89
About this home
INVESTOR SPECIAL WITH INCREDIBLE POTENTIAL! Situated on 1.54 beautiful wooded acres in McCalla, this unique 4-bedroom, 3-bath home offers 2,516 sq. ft. of living space and endless possibilities! The spacious great room features a stunning brick fireplace reclaimed from a historic Tannehill cabin. Custom handmade oak cabinetry throughout adds character and charm. Enjoy a wraparound porch, oversized screened deck overlooking mature hardwoods, and separate BBQ deck. The full basement offers a private entrance, fireplace, and additional living potential. Other highlights include a metal roof, two-car garage with adjoining guest room, and a separate office/storage building with half bath. With its distinctive features and beautiful setting, this property is ready for your vision! Sold AS IS.
Contact an agent
Home facts
- Year built:1986
- Listing ID #:21466208
- Added:1 day(s) ago
- Updated:September 29, 2026 at 12:17 PM
Rooms and interior
- Bedrooms:4
- Total bathrooms:3
- Full bathrooms:3
- Rooms Total:2
- Flooring:Hardwood
- Bathrooms Description:Jetted Tub, Separate Shower
- Kitchen Description:Breakfast Bar, Cooktop-Gas, Eating Area, Pantry, Tile Counter
- Basement Description:Both finished and unfinished, Concrete Block, Daylight Basement, Full Basement
- Living area:2,516 sq. ft.
Heating and cooling
- Cooling:Central
- Heating:Central
Structure and exterior
- Year built:1986
- Building area:2,516 sq. ft.
- Lot area:1.54 Acres
- Lot Features:Acreage
- Construction Materials:Siding-Wood, Wood
- Exterior Features:Covered Deck, Open Deck
- Foundation Description:Basement
- Levels:2 Stories
Schools
- High school:MCADORY
- Middle school:MCADORY
- Elementary school:MCADORY
Utilities
- Water:Public Water
- Sewer:Septic
Finances and disclosures
- Price:$279,000
- Price per sq. ft.:$110.89
Features and amenities
- Appliances:Cooktop - Gas
- Laundry features:Dryer-Electric, Laundry in Middle Level, Washer Hookup
- Amenities:Pull-Down Attic, Walking Paths
Parking
- Parking description:Driveway Parking, Uncovered Parking
- Garage spaces:2
New listings near 6945 ABERNATHY ROAD
- New
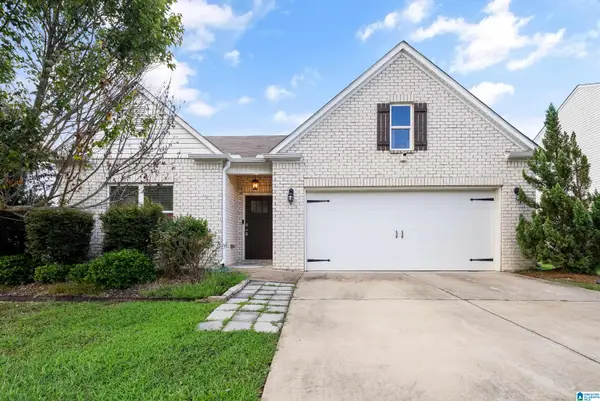 $312,000Active4 beds 2 baths1,846 sq. ft.
6617 NEWBRIDGE DRIVE, Bessemer, AL 35022
MLS# 21466240Listed by: SOUTHERN HOMES OF TUSCALOOSA, INC 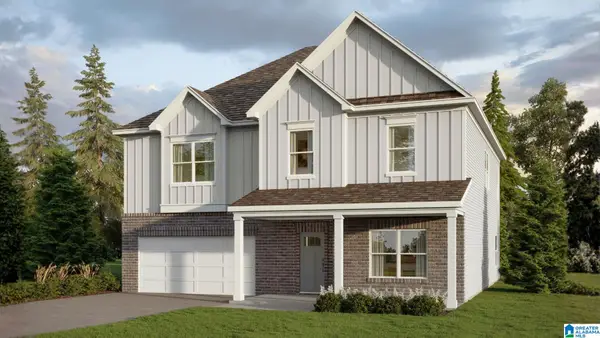 $429,900Pending5 beds 3 baths3,233 sq. ft.
5417 SHADY MAPLE DRIVE, Bessemer, AL 35022
MLS# 21466232Listed by: DHI REALTY OF ALABAMA- New
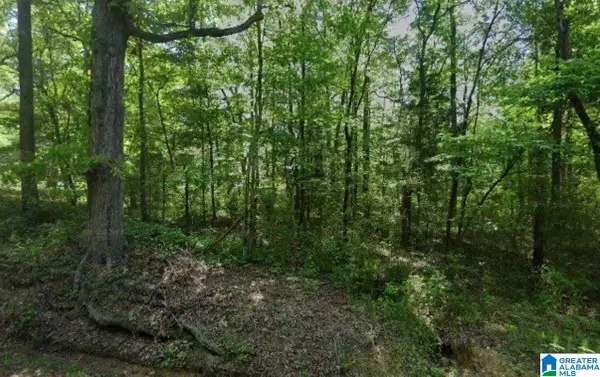 $109,900Active6 Acres
4870 HARPER ROAD, Bessemer, AL 35022
MLS# 21466076Listed by: DALTON WADE REAL ESTATE GROUP - New
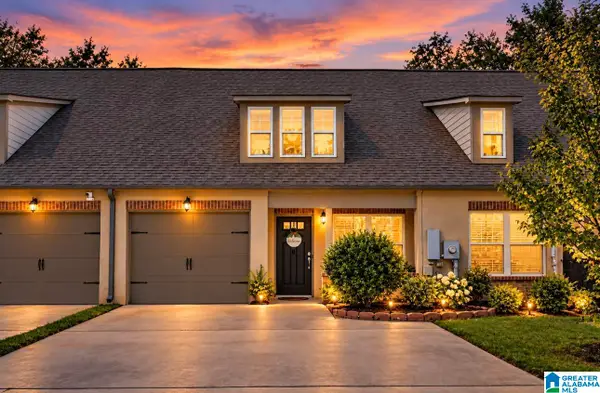 $225,000Active2 beds 3 baths1,195 sq. ft.
6213 TOWNLEY WAY, Mccalla, AL 35111
MLS# 21466058Listed by: NORLUXE REALTY BIRMINGHAM LLC - New
 $320,000Active3 beds 3 baths1,700 sq. ft.
1936 LAKESIDE DRIVE, Mccalla, AL 35111
MLS# 21465771Listed by: SWEET HOMELIFE REAL ESTATE - New
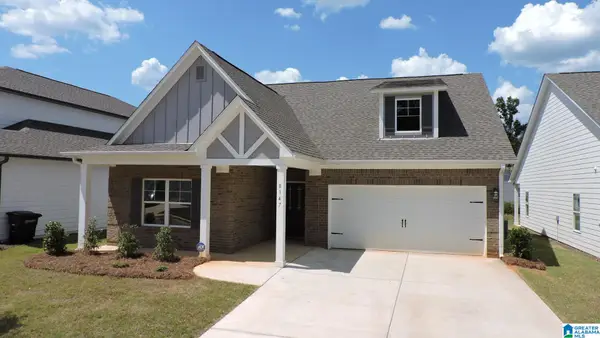 $275,000Active3 beds 2 baths1,574 sq. ft.
8147 KIMBRELL STATION LOOP, Mccalla, AL 35111
MLS# 21465482Listed by: IMPACT REALTY ADVISORS - New
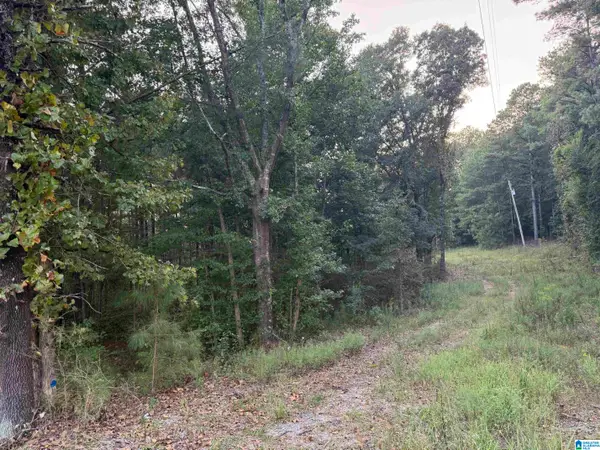 $98,900Active2.3 Acres
7195 LOU GEORGE LOOP, Bessemer, AL 35022
MLS# 21465399Listed by: IRON CITY REALTY, LLC - New
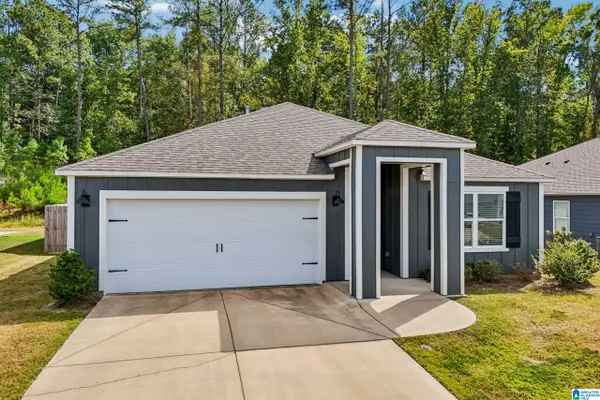 $320,000Active4 beds 2 baths1,786 sq. ft.
6713 NEWBRIDGE COVE, Bessemer, AL 35022
MLS# 21465377Listed by: OPENDOOR BROKERAGE LLC 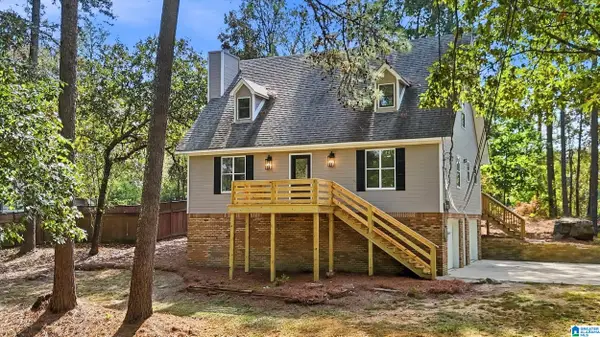 $359,900Active4 beds 3 baths3,552 sq. ft.
8010 BARBARA DRIVE, Mccalla, AL 35111
MLS# 21465083Listed by: EXP REALTY, LLC CENTRAL


Protect your home and budget from life's surprises with an Assurant Home Warranty, backed by a partner that supports you through every step of homeownership. Explore Plans.
© 2023 - 2026 ERA Franchise Systems LLC. All rights reserved. ERA Franchise Systems LLC fully supports the principles of the Fair Housing Act and the Equal Opportunity Act. ERA, ERA Real Estate powered, and their respective logos are registered service marks of ERA Franchise Systems LLC. Each office is independently owned and operated.