
6293 S CLUBVIEW CIRCLE, Greenwood, AL 35022
Local realty services provided by:ERA King Real Estate Company, Inc.
Listed by: scott heath
Office: arc realty vestavia
MLS#:21459511
Source:AL_BAMLS
Price summary
- Price:$319,900
- Price per sq. ft.:$144.1
- Monthly HOA dues:$40
About this home
Welcome home to this well-maintained, spacious 3BR/3BA home offering approximately 2,200 finished sq ft in the highly desirable Letson Farms community and zoned for McAdory schools! Filled with natural light, this home features a large living room with hardwood floors and a cozy gas fireplace, a dedicated dining room with hardwood floors, and an eat-in kitchen with ample countertop and cabinet space, perfect for everyday living. The oversized primary suite includes two large walk-in closets, a sitting area ideal for a home office or reading nook, & a private bath with separate shower and jetted tub. Enjoy outdoor living from the covered front porch & covered back patio overlooking the flat, open fenced backyard. The detached 2-car garage offers huge walk-up storage area, while the long, flat driveway provides plenty of parking. Recent updates include both HVAC units (2024), fresh interior & exterior paint (2026), & built-in microwave (2026). Outstanding value for size & space offered!
Contact an agent
Home facts
- Year built:2004
- Listing ID #:21459511
- Added:74 day(s) ago
- Updated:September 30, 2026 at 03:21 PM
Rooms and interior
- Bedrooms:3
- Total bathrooms:3
- Full bathrooms:3
- Flooring:Carpet, Hardwood, Tile Floor
- Dining Description:Dining Room
- Bathrooms Description:Jetted Tub, Linen Closet, Separate Shower, Separate Vanities, Tub/Shower Combo
- Kitchen Description:Convection Oven, Dishwasher Built-In, Disposal, Eating Area, Laminate Counter, Microwave Built-In, Oven-Electric, Pantry, Refrigerator, Self-Cleaning, Some Stainless Appliances, Stove-Electric
- Bedroom Description:Walk-In Closets
- Living area:2,220 sq. ft.
Heating and cooling
- Cooling:Central, Electric
- Heating:Central, Gas Heat
Structure and exterior
- Year built:2004
- Building area:2,220 sq. ft.
- Lot area:0.16 Acres
- Lot Features:Interior Lot, Some Trees, Subdivision
- Exterior Features:Covered Patio, Fenced Yard, Lighting System, Porch
- Foundation Description:Slab
- Levels:2 Stories
Schools
- High school:MCADORY
- Middle school:MCADORY
- Elementary school:MCADORY
Utilities
- Water:Public Water
- Sewer:Sewer Connected
Finances and disclosures
- Price:$319,900
- Price per sq. ft.:$144.1
Features and amenities
- Appliances:Dishwasher Built-In, Disposal, Microwave Built-In, Oven - Electric, Refrigerator, Some Stainless Appliances, Stove - Electric
- Laundry features:Dryer-Electric, Floor Drain, Laundry in Upper Level, Washer Hookup
- Amenities:Clubhouse, Crown Molding, Pull-Down Attic, Recess Lighting, Security System, Sidewalks, Smooth Ceilings, Street Lights, Tennis Courts
- Pool features:Community, In-Ground, Perimeter Fencing, Pool
Parking
- Parking description:Detached, Driveway Parking, Parking (MLVL)
- Garage spaces:2
New listings near 6293 S CLUBVIEW CIRCLE
- New
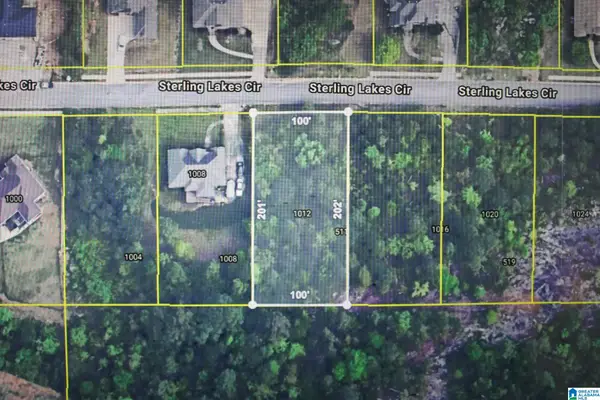 $80,000Active0.46 Acres
1012 STERLING LAKES CIRCLE, Helena, AL 35022
MLS# 21466269Listed by: RE/MAX REALTY BROKERS - New
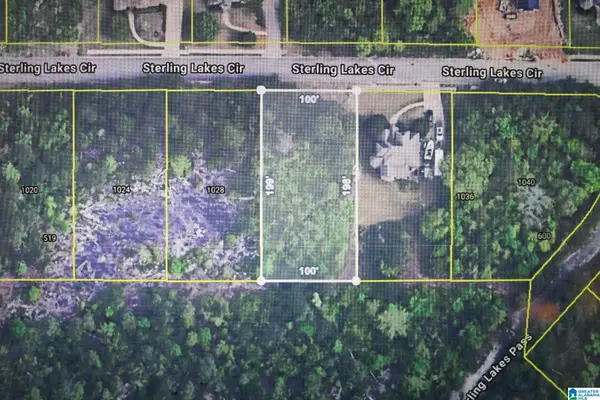 $80,000Active0.45 Acres
1032 STERLING LAKES CIRCLE, Helena, AL 35022
MLS# 21466271Listed by: RE/MAX REALTY BROKERS - New
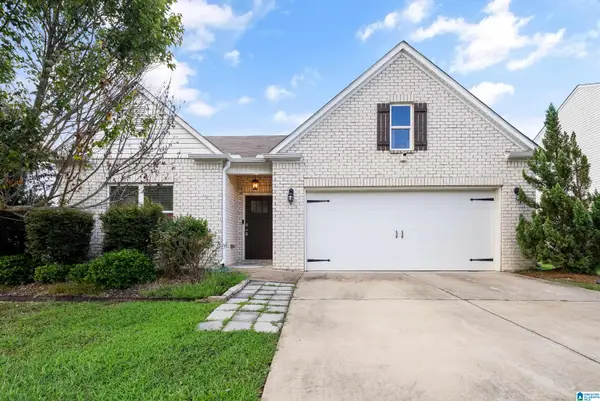 $312,000Active4 beds 2 baths1,846 sq. ft.
6617 NEWBRIDGE DRIVE, Bessemer, AL 35022
MLS# 21466240Listed by: SOUTHERN HOMES OF TUSCALOOSA, INC 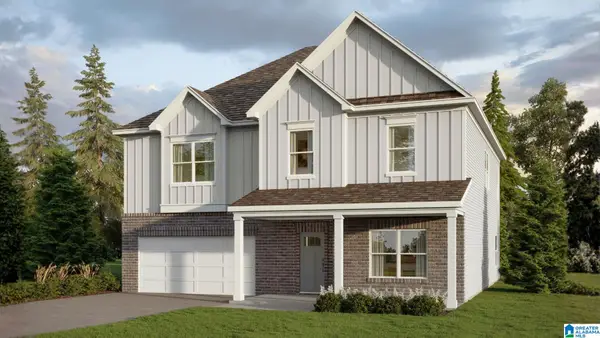 $429,900Pending5 beds 3 baths3,233 sq. ft.
5417 SHADY MAPLE DRIVE, Bessemer, AL 35022
MLS# 21466232Listed by: DHI REALTY OF ALABAMA- New
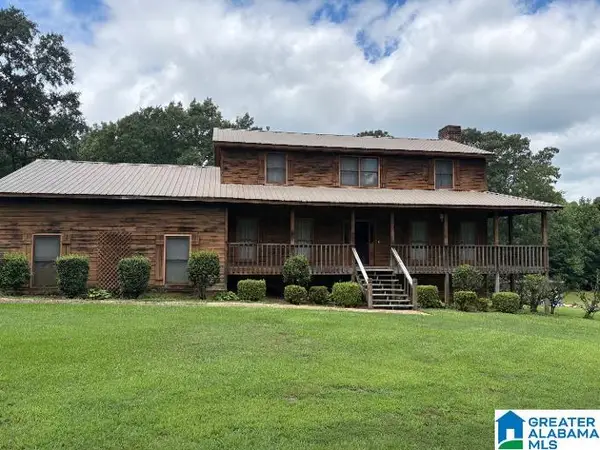 $279,000Active4 beds 3 baths2,516 sq. ft.
6945 ABERNATHY ROAD, Mccalla, AL 35111
MLS# 21466208Listed by: KELLER WILLIAMS - New
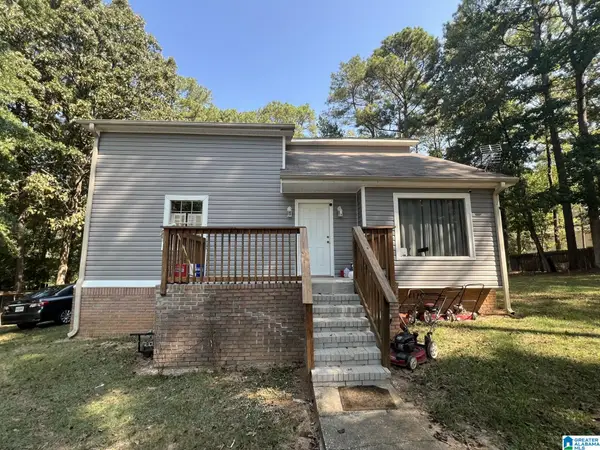 $175,000Active3 beds 2 baths1,440 sq. ft.
800 RED BIRD LANE, Birmingham, AL 35244
MLS# 21466206Listed by: RED MOUNTAIN REAL ESTATE - New
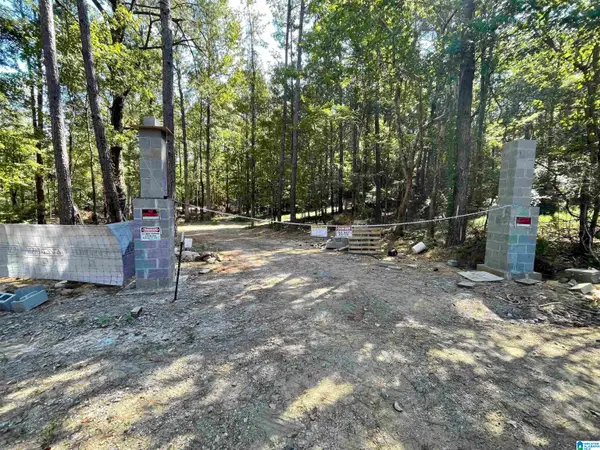 $52,500Active10 Acres
4190 BRILL DRIVE, Bessemer, AL 35022
MLS# 21466170Listed by: KELLER WILLIAMS REALTY VESTAVIA - New
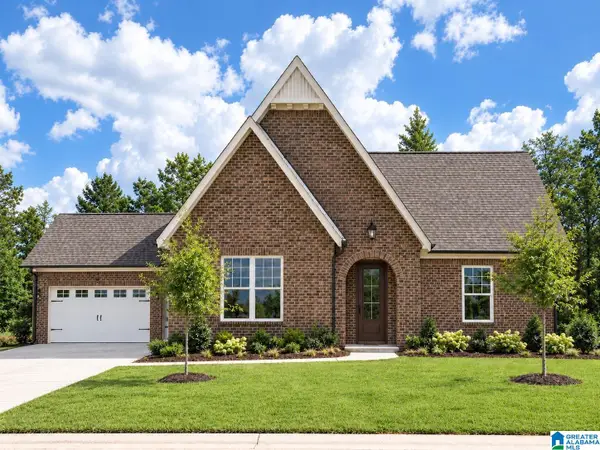 $539,900Active3 beds 2 baths2,371 sq. ft.
1954 CYRUS COVE DRIVE, Hoover, AL 35244
MLS# 21466133Listed by: EMBRIDGE REALTY, LLC - New
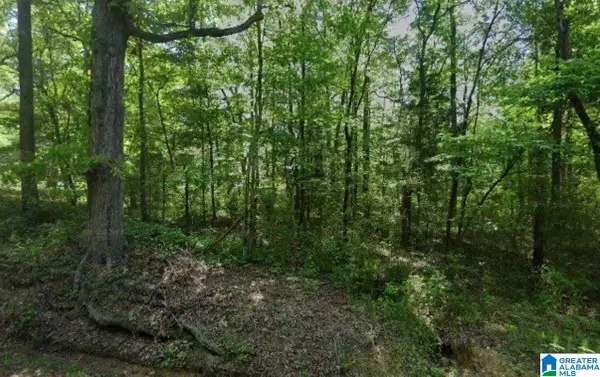 $109,900Active6 Acres
4870 HARPER ROAD, Bessemer, AL 35022
MLS# 21466076Listed by: DALTON WADE REAL ESTATE GROUP - New
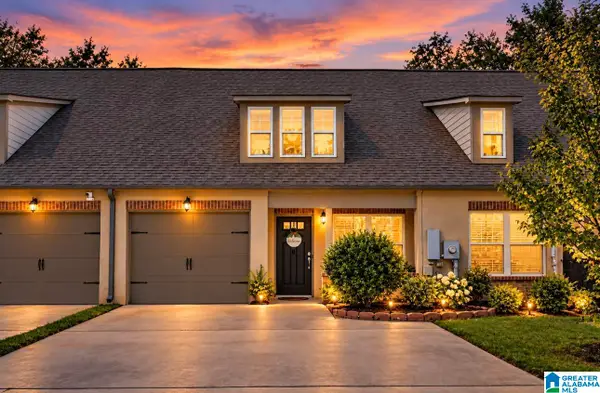 $225,000Active2 beds 3 baths1,195 sq. ft.
6213 TOWNLEY WAY, Mccalla, AL 35111
MLS# 21466058Listed by: NORLUXE REALTY BIRMINGHAM LLC


Protect your home and budget from life's surprises with an Assurant Home Warranty, backed by a partner that supports you through every step of homeownership. Explore Plans.
© 2023 - 2026 ERA Franchise Systems LLC. All rights reserved. ERA Franchise Systems LLC fully supports the principles of the Fair Housing Act and the Equal Opportunity Act. ERA, ERA Real Estate powered, and their respective logos are registered service marks of ERA Franchise Systems LLC. Each office is independently owned and operated.