
5004 PINTAIL DRIVE, Harpersville, AL 35078
Local realty services provided by:ERA King Real Estate Company, Inc.
Listed by: jennifer keith
Office: the realtors llc.
MLS#:21458460
Source:AL_BAMLS
Price summary
- Price:$278,500
- Price per sq. ft.:$157.7
About this home
Welcome home to this beautifully maintained, move-in ready home in the charming Harpers Creek neighborhood in Harpersville! Built in 2023, this immaculate one-story home offers the perfect blend of modern design and everyday comfort. The open-concept floor plan features 3 spacious bedrooms, 2 full bathrooms, and a 2-car garage, creating an ideal space for both relaxing and entertaining. Step outside to enjoy the fully fenced backyard, complete with a newly added storage building for extra convenience and an in-ground sprinkler system to help keep your lawn looking its best year-round. With like-new condition and thoughtful upgrades already in place, this home is truly ready for its next owners to move right in and enjoy.
Contact an agent
Home facts
- Year built:2023
- Listing ID #:21458460
- Added:54 day(s) ago
- Updated:September 01, 2026 at 02:42 PM
Rooms and interior
- Bedrooms:3
- Total bathrooms:2
- Full bathrooms:2
- Flooring:Carpet, Hardwood Laminate, Vinyl
- Bathrooms Description:Garden Tub, Linen Closet, Separate Shower, Tub/Shower Combo
- Kitchen Description:Dishwasher Built-In, Disposal, Microwave Built-In, Refrigerator, Stone Counter, Stove-Gas
- Bedroom Description:Walk-In Closets
- Living area:1,766 sq. ft.
Heating and cooling
- Cooling:Central
- Heating:Central, Forced Air, Gas Heat
Structure and exterior
- Year built:2023
- Building area:1,766 sq. ft.
- Lot area:0.19 Acres
- Construction Materials:1 Side Brick
- Exterior Features:Fenced Yard, Porch, Sprinkler System, Storage Building
- Foundation Description:Slab
- Levels:1 Story
Schools
- High school:VINCENT
- Middle school:VINCENT
- Elementary school:VINCENT
Utilities
- Water:Public Water
- Sewer:Sewer Connected
Finances and disclosures
- Price:$278,500
- Price per sq. ft.:$157.7
Features and amenities
- Appliances:Dishwasher Built-In, Disposal, Microwave Built-In, Refrigerator, Stove - Gas
- Laundry features:Dryer-Gas, Laundry in Middle Level, Washer Hookup
- Amenities:Crown Molding, Pull-Down Attic, Recess Lighting, Smooth Ceilings, Sprinkler System, Storage Building
Parking
- Parking description:Attached, Driveway Parking
- Garage spaces:2
New listings near 5004 PINTAIL DRIVE
- New
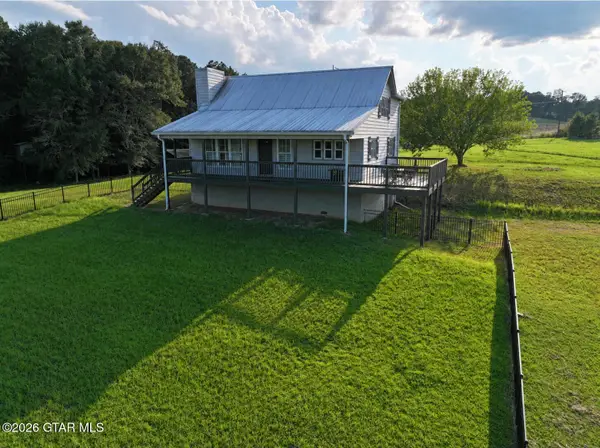 $749,900Active3 beds 2 baths1,361 sq. ft.
34204 Al-25, Harpersville, AL 35078
MLS# 26-1936Listed by: HANSON LAND AND HOMES LLC 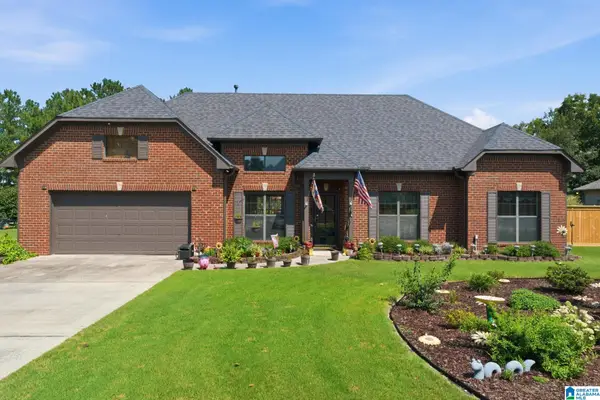 $290,000Active3 beds 2 baths1,586 sq. ft.
122 FARMINGDALE DRIVE, Harpersville, AL 35078
MLS# 21462709Listed by: KELLER WILLIAMS REALTY HOOVER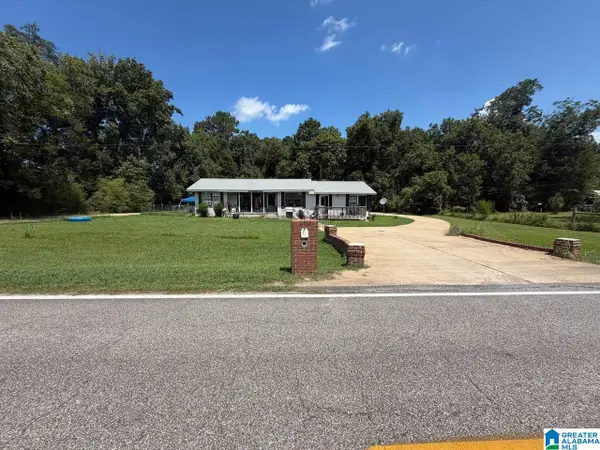 $65,000Active4 beds 2 baths1,462 sq. ft.
461 HIGHWAY 62, Harpersville, AL 35078
MLS# 21462702Listed by: SELL YOUR HOME SERVICES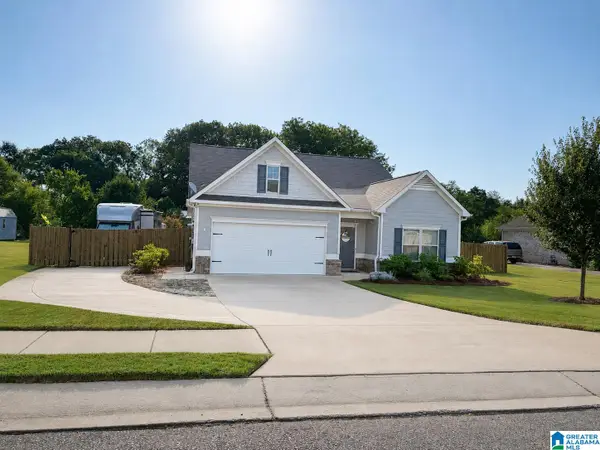 $299,900Active3 beds 2 baths1,736 sq. ft.
324 FARMINGDALE LANE, Harpersville, AL 35078
MLS# 21462566Listed by: CANTERBURY REALTY GROUP, LLC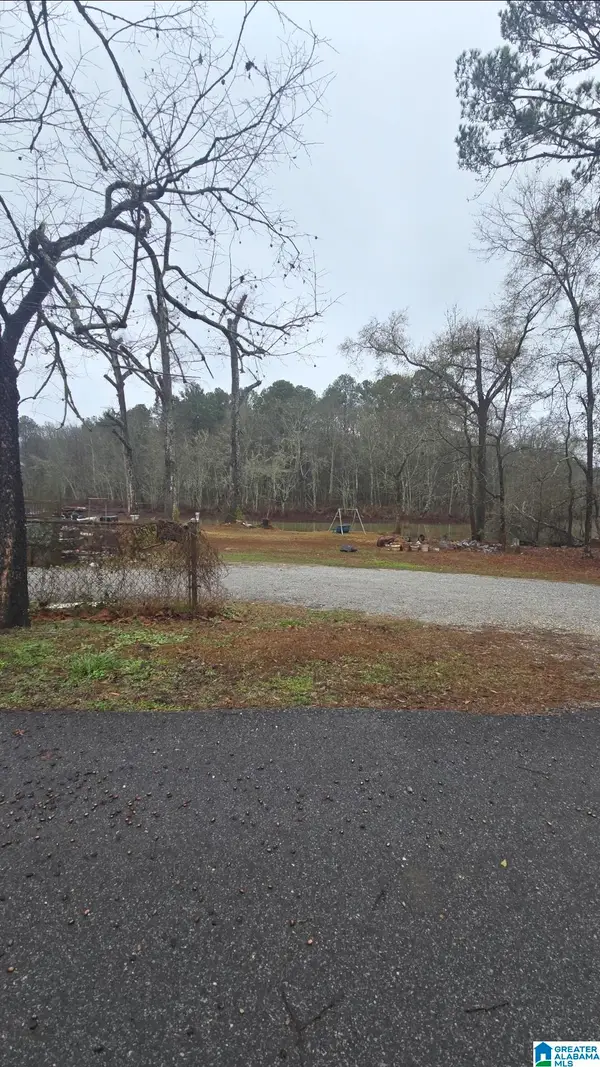 $54,500Active2.04 Acres
511 LAKEVIEW CIRCLE, Harpersville, AL 35078
MLS# 21462256Listed by: EXP REALTY, LLC CENTRAL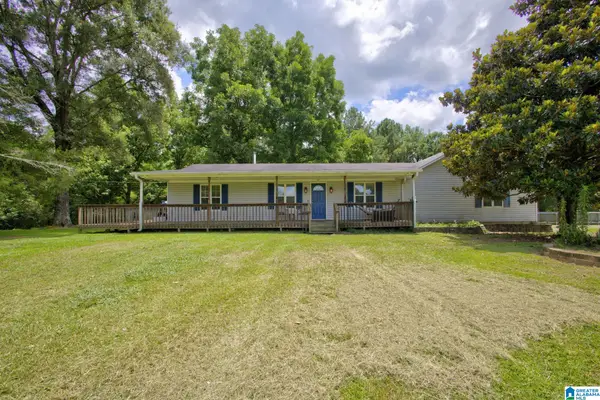 $269,900Active3 beds 2 baths2,071 sq. ft.
257 SUNNYDALE LANE, Harpersville, AL 35078
MLS# 21459898Listed by: EXIT ROYAL REALTY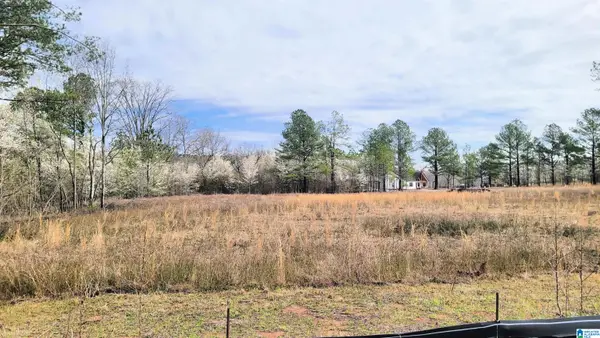 $130,000Active2.38 Acres
1019 CHANCELLORS FERRY LOOP, Harpersville, AL 35078
MLS# 21459782Listed by: KELLER WILLIAMS REALTY VESTAVIA $1,070,000Active4 beds 4 baths4,462 sq. ft.
34555 HIGHWAY 25, Harpersville, AL 35078
MLS# 21458643Listed by: ARC REALTY 280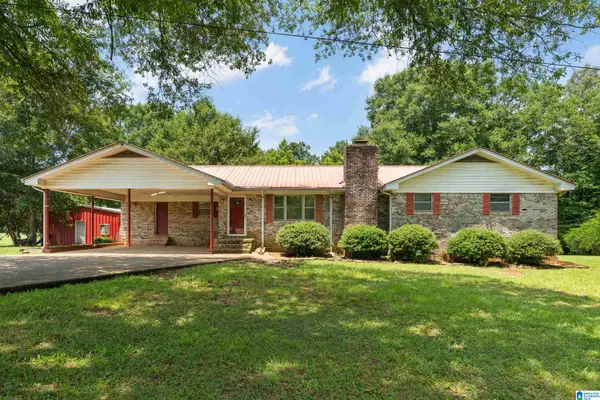 $725,000Active3 beds 2 baths1,979 sq. ft.
4049 KLEIN ROAD, Harpersville, AL 35078
MLS# 21457964Listed by: EXP REALTY, LLC CENTRAL


Protect your home and budget from life's surprises with an Assurant Home Warranty, backed by a partner that supports you through every step of homeownership. Explore Plans.
© 2023 - 2026 ERA Franchise Systems LLC. All rights reserved. ERA Franchise Systems LLC fully supports the principles of the Fair Housing Act and the Equal Opportunity Act. ERA, ERA Real Estate powered, and their respective logos are registered service marks of ERA Franchise Systems LLC. Each office is independently owned and operated.