
2702 S County Road 55, Hartford, AL 36344
Local realty services provided by:ERA Porch Light Properties
Listed by: dwayne bowman
Office: weichert realtors jbr legacy group
MLS#:214894
Source:AL_DMLS
Price summary
- Price:$419,000
- Price per sq. ft.:$121.17
About this home
Welcome to 2702 South County Road 55 in Hartford, AL! This spacious 5-bedroom, 3.5-bath home offers 3,458 square feet of living space and is situated on 2.51 beautiful acres. Built in 2002, this home features a large eat-in kitchen with a breakfast bar, abundant cabinetry, and a large pantry, providing plenty of space for everyday living and entertaining. A front-facing office offers the perfect space for working from home or a quiet study. The home features impressive 9- and 10-foot ceilings, adding to the spacious feel throughout. The den and two additional bedrooms are located upstairs, offering flexibility for family, guests, or a bonus living area. Recent updates include a NEW ROOF in 2025 and a NEW TANKLESS WATER HEATER. The property is serviced by a private well and septic system. Outside, enjoy an impressive 24x50 above-ground pool, perfect for relaxing and entertaining during the warmer months. The property also features a 24x36 barn with two stalls, a soaker system, and a 2-car carport. With plenty of room to spread out and numerous features inside and out, this property offers space, functionality, and country living at its best!...
Contact an agent
Home facts
- Year built:2002
- Subdivision & Development:NA
- Listing ID #:214894
- Added:2 day(s) ago
- Updated:September 24, 2026 at 10:07 PM
Rooms and interior
- Bedrooms:5
- Total bathrooms:4
- Full bathrooms:3
- Half bathrooms:1
- Flooring:Carpet, Laminate, Tile
- Living area:3,458 sq. ft.
Structure and exterior
- Year built:2002
- Building area:3,458 sq. ft.
- Lot area:2.51 Acres
- Architectural Style:Contemporary
- Construction Materials:Wood Siding
- Exterior Features:Deck, Porch, Slab
- Levels:Two
Schools
- High school:Geneva County High
- Middle school:Geneva County Middle
- Elementary school:Geneva County Elementary
Finances and disclosures
- Price:$419,000
- Price per sq. ft.:$121.17
Features and amenities
- Laundry features:Laundry-Inside
- Pool features:Above Ground
Parking
- Parking description:2 Car, 3 Car, Attached Carport
- Garage spaces:2
New listings near 2702 S County Road 55
- New
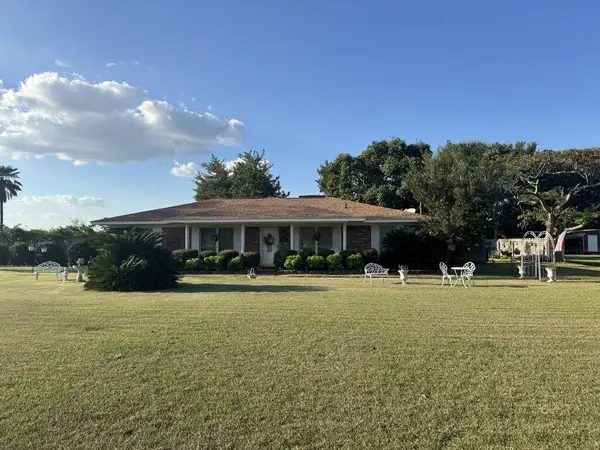 $289,900Active3 beds 3 baths2,500 sq. ft.
13215 E State Hwy 52, Hartford, AL 36344
MLS# 214840Listed by: SWEET HOME REAL ESTATE 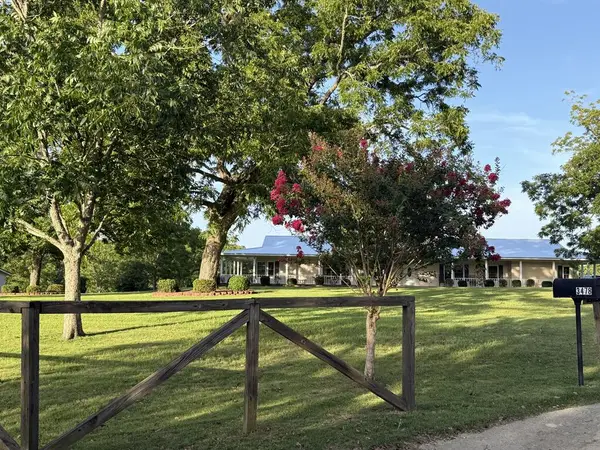 $877,000Active4 beds 3 baths3,701 sq. ft.
3451 Mitchell Road, Hartford, AL 36344
MLS# 214744Listed by: COLDWELL BANKER PRESTIGE HOMES & REAL ESTATE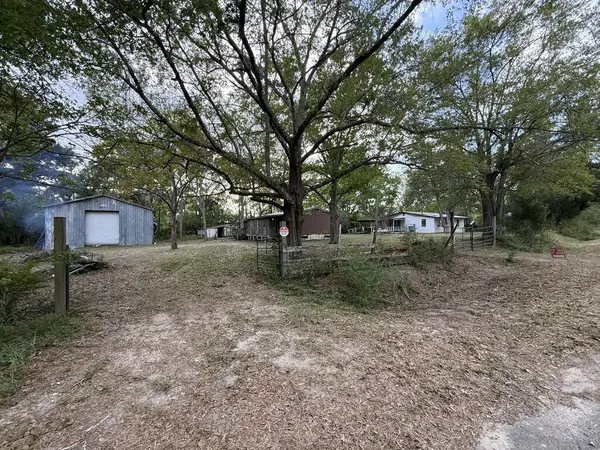 $114,900Active3 beds 2 baths1,000 sq. ft.
4414 County Road 105, Hartford, AL 36344
MLS# 214412Listed by: AXEN REALTY, LLC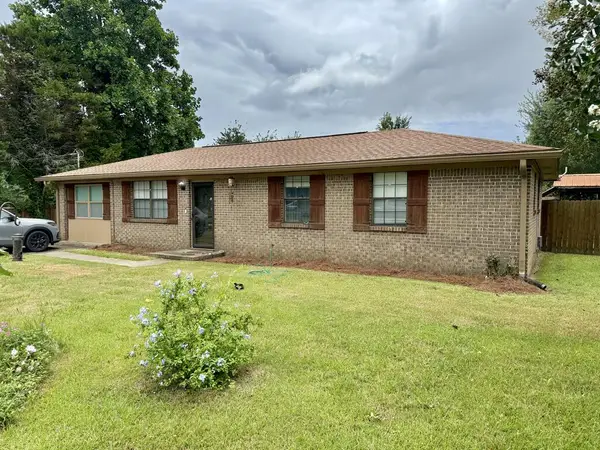 $190,000Active3 beds 2 baths1,340 sq. ft.
231 Spann Street, Hartford, AL 36344
MLS# 214211Listed by: UNITED COUNTRY FULFORD REALTY $220,000Pending3 beds 2 baths1,410 sq. ft.
263 Peacock Circle, Hartford, AL 36344
MLS# 213940Listed by: UNITED COUNTRY FULFORD REALTY $3,500,000Active4 beds 3 baths2,364 sq. ft.
2625 Hartford Lake Road, Hartford, AL 36344
MLS# 10807345Listed by: Saunders Ralston Dantzler RE
 $449,900Active4 beds 3 baths2,994 sq. ft.
416 H Kinsaul Rd, Hartford, AL 36344
MLS# 213637Listed by: KELLER WILLIAMS SOUTHEAST ALABAMA $349,000Active60 Acres
60 Acres Hutton Road, Hartford, AL 36344
MLS# 213621Listed by: UNITED COUNTRY FULFORD REALTY $150,000Active3.15 Acres
00 Grove Road, Hartford, AL 36344
MLS# 213393Listed by: UNITED COUNTRY FULFORD REALTY


Protect your home and budget from life's surprises with an Assurant Home Warranty, backed by a partner that supports you through every step of homeownership. Explore Plans.
© 2023 - 2026 ERA Franchise Systems LLC. All rights reserved. ERA Franchise Systems LLC fully supports the principles of the Fair Housing Act and the Equal Opportunity Act. ERA, ERA Real Estate powered, and their respective logos are registered service marks of ERA Franchise Systems LLC. Each office is independently owned and operated.