
3451 Mitchell Road, Hartford, AL 36344
Local realty services provided by:ERA Porch Light Properties
Listed by: june snellgrove
Office: coldwell banker prestige homes & real estate
MLS#:214744
Source:AL_DMLS
Price summary
- Price:$877,000
- Price per sq. ft.:$236.96
About this home
The statement, "I'm on my way home honey" takes on a whole new meaning with this phenomenal property! Beautiful and extremely well maintained farm home boasts 3701 H/C sq ft, with 4 large bedrooms (also a huge office that could be a 5th bedroom). 2.5 baths. The kitchen in this home is exceptional, with an adorable seating/conversational area. At the Foyer entrance, you have a separate large formal dining room (tray ceiling) to your right as well as a cozy "keeping room" to the left. The living room is huge, with a grand built-in for displaying those treasured pieces. There's a sewing/craft room! Large laundry room with a deep sink and walk-in shower. The entire home is surrounded by wide covered porches, producing phenomenal views. There's also a large screened in porch (19' by 14') off the back for those treasured moments of quiet time; a perfect place for reading and relaxation! You have it ALL on 37.30 +/- gorgeous acres boasting 300 +/- beautiful PECAN trees! Enjoy your own clean, fresh & cold WELL WATER ~ a coveted item in today's time-just serviced June 2026. Large pastures (fenced/separated in areas) for cattle. A live stream runs at the back of acreage. A big 48' by 30' workshop/barn (1440 sq ft) with a side lean-to, provides abundant storage and workspace, (both power and water connected). You'll also have a 40' by 100' steel pole barn (4000 sq ft), perfect for parking your tractor & big equipment! Jacuzzi works! You can be in downtown Hartford in10 minutes, Dothan within 30, and Florida's beautiful white sandy beaches in a little over an hour. This unique property is a hidden gem ~ homesteading at its best. Termite Bond in place. NEW survey just completed in June of this year. NEW full metal ROOF in July 2025, with 26 gauge metal & 5-yr warranty on labor. All installed appliances & window treatments to remain. Washer & Dryer do not convey. These properties are rarely found. The possibilities are endless and all inclusive! Might want to grab this one!...
Contact an agent
Home facts
- Year built:1995
- Subdivision & Development:Rural
- Listing ID #:214744
- Added:9 day(s) ago
- Updated:September 18, 2026 at 02:22 PM
Rooms and interior
- Bedrooms:4
- Total bathrooms:3
- Full bathrooms:2
- Half bathrooms:1
- Flooring:Carpet, Tile, Wood
- Dining Description:Separate Dining Room
- Living area:3,701 sq. ft.
Structure and exterior
- Year built:1995
- Building area:3,701 sq. ft.
- Lot area:37.3 Acres
- Architectural Style:Ranch Rambler
- Construction Materials:Fiber Cement
- Exterior Features:Gazebo, Porch, Porch-Covered, Porch-Screened
- Levels:One
Schools
- High school:Geneva County High
- Middle school:Geneva County Middle
- Elementary school:Geneva County Elementary
Finances and disclosures
- Price:$877,000
- Price per sq. ft.:$236.96
Features and amenities
- Laundry features:Laundry-Inside
New listings near 3451 Mitchell Road
- New
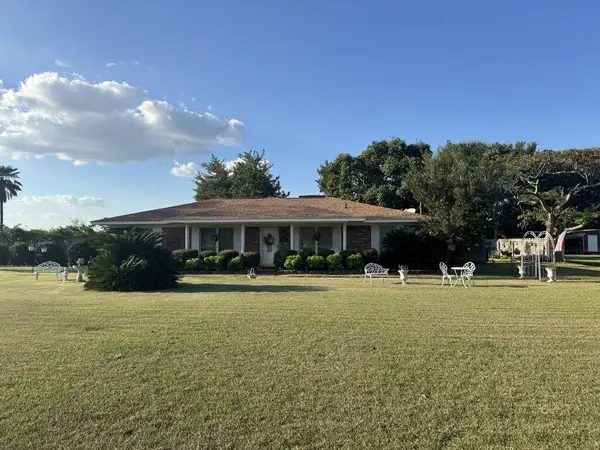 $289,900Active3 beds 3 baths2,500 sq. ft.
13215 E State Hwy 52, Hartford, AL 36344
MLS# 214840Listed by: SWEET HOME REAL ESTATE 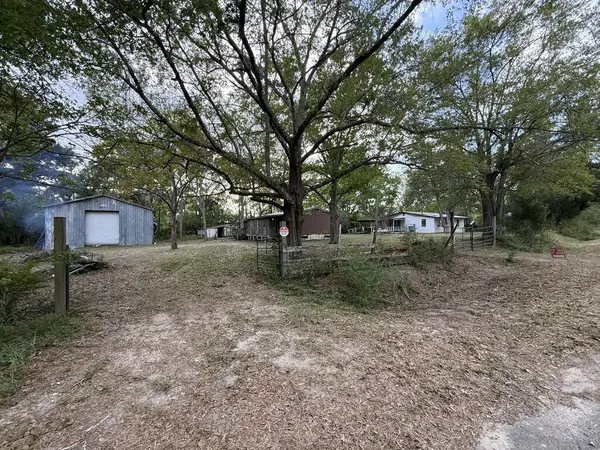 $114,900Active3 beds 2 baths1,000 sq. ft.
4414 County Road 105, Hartford, AL 36344
MLS# 214412Listed by: AXEN REALTY, LLC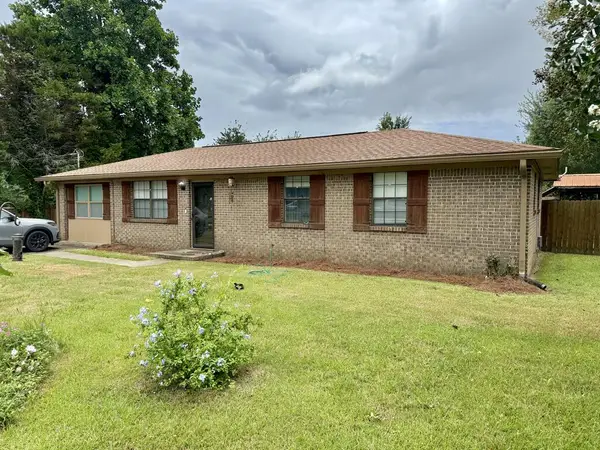 $190,000Active3 beds 2 baths1,340 sq. ft.
231 Spann Street, Hartford, AL 36344
MLS# 214211Listed by: UNITED COUNTRY FULFORD REALTY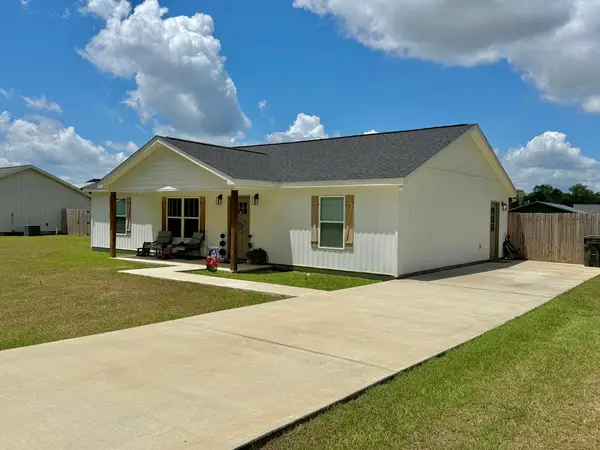 $220,000Pending3 beds 2 baths1,410 sq. ft.
263 Peacock Circle, Hartford, AL 36344
MLS# 213940Listed by: UNITED COUNTRY FULFORD REALTY $3,500,000Active4 beds 3 baths2,364 sq. ft.
2625 Hartford Lake Road, Hartford, AL 36344
MLS# 10807345Listed by: Saunders Ralston Dantzler RE
 $449,900Active4 beds 3 baths2,994 sq. ft.
416 H Kinsaul Rd, Hartford, AL 36344
MLS# 213637Listed by: KELLER WILLIAMS SOUTHEAST ALABAMA $349,000Active60 Acres
60 Acres Hutton Road, Hartford, AL 36344
MLS# 213621Listed by: UNITED COUNTRY FULFORD REALTY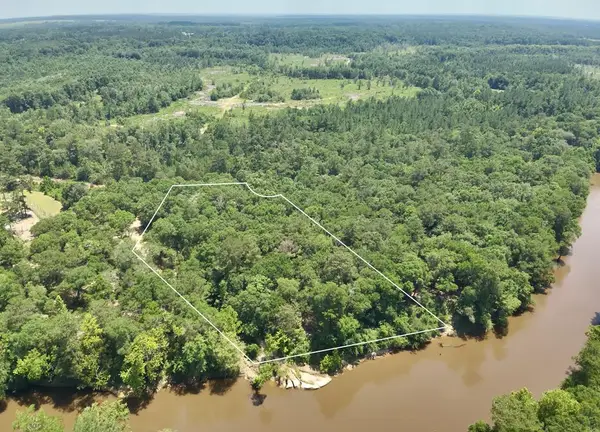 $150,000Active3.15 Acres
00 Grove Road, Hartford, AL 36344
MLS# 213393Listed by: UNITED COUNTRY FULFORD REALTY $550,000Active4 beds 3 baths2,130 sq. ft.
7727 S State Hwy 167, Hartford, AL 36344
MLS# 213252Listed by: WIREGRASS HOME TEAM ANDALUSIA


Protect your home and budget from life's surprises with an Assurant Home Warranty, backed by a partner that supports you through every step of homeownership. Explore Plans.
© 2023 - 2026 ERA Franchise Systems LLC. All rights reserved. ERA Franchise Systems LLC fully supports the principles of the Fair Housing Act and the Equal Opportunity Act. ERA, ERA Real Estate powered, and their respective logos are registered service marks of ERA Franchise Systems LLC. Each office is independently owned and operated.