
315 Barnes Mill Road, Hartford, AL 36344
Local realty services provided by:ERA Porch Light Properties
Listed by: jacob free
Office: south place properties
MLS#:215029
Source:AL_DMLS
Price summary
- Price:$349,000
- Price per sq. ft.:$209.74
About this home
Cabin style home on 21 acres 315 Barnes Mill Road, Hartford, AL Geneva County Escape to the country with this unique cabin style home situated on 21 acres of beautiful Alabama land. Built in 1998, this 1,664 square foot home features 1 bedroom, 1 bathroom, and a large upstairs bonus room that could easily be used as an additional bedroom, office, playroom, or man cave. The home offers a laundry room, gas hot water heater, central AC, deep well, septic tank, and a large covered wrap around porch that is perfect for relaxing and enjoying the outdoors. Fiber optic internet is also available. The 21 acres feature a beautiful mix of mature hardwoods, with Barnes Creek flowing through the property. A good trail system runs throughout the woods, providing easy access to explore the property. There is an abundance of deer and turkey sign, making this property a great option for hunting and recreational use. There is also plenty of space for a garden or other outdoor projects. The property includes a 40x50 barn with power and water, a 20x30 barn for storage, an older home that is currently being used for storage, and chicken coops. Whether you are looking for a camp house, primary residence, or private getaway, this property offers a great combination of comfortable living, usable acreage, and outdoor recreation. Located only 25 miles from the Florida state line, this is a unique opportunity to own a private piece of the country....
Contact an agent
Home facts
- Year built:1998
- Subdivision & Development:NA
- Listing ID #:215029
- Added:20 day(s) ago
- Updated:October 21, 2026 at 02:34 PM
Rooms and interior
- Bedrooms:1
- Total bathrooms:1
- Full bathrooms:1
- Flooring:Carpet, Tile
- Living area:1,664 sq. ft.
Structure and exterior
- Year built:1998
- Building area:1,664 sq. ft.
- Lot area:21 Acres
- Architectural Style:A Frame
- Exterior Features:Porch-Covered
- Levels:One and One Half
Schools
- High school:Geneva County High
- Middle school:Geneva County Middle
- Elementary school:Geneva County Elementary
Finances and disclosures
- Price:$349,000
- Price per sq. ft.:$209.74
Features and amenities
- Laundry features:Laundry-Inside
New listings near 315 Barnes Mill Road
 $160,000Active3 beds -- baths1,886 sq. ft.
300 W Commerce Street, Hartford, AL 36344
MLS# 215130Listed by: UNITED COUNTRY FULFORD REALTY $850,000Active3 beds 3 baths3,035 sq. ft.
1420 County Road 41, Hartford, AL 36344
MLS# 215032Listed by: TEAM LINDA SIMMONS REAL ESTATE $109,990Active6.51 Acres
5939 E County Road 16, Hartford, AL 36344
MLS# 214984Listed by: KELLER WILLIAMS SOUTHEAST ALABAMA $419,000Active5 beds 4 baths3,458 sq. ft.
2702 S County Road 55, Hartford, AL 36344
MLS# 214894Listed by: WEICHERT REALTORS JBR LEGACY GROUP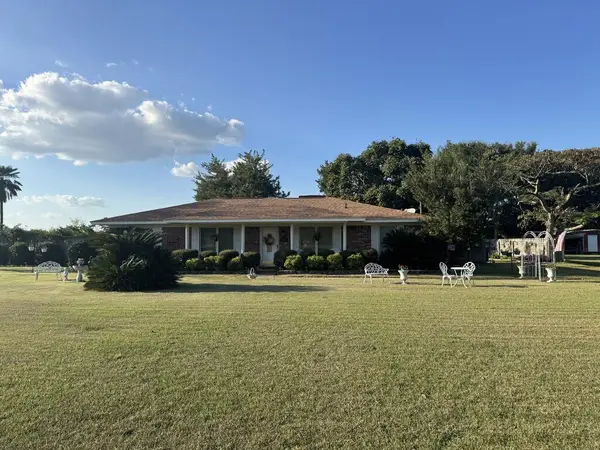 $289,900Active3 beds 3 baths2,500 sq. ft.
13215 E State Hwy 52, Hartford, AL 36344
MLS# 214840Listed by: SWEET HOME REAL ESTATE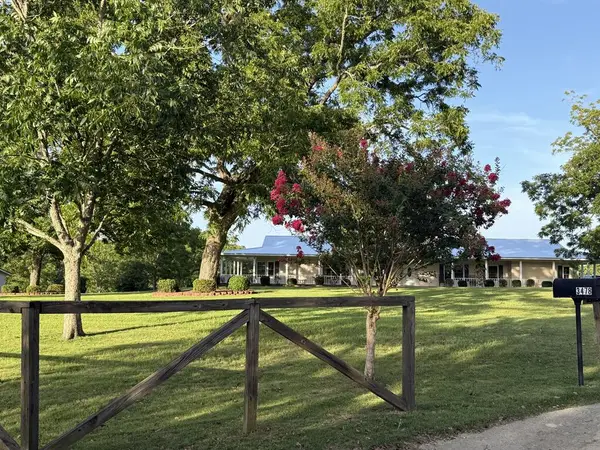 $849,000Active4 beds 3 baths3,701 sq. ft.
3451 Mitchell Road, Hartford, AL 36344
MLS# 214744Listed by: COLDWELL BANKER PRESTIGE HOMES & REAL ESTATE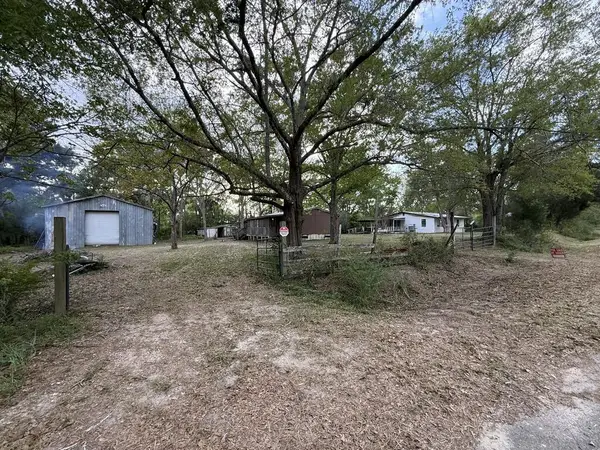 $114,900Active3 beds 2 baths1,000 sq. ft.
4414 County Road 105, Hartford, AL 36344
MLS# 214412Listed by: AXEN REALTY, LLC $3,500,000Active4 beds 3 baths2,364 sq. ft.
2625 Hartford Lake Road, Hartford, AL 36344
MLS# 10807345Listed by: Saunders Ralston Dantzler RE
 $449,900Active4 beds 3 baths2,994 sq. ft.
416 H Kinsaul Rd, Hartford, AL 36344
MLS# 213637Listed by: KELLER WILLIAMS SOUTHEAST ALABAMA


Protect your home and budget from life's surprises with an Assurant Home Warranty, backed by a partner that supports you through every step of homeownership. Explore Plans.
© 2023 - 2026 ERA Franchise Systems LLC. All rights reserved. ERA Franchise Systems LLC fully supports the principles of the Fair Housing Act and the Equal Opportunity Act. ERA, ERA Real Estate powered, and their respective logos are registered service marks of ERA Franchise Systems LLC. Each office is independently owned and operated.