
140 CHESTNUT LANE, Hayden, AL 35079
Local realty services provided by:ERA King Real Estate Company, Inc.
Listed by: andrea rouse
Office: re/max on main
MLS#:21462782
Source:AL_BAMLS
Price summary
- Price:$379,900
- Price per sq. ft.:$116.5
About this home
Absolute MUST SEE! You will love this 4 bedroom, 3 bath, chalet style home in Hayden. Gorgeous great room with woodburning fireplace, vaulted ceiling, & large windows offering mountain views! Kitchen features quartz countertops, stainless appliances, and a pantry. HUGE island with bar seating PLUS a spacious dining area. Large laundry room with built-in cabinetry. Master suite features a walk-in closet, jacuzzi tub, separate shower, & double sink vanity. Additional bedroom & a full bath are also on the main level. Downstairs you will find another full living room with fireplace, 2 bedrooms, & a full bath. Basement also features 2 car parking and plenty of additional storage space. Relax in the private above ground pool. Fenced backyard offers room for the kids and pets to play. The 2 car garage/workshop is the perfect place to store lawn equipment & toys (ATV, boat, motorcycle etc.) This beautiful home has SO much to offer. Book your showing today.
Contact an agent
Home facts
- Year built:1997
- Listing ID #:21462782
- Added:40 day(s) ago
- Updated:September 30, 2026 at 03:21 PM
Rooms and interior
- Bedrooms:4
- Total bathrooms:3
- Full bathrooms:3
- Flooring:Hardwood Laminate, Tile Floor
- Bathrooms Description:Garden Tub, Separate Shower, Tub/Shower Combo
- Kitchen Description:Dishwasher Built-In, Microwave Built-In, Oven-Electric, Refrigerator, Tile Counter
- Bedroom Description:Sitting Area in Master, Walk-In Closets
- Basement Description:Both finished and unfinished, Daylight Basement, Full Basement
- Living area:3,261 sq. ft.
Heating and cooling
- Cooling:Central
- Heating:Central
Structure and exterior
- Year built:1997
- Building area:3,261 sq. ft.
- Lot area:1.17 Acres
- Construction Materials:Siding-Vinyl
- Exterior Features:Fenced Yard, Open Deck
- Foundation Description:Basement
- Levels:1 Story
Schools
- High school:HAYDEN
- Middle school:HAYDEN
- Elementary school:HAYDEN
Utilities
- Water:Public Water
- Sewer:Septic
Finances and disclosures
- Price:$379,900
- Price per sq. ft.:$116.5
Features and amenities
- Appliances:Dishwasher Built-In, Microwave Built-In, Oven - Electric, Refrigerator
- Laundry features:Dryer-Electric, Laundry in Middle Level, Washer Hookup
- Amenities:Cathedral/Vaulted
- Pool features:Above Ground, Community, Pool
Parking
- Parking description:Detached, Driveway Parking
- Garage spaces:4
New listings near 140 CHESTNUT LANE
- New
 $299,900Active3 beds 2 baths1,442 sq. ft.
61 PAYTON DRIVE, Hayden, AL 35079
MLS# 21466436Listed by: RE/MAX ON MAIN - New
 $165,000Active3 beds 2 baths1,152 sq. ft.
76 SLEEPY HOLLOW ROAD, Hayden, AL 35079
MLS# 21466420Listed by: REALTYSOUTH-ONEONTA/BLOUNT CO - New
 $219,900Active3 beds 2 baths1,336 sq. ft.
102 WET CAT ROAD, Hayden, AL 35079
MLS# 21466295Listed by: YOUR HOME SOLD GUARANTEED REAL - New
 $300,000Active3 beds 2 baths1,968 sq. ft.
75 CHESTNUT VIEW, Hayden, AL 35079
MLS# 21466209Listed by: AVAST REALTY- BIRMINGHAM - New
 $280,000Active4 beds 3 baths1,734 sq. ft.
161 AUSTIN DRIVE, Hayden, AL 35079
MLS# 21466122Listed by: RE/MAX NORTHERN PROPERTIES - New
 $550,000Active4 beds 2 baths1,973 sq. ft.
401 RICETOWN ROAD, Hayden, AL 35079
MLS# 21466016Listed by: WHITE REAL ESTATE INC. - New
 $99,000Active4 beds 2 baths2,560 sq. ft.
85 BAILEY WAY, Hayden, AL 35079
MLS# 21465842Listed by: KELLER WILLIAMS METRO NORTH - Open Sun, 2 to 4pmNew
 $244,900Active3 beds 2 baths1,288 sq. ft.
3497 GRAVES GAP ROAD, Hayden, AL 35079
MLS# 21465523Listed by: KELLER WILLIAMS METRO NORTH  $489,900Active5 beds 3 baths2,930 sq. ft.
206 DEERWOOD DRIVE, Hayden, AL 35079
MLS# 21465243Listed by: KELLER WILLIAMS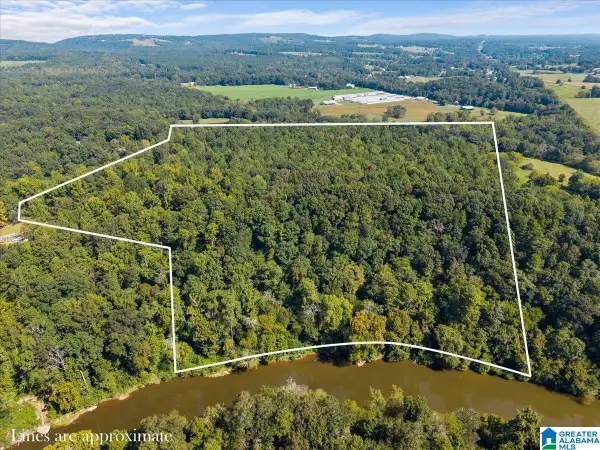 $339,000Active23 Acres
1780 RIVER BEND CIRCLE, Hayden, AL 35079
MLS# 21465092Listed by: SOUTHERN ELITE REALTY


Protect your home and budget from life's surprises with an Assurant Home Warranty, backed by a partner that supports you through every step of homeownership. Explore Plans.
© 2023 - 2026 ERA Franchise Systems LLC. All rights reserved. ERA Franchise Systems LLC fully supports the principles of the Fair Housing Act and the Equal Opportunity Act. ERA, ERA Real Estate powered, and their respective logos are registered service marks of ERA Franchise Systems LLC. Each office is independently owned and operated.