
206 DEERWOOD DRIVE, Hayden, AL 35079
Local realty services provided by:ERA Waldrop Real Estate
Listed by: hope rhoades
Office: keller williams
MLS#:21465243
Source:AL_BAMLS
Price summary
- Price:$489,900
- Price per sq. ft.:$167.2
About this home
PRIVATE ACREAGE +5 BEDROOMS, 3 BATHS AND A COMPLETE IN LAW SUITE WITH NO MONEY DOWN OPTIONS!! What more could you ask for? This full brick home offers numerous recent updates within the last two years, including a roof installed, new hardwood floors on the main level, fresh interior paint, granite countertops, new appliances, a new front door, 6-inch gutters, and an 80-gallon water heater and plenty of storage! Outside, a huge 30x30 shop/garage wired for power provides endless possibilities for a workshop, vehicles, hobbies, or storage. Tucked away on 3.3 private acres, this property offers a rare combination of space and functionality with plenty of room for everyday living, entertaining and multigenerational needs. Priced to sell quickly! Come see it before it’s gone!
Contact an agent
Home facts
- Year built:2005
- Listing ID #:21465243
- Added:6 day(s) ago
- Updated:September 23, 2026 at 05:17 PM
Rooms and interior
- Bedrooms:5
- Total bathrooms:3
- Full bathrooms:3
- Rooms Total:2
- Flooring:Hardwood Laminate, Tile Floor
- Bathrooms Description:Double Shower, Linen Closet, Separate Shower, Separate Vanities, Tub/Shower Combo
- Kitchen Description:Cooktop-Electric, Dishwasher Built-In, Laminate Counter, Microwave Built-In, Oven-Electric, Refrigerator, Some Stainless Appliances, Stone Counter
- Bedroom Description:Split Bedrooms, Walk-In Closets
- Basement Description:Both finished and unfinished, Daylight Basement, Full Basement
- Living area:2,930 sq. ft.
Heating and cooling
- Cooling:Central, Electric, Heat Pump
- Heating:Central, Electric, Heat Pump
Structure and exterior
- Year built:2005
- Building area:2,930 sq. ft.
- Lot area:3.3 Acres
- Construction Materials:4 Sides Brick
- Exterior Features:Covered Patio, Open Deck, Porch
- Foundation Description:Basement
- Levels:1.5 Stories
Schools
- High school:HAYDEN
- Middle school:HAYDEN
- Elementary school:HAYDEN
Utilities
- Water:Public Water
- Sewer:Septic
Finances and disclosures
- Price:$489,900
- Price per sq. ft.:$167.2
Features and amenities
- Appliances:Cooktop - Electric, Dishwasher Built-In, Microwave Built-In, Oven - Electric, Refrigerator, Some Stainless Appliances
- Laundry features:Dryer-Electric, Laundry in Basement, Laundry in Middle Level, Washer Hookup
- Amenities:Bay Window, Cathedral/Vaulted, Recess Lighting, Safe Room/Storm Cellar, Trey Ceilings, Walk-In Attic
Parking
- Parking description:Attached, Basement Parking, Detached, Driveway Parking
- Garage spaces:3
New listings near 206 DEERWOOD DRIVE
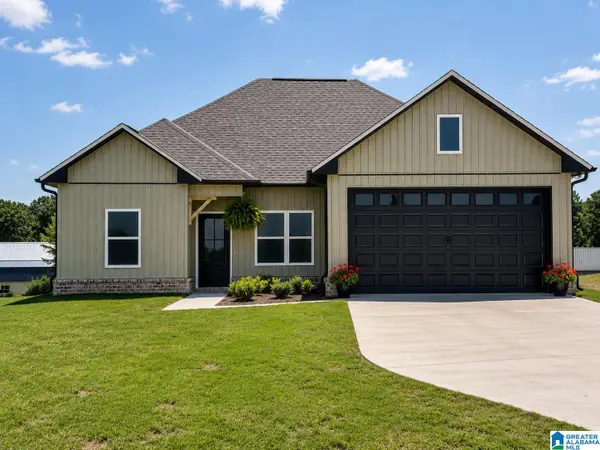 $299,900Active3 beds 2 baths1,442 sq. ft.
61 PAYTON DRIVE, Hayden, AL 35079
MLS# 21460419Listed by: REALTYSOUTH-OTM-ACTON RD- New
 $244,900Active3 beds 2 baths1,288 sq. ft.
3497 GRAVES GAP ROAD, Hayden, AL 35079
MLS# 21465523Listed by: KELLER WILLIAMS METRO NORTH - New
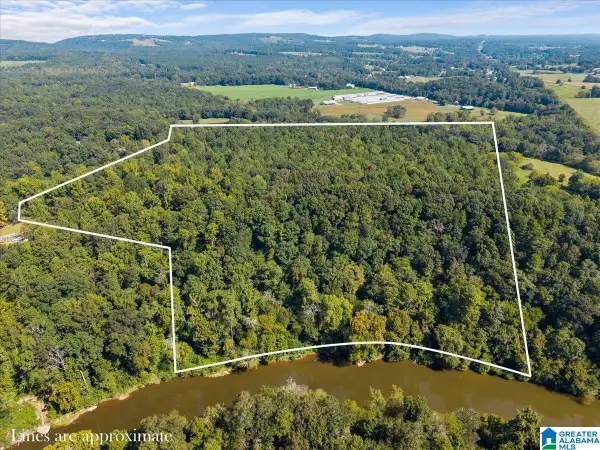 $339,000Active23 Acres
1780 RIVER BEND CIRCLE, Hayden, AL 35079
MLS# 21465092Listed by: SOUTHERN ELITE REALTY - New
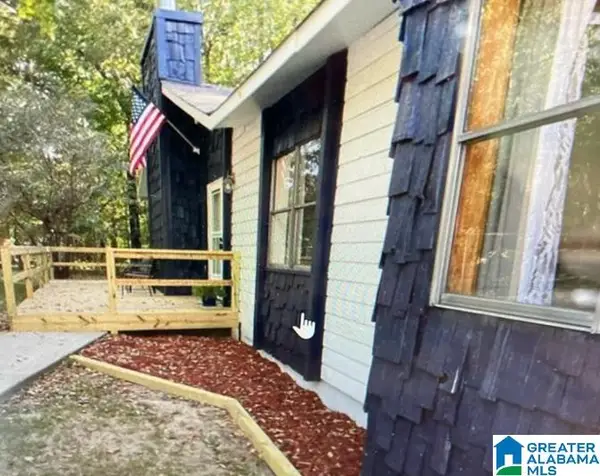 $259,900Active3 beds 2 baths1,702 sq. ft.
1835 MOUNT ZION ROAD, Hayden, AL 35079
MLS# 21465069Listed by: REALTYSOUTH-OTM-ACTON RD - New
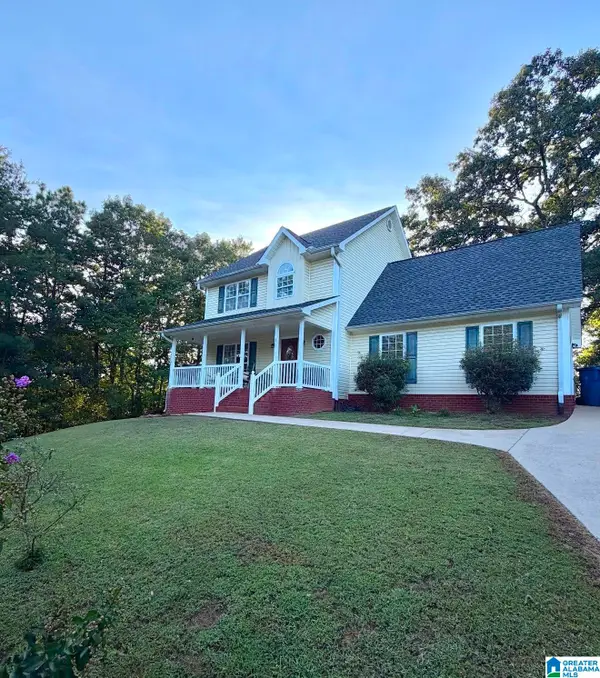 $300,000Active4 beds 3 baths1,707 sq. ft.
370 NICOLE TRAIL, Hayden, AL 35079
MLS# 21464880Listed by: MAGNOLIA REAL ESTATE GROUP LLC 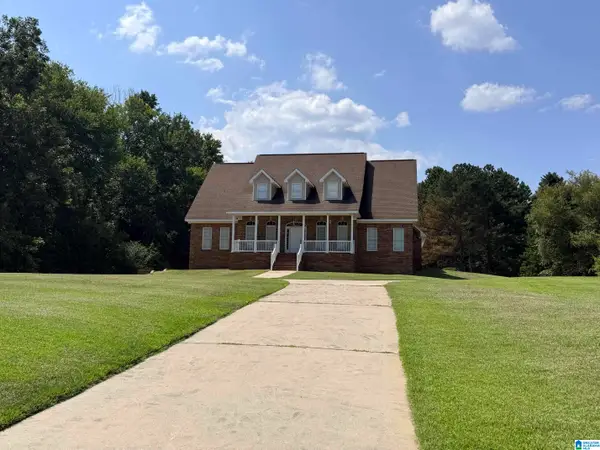 $579,900Active3 beds 3 baths3,097 sq. ft.
1385 SHIPP ROAD, Hayden, AL 35079
MLS# 21464480Listed by: RE/MAX ON MAIN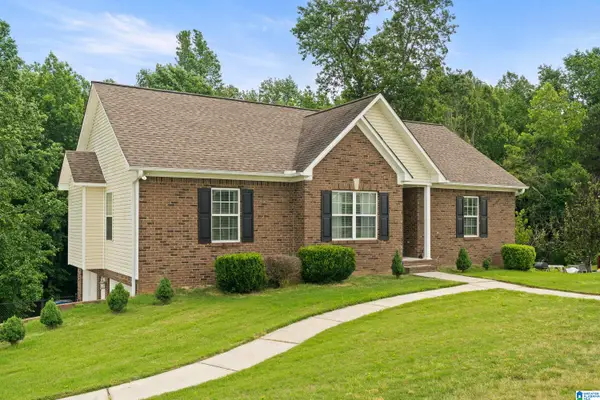 $289,900Active3 beds 2 baths1,682 sq. ft.
180 THORNBERRY DRIVE, Hayden, AL 35079
MLS# 21464340Listed by: EXIT REALTY BIRMINGHAM $365,000Active3 beds 2 baths1,456 sq. ft.
865 GRAVES GAP ROAD, Hayden, AL 35079
MLS# 21464105Listed by: JOSEPH CARTER REALTY $214,900Active3 beds 2 baths1,243 sq. ft.
95 SUMMIT DRIVE, Hayden, AL 35079
MLS# 21464088Listed by: REDSTONE REALTY SOLUTIONS LLC


Protect your home and budget from life's surprises with an Assurant Home Warranty, backed by a partner that supports you through every step of homeownership. Explore Plans.
© 2023 - 2026 ERA Franchise Systems LLC. All rights reserved. ERA Franchise Systems LLC fully supports the principles of the Fair Housing Act and the Equal Opportunity Act. ERA, ERA Real Estate powered, and their respective logos are registered service marks of ERA Franchise Systems LLC. Each office is independently owned and operated.