
370 NICOLE TRAIL, Hayden, AL 35079
Local realty services provided by:ERA King Real Estate Company, Inc.
Listed by: wendy soto
Office: magnolia real estate group llc.
MLS#:21464880
Source:AL_BAMLS
Price summary
- Price:$300,000
- Price per sq. ft.:$175.75
About this home
Welcome to this charming home in Hayden! This well-maintained property offers a comfortable layout with plenty of space for everyday living. The main level features a welcoming farmhouse-style front porch, beautiful hardwood floors, an open dining area, and a spacious kitchen with white cabinetry and granite countertops. You'll also find a convenient half bath and laundry room on the main level. Upstairs, all of the bedrooms are located together, including a spacious primary suite with a large bathroom. Three additional bedrooms and a full hall bathroom provide plenty of room for guests or a home office. The upstairs bonus room offers even more flexibility and can serve as a media room, playroom, office, or additional living space. Schedule your showing today!!
Contact an agent
Home facts
- Year built:2004
- Listing ID #:21464880
- Added:3 day(s) ago
- Updated:September 18, 2026 at 11:17 AM
Rooms and interior
- Bedrooms:4
- Total bathrooms:3
- Full bathrooms:2
- Half bathrooms:1
- Flooring:Carpet, Hardwood Laminate, Tile Floor, Vinyl
- Dining Description:Dining Room
- Bathrooms Description:Garden Tub, Linen Closet, Separate Shower, Shared Bath, Tub/Shower Combo
- Kitchen Description:Cooktop-Electric, Dishwasher Built-In, Microwave Built-In, Stone Counter
- Bedroom Description:Walk-In Closets
- Living area:1,707 sq. ft.
Heating and cooling
- Cooling:Central
- Heating:Central
Structure and exterior
- Year built:2004
- Building area:1,707 sq. ft.
- Lot area:0.8 Acres
- Construction Materials:Siding-Vinyl
- Exterior Features:Porch
- Foundation Description:Slab
- Levels:2 Stories
Schools
- High school:HAYDEN
- Middle school:HAYDEN
- Elementary school:HAYDEN
Utilities
- Water:Public Water
- Sewer:Septic
Finances and disclosures
- Price:$300,000
- Price per sq. ft.:$175.75
Features and amenities
- Appliances:Cooktop - Electric, Dishwasher Built-In, Microwave Built-In
- Laundry features:Dryer-Electric, Laundry in Middle Level, Washer Hookup
- Amenities:Recess Lighting, Walk-up Attic
Parking
- Parking description:Driveway Parking, Parking (MLVL)
- Garage spaces:2
New listings near 370 NICOLE TRAIL
- New
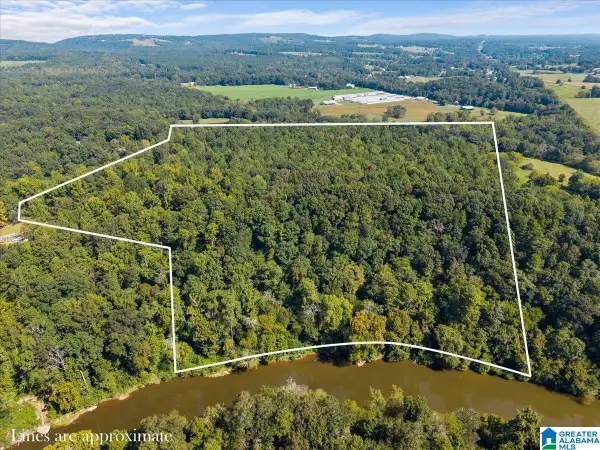 $339,000Active23 Acres
1780 RIVER BEND CIRCLE, Hayden, AL 35079
MLS# 21465092Listed by: SOUTHERN ELITE REALTY - New
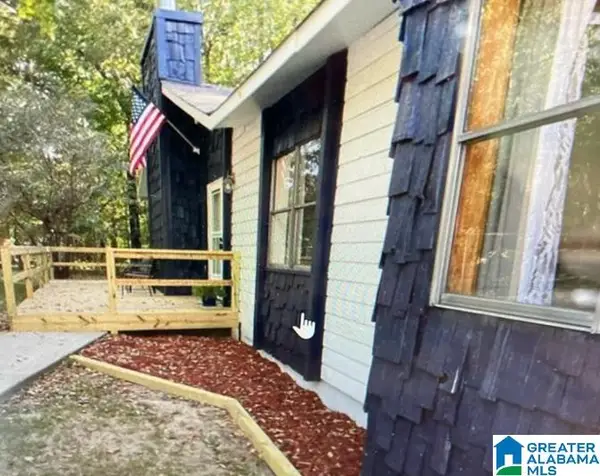 $259,900Active3 beds 2 baths1,702 sq. ft.
1835 MOUNT ZION ROAD, Hayden, AL 35079
MLS# 21465069Listed by: REALTYSOUTH-OTM-ACTON RD - New
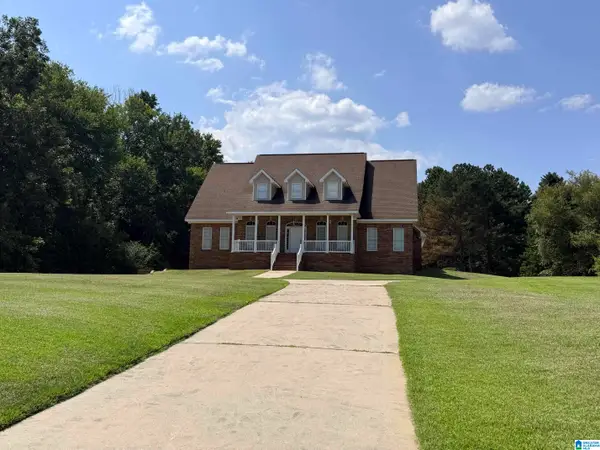 $579,900Active3 beds 3 baths3,097 sq. ft.
1385 SHIPP ROAD, Hayden, AL 35079
MLS# 21464480Listed by: RE/MAX ON MAIN  $365,000Active3 beds 2 baths1,456 sq. ft.
865 GRAVES GAP ROAD, Hayden, AL 35079
MLS# 21464105Listed by: JOSEPH CARTER REALTY $214,900Active3 beds 2 baths1,243 sq. ft.
95 SUMMIT DRIVE, Hayden, AL 35079
MLS# 21464088Listed by: REDSTONE REALTY SOLUTIONS LLC $225,000Active3 beds 2 baths1,107 sq. ft.
2709 RED HILL SCHOOL ROAD, Hayden, AL 35079
MLS# 21463581Listed by: EXP REALTY, LLC CENTRAL $289,900Active4 beds 2 baths1,551 sq. ft.
2217 OSCAR BRADFORD ROAD, Hayden, AL 35079
MLS# 21463545Listed by: RE/MAX ON MAIN $350,000Active3 beds 3 baths2,731 sq. ft.
235 MOUNTAIN VIEW TRAIL, Hayden, AL 35079
MLS# 21463420Listed by: CULLMAN ELITE REALTY,LLC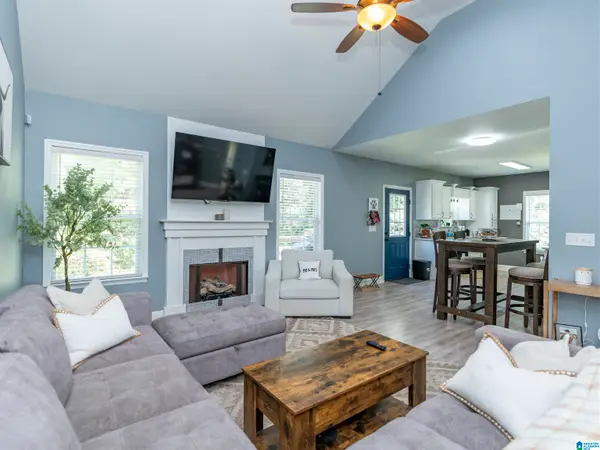 $289,900Active3 beds 2 baths1,754 sq. ft.
250 THORNBERRY DRIVE, Hayden, AL 35079
MLS# 21462796Listed by: SWEET HOMELIFE REAL ESTATE


Protect your home and budget from life's surprises with an Assurant Home Warranty, backed by a partner that supports you through every step of homeownership. Explore Plans.
© 2023 - 2026 ERA Franchise Systems LLC. All rights reserved. ERA Franchise Systems LLC fully supports the principles of the Fair Housing Act and the Equal Opportunity Act. ERA, ERA Real Estate powered, and their respective logos are registered service marks of ERA Franchise Systems LLC. Each office is independently owned and operated.