
401 RICETOWN ROAD, Hayden, AL 35079
Local realty services provided by:ERA Waldrop Real Estate
Listed by: darren white, rhiannon white
Office: white real estate inc.
MLS#:21466016
Source:AL_BAMLS
Price summary
- Price:$550,000
- Price per sq. ft.:$278.76
About this home
Come experience the charm and beauty of this spacious 4-bedroom, 2-bath log cabin nestled on 7.8 +/- beautiful acres. Surrounded by nature and peaceful wooded views, this property offers the perfect blend of rustic character, comfort, and outdoor living. Step inside to find a beautiful rock fireplace that creates a warm and inviting focal point for the living space. The dining room features numerous windows overlooking the woods, bringing in plenty of natural light and providing beautiful views while you gather with family and friends. The updated kitchen offers modern convenience while maintaining the cabin’s charm, featuring stainless steel appliances and a large gas stove that is perfect for preparing meals and entertaining. The master bathroom has been updated with a luxurious tile shower. Outside, enjoy a large, spacious entertaining area that provides plenty of room for gatherings, relaxing, grilling, or simply enjoying the peaceful surroundings.
Contact an agent
Home facts
- Year built:1989
- Listing ID #:21466016
- Added:1 day(s) ago
- Updated:September 25, 2026 at 06:38 PM
Rooms and interior
- Bedrooms:4
- Total bathrooms:2
- Full bathrooms:2
- Flooring:Carpet, Hardwood, Hardwood Laminate, Tile Floor
- Dining Description:Dining Room
- Bathrooms Description:Linen Closet, Tub/Shower Combo
- Kitchen Description:Cooktop-Gas, Dishwasher Built-In, Microwave Built-In, Oven-Gas, Refrigerator, Tile Counter
- Bedroom Description:Split Bedrooms
- Basement Description:Both finished and unfinished, Concrete Block, Full Basement
- Living area:1,973 sq. ft.
Heating and cooling
- Cooling:Central
- Heating:Central
Structure and exterior
- Year built:1989
- Building area:1,973 sq. ft.
- Lot area:7.8 Acres
- Construction Materials:Siding-Wood
- Exterior Features:Fenced Yard, Open Deck, Porch, Storage Building
- Foundation Description:Basement
- Levels:1.5 Stories
Schools
- High school:HAYDEN
- Middle school:HAYDEN
- Elementary school:HAYDEN
Utilities
- Water:Public Water
- Sewer:Septic
Finances and disclosures
- Price:$550,000
- Price per sq. ft.:$278.76
Features and amenities
- Appliances:Cooktop - Gas, Dishwasher Built-In, Microwave Built-In, Oven - Gas, Refrigerator
- Laundry features:Dryer-Electric, Laundry in Basement, Washer Hookup
- Amenities:Cathedral/Vaulted, Storage Building
Parking
- Parking description:Basement Parking, Driveway Parking
- Garage spaces:2
New listings near 401 RICETOWN ROAD
- New
 $99,000Active4 beds 2 baths2,560 sq. ft.
85 BAILEY WAY, Hayden, AL 35079
MLS# 21465842Listed by: KELLER WILLIAMS METRO NORTH 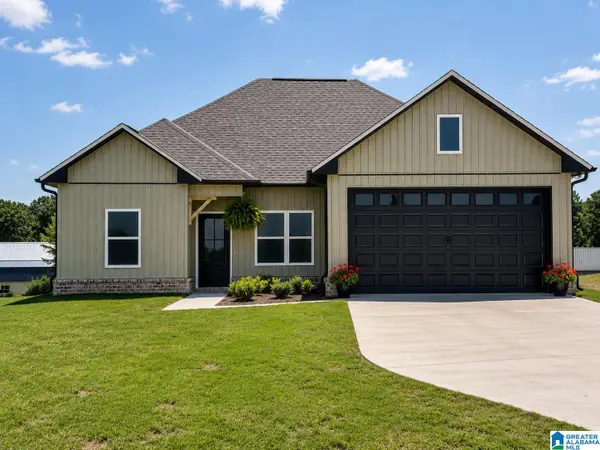 $299,900Active3 beds 2 baths1,442 sq. ft.
61 PAYTON DRIVE, Hayden, AL 35079
MLS# 21460419Listed by: REALTYSOUTH-OTM-ACTON RD- New
 $244,900Active3 beds 2 baths1,288 sq. ft.
3497 GRAVES GAP ROAD, Hayden, AL 35079
MLS# 21465523Listed by: KELLER WILLIAMS METRO NORTH - New
 $489,900Active5 beds 3 baths2,930 sq. ft.
206 DEERWOOD DRIVE, Hayden, AL 35079
MLS# 21465243Listed by: KELLER WILLIAMS - New
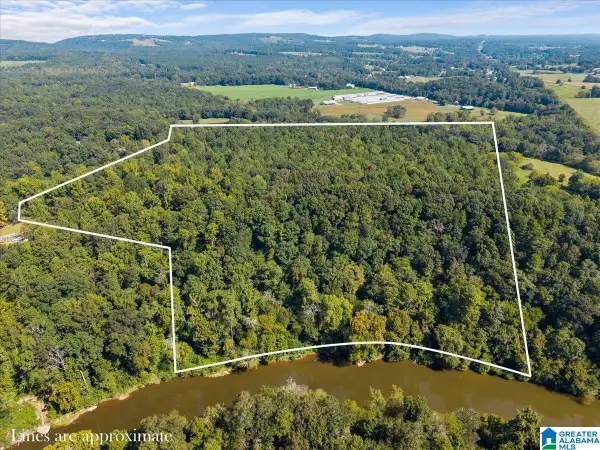 $339,000Active23 Acres
1780 RIVER BEND CIRCLE, Hayden, AL 35079
MLS# 21465092Listed by: SOUTHERN ELITE REALTY - New
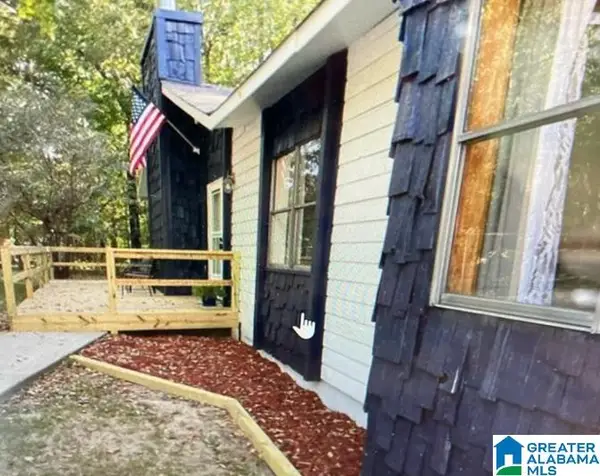 $259,900Active3 beds 2 baths1,702 sq. ft.
1835 MOUNT ZION ROAD, Hayden, AL 35079
MLS# 21465069Listed by: REALTYSOUTH-OTM-ACTON RD 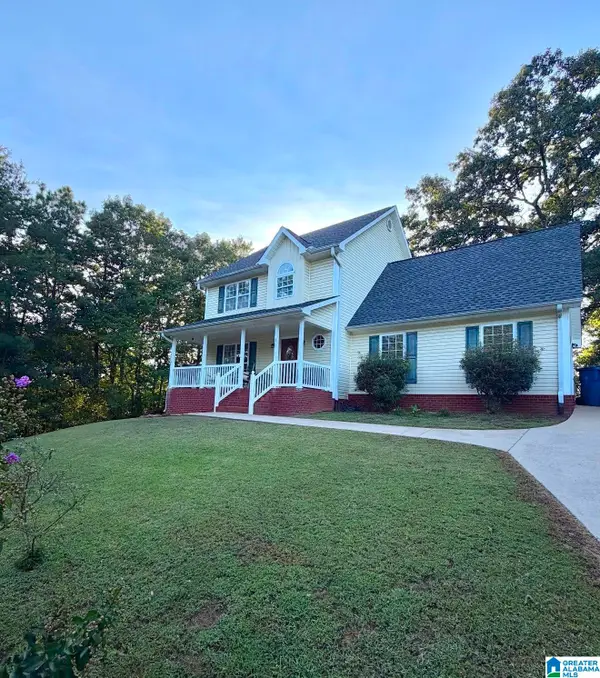 $300,000Active4 beds 3 baths1,707 sq. ft.
370 NICOLE TRAIL, Hayden, AL 35079
MLS# 21464880Listed by: MAGNOLIA REAL ESTATE GROUP LLC- Open Sun, 2 to 4pm
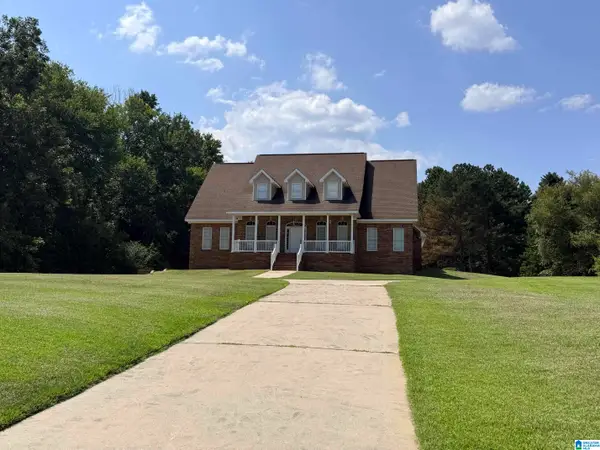 $579,900Active3 beds 3 baths3,097 sq. ft.
1385 SHIPP ROAD, Hayden, AL 35079
MLS# 21464480Listed by: RE/MAX ON MAIN 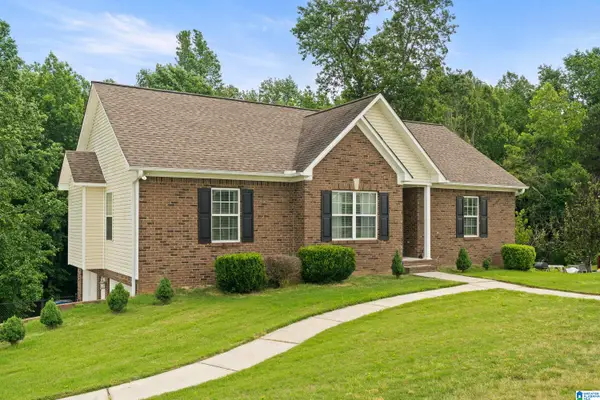 $289,900Active3 beds 2 baths1,682 sq. ft.
180 THORNBERRY DRIVE, Hayden, AL 35079
MLS# 21464340Listed by: EXIT REALTY BIRMINGHAM


Protect your home and budget from life's surprises with an Assurant Home Warranty, backed by a partner that supports you through every step of homeownership. Explore Plans.
© 2023 - 2026 ERA Franchise Systems LLC. All rights reserved. ERA Franchise Systems LLC fully supports the principles of the Fair Housing Act and the Equal Opportunity Act. ERA, ERA Real Estate powered, and their respective logos are registered service marks of ERA Franchise Systems LLC. Each office is independently owned and operated.