
4705 COUNTY HIGHWAY 45, Hayden, AL 35079
Local realty services provided by:ERA Waldrop Real Estate
4705 COUNTY HIGHWAY 45,Hayden, AL 35079
$363,000
- 3 Beds
- 2 Baths
- - sq. ft.
- Single family
- Sold
Listed by: anita woods
Office: realtysouth-northern office
MLS#:21458252
Source:AL_BAMLS
Sorry, we are unable to map this address
Price summary
- Price:$363,000
About this home
Welcome home to 4705 County Highway 45, Hayden! ONE OWNER! Room to roam on 2 ACRES to be surveyed out of 7.2 acres, or all 7 acres for $399,900.-Bring your farm animals and enjoy country living! 3BR-2 Full Baths-METAL ROOF-HANDICAP ACCESSIBLE- 2 car garage- NO STEPS from garage to house-ONE LEVEL LIVING-Inviting front porch with awesome VIEW- HUGE BACK PORCH for your morning coffee-Master Suite features -WALK-IN CLOSET-DOUBLE SINKS- WHEELCHAIR ACCESSIBLE SHOWER! EAT-IN KITCHEN-breakfast bar-PANTRY-STAINLESS APPLIANCES! Great room features GAS LOG FIREPLACE! Driveway circles around the house and gives access to ADDITIONAL BUILDING SITES! This property is what everybody is looking for- Spacious one level living plus endless possibilities for the land! SPACIOUS laundry room-Pull-down attic stairs for storage!
Contact an agent
Home facts
- Year built:2006
- Listing ID #:21458252
- Added:92 day(s) ago
- Updated:October 08, 2026 at 06:44 AM
Rooms and interior
- Bedrooms:3
- Total bathrooms:2
- Full bathrooms:2
- Flooring:Hardwood Laminate, Tile Floor
- Bathrooms Description:Garden Tub, Jetted Tub, Linen Closet, Separate Shower, Tub/Shower Combo
- Kitchen Description:Breakfast Bar, Dishwasher Built-In, Eating Area, Island, Microwave Built-In, Pantry, Some Stainless Appliances, Stove-Gas, Tile Counter
- Bedroom Description:Split Bedrooms, Walk-In Closets
Heating and cooling
- Cooling:Central, Electric, Heat Pump
- Heating:Central, Electric, Heat Pump
Structure and exterior
- Year built:2006
- Lot Features:Acreage, Horses Permitted, Irregular Lot, Some Trees
- Construction Materials:4 Sides Brick, Siding-Vinyl
- Exterior Features:Porch
- Foundation Description:Crawl Space
- Levels:1 Story
Schools
- High school:CLEVELAND
- Middle school:CLEVELAND
- Elementary school:CLEVELAND
Utilities
- Water:Public Water
- Sewer:Septic
Finances and disclosures
- Price:$363,000
Features and amenities
- Appliances:Dishwasher Built-In, Microwave Built-In, Some Stainless Appliances, Stove - Gas
- Laundry features:Dryer-Electric, Floor Drain, Laundry in Middle Level, Washer Hookup
- Amenities:Bay Window, Pull-Down Attic, Recess Lighting
Parking
- Parking description:Attached, Circular Drive, Driveway Parking, Off Street Parking, Parking (MLVL)
- Garage spaces:2
New listings near 4705 COUNTY HIGHWAY 45
- New
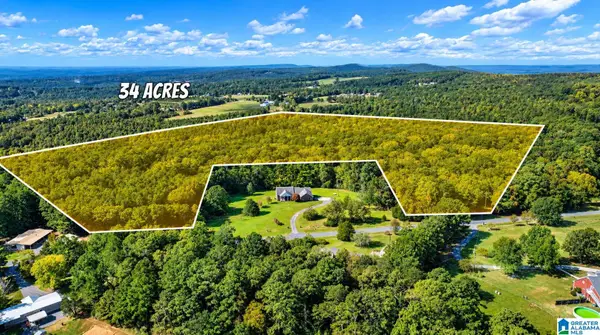 $209,000Active34 Acres
0 COUNTY HIGHWAY 45, Hayden, AL 35079
MLS# 21467098Listed by: LAH SOTHEBY'S INTERNATIONAL REALTY HOMEWOOD - New
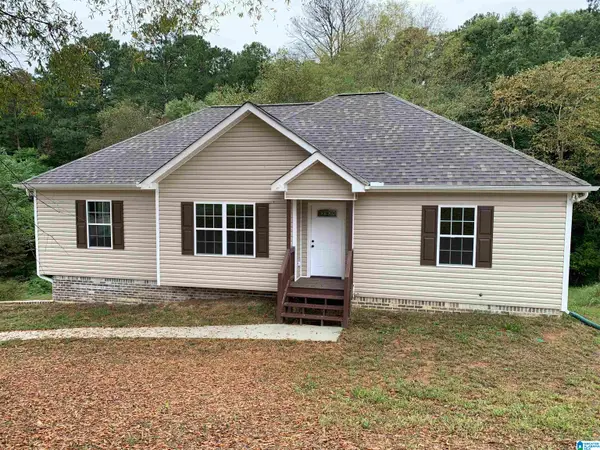 $319,900Active3 beds 2 baths1,433 sq. ft.
801 LAKESHORE CIRCLE, Warrior, AL 35180
MLS# 21466953Listed by: REALTYSOUTH-NORTHERN OFFICE - New
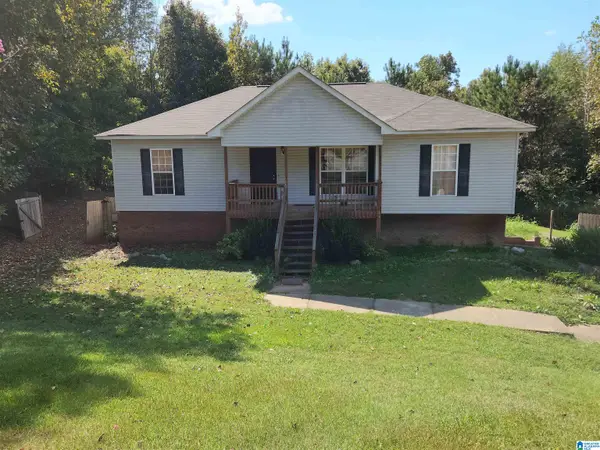 $179,000Active3 beds 2 baths1,430 sq. ft.
509 INDIAN HILLS ROAD, Hayden, AL 35079
MLS# 21466798Listed by: KELLER WILLIAMS REALTY VESTAVIA - New
 $299,900Active3 beds 2 baths1,442 sq. ft.
61 PAYTON DRIVE, Hayden, AL 35079
MLS# 21466436Listed by: RE/MAX ON MAIN - New
 $165,000Active3 beds 2 baths1,152 sq. ft.
76 SLEEPY HOLLOW ROAD, Hayden, AL 35079
MLS# 21466420Listed by: REALTYSOUTH-ONEONTA/BLOUNT CO - New
 $219,900Active3 beds 2 baths1,336 sq. ft.
102 WET CAT ROAD, Hayden, AL 35079
MLS# 21466295Listed by: YOUR HOME SOLD GUARANTEED REAL - New
 $300,000Active3 beds 2 baths1,968 sq. ft.
75 CHESTNUT VIEW, Hayden, AL 35079
MLS# 21466209Listed by: AVAST REALTY- BIRMINGHAM  $280,000Active4 beds 3 baths1,734 sq. ft.
161 AUSTIN DRIVE, Hayden, AL 35079
MLS# 21466122Listed by: RE/MAX NORTHERN PROPERTIES $550,000Active4 beds 2 baths1,973 sq. ft.
401 RICETOWN ROAD, Hayden, AL 35079
MLS# 21466016Listed by: WHITE REAL ESTATE INC. $99,000Active4 beds 2 baths2,560 sq. ft.
85 BAILEY WAY, Hayden, AL 35079
MLS# 21465842Listed by: KELLER WILLIAMS METRO NORTH


Protect your home and budget from life's surprises with an Assurant Home Warranty, backed by a partner that supports you through every step of homeownership. Explore Plans.
© 2023 - 2026 ERA Franchise Systems LLC. All rights reserved. ERA Franchise Systems LLC fully supports the principles of the Fair Housing Act and the Equal Opportunity Act. ERA, ERA Real Estate powered, and their respective logos are registered service marks of ERA Franchise Systems LLC. Each office is independently owned and operated.