
75 CHESTNUT VIEW, Hayden, AL 35079
Local realty services provided by:ERA King Real Estate Company, Inc.
Listed by: jan martin
Office: avast realty- birmingham
MLS#:21466209
Source:AL_BAMLS
Price summary
- Price:$300,000
- Price per sq. ft.:$152.44
About this home
Welcome home to this beautifully appointed property featuring 3 spacious bedrooms and 2 full baths, offering plenty of room for comfortable living and entertaining. The generously sized primary suite provides a private retreat, complete with a luxurious en-suite bath featuring a double vanity, relaxing garden tub, and separate walk-in shower. Step outside to the covered deck, the perfect spot to enjoy your morning coffee, unwind after a long day, or entertain guests while overlooking the large fenced-in backyard. With its inviting spaces, thoughtful features, and wonderful outdoor living area, this home is ready to welcome you and create memories for years to come. Come see it- you may just fall in love.
Contact an agent
Home facts
- Year built:1999
- Listing ID #:21466209
- Added:2 day(s) ago
- Updated:September 30, 2026 at 10:33 AM
Rooms and interior
- Bedrooms:3
- Total bathrooms:2
- Full bathrooms:2
- Rooms Total:2
- Flooring:Carpet, Hardwood, Stone Floor, Vinyl
- Dining Description:Dining Room
- Bathrooms Description:Garden Tub, Linen Closet, Separate Shower, Tub/Shower Combo
- Kitchen Description:Dishwasher Built-In, Laminate Counter, Refrigerator, Stove-Electric
- Bedroom Description:Split Bedrooms
- Living area:1,968 sq. ft.
Heating and cooling
- Cooling:Central
- Heating:Central
Structure and exterior
- Year built:1999
- Building area:1,968 sq. ft.
- Lot area:0.7 Acres
- Construction Materials:Siding-Vinyl
- Exterior Features:Covered Deck, Fenced Yard
- Foundation Description:Crawl Space
- Levels:1 Story
Schools
- High school:HAYDEN
- Middle school:HAYDEN
- Elementary school:HAYDEN
Utilities
- Water:Public Water
- Sewer:Septic
Finances and disclosures
- Price:$300,000
- Price per sq. ft.:$152.44
Features and amenities
- Appliances:Dishwasher Built-In, Refrigerator, Stove - Electric
- Laundry features:Dryer-Electric, Laundry in Middle Level, Washer Hookup
Parking
- Parking description:Attached, Driveway Parking, Off Street Parking, Parking (MLVL)
- Garage spaces:1
New listings near 75 CHESTNUT VIEW
- New
 $165,000Active3 beds 2 baths1,152 sq. ft.
76 SLEEPY HOLLOW ROAD, Hayden, AL 35079
MLS# 21466420Listed by: REALTYSOUTH-ONEONTA/BLOUNT CO - New
 $219,900Active3 beds 2 baths1,336 sq. ft.
102 WET CAT ROAD, Hayden, AL 35079
MLS# 21466295Listed by: YOUR HOME SOLD GUARANTEED REAL - New
 $280,000Active4 beds 3 baths1,734 sq. ft.
161 AUSTIN DRIVE, Hayden, AL 35079
MLS# 21466122Listed by: RE/MAX NORTHERN PROPERTIES - New
 $550,000Active4 beds 2 baths1,973 sq. ft.
401 RICETOWN ROAD, Hayden, AL 35079
MLS# 21466016Listed by: WHITE REAL ESTATE INC. - New
 $99,000Active4 beds 2 baths2,560 sq. ft.
85 BAILEY WAY, Hayden, AL 35079
MLS# 21465842Listed by: KELLER WILLIAMS METRO NORTH 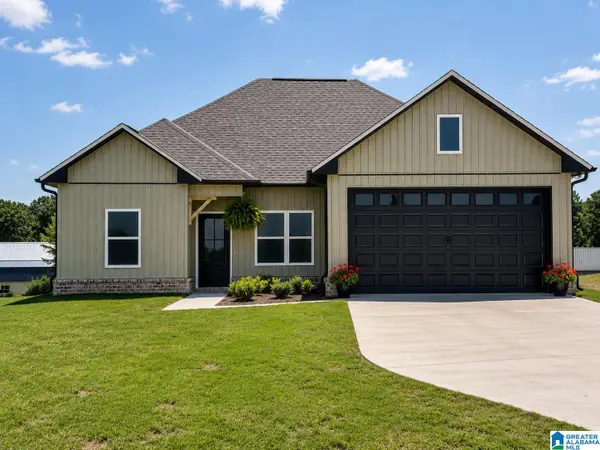 $299,900Active3 beds 2 baths1,442 sq. ft.
61 PAYTON DRIVE, Hayden, AL 35079
MLS# 21460419Listed by: REALTYSOUTH-OTM-ACTON RD- Open Sun, 2 to 4pmNew
 $244,900Active3 beds 2 baths1,288 sq. ft.
3497 GRAVES GAP ROAD, Hayden, AL 35079
MLS# 21465523Listed by: KELLER WILLIAMS METRO NORTH  $489,900Active5 beds 3 baths2,930 sq. ft.
206 DEERWOOD DRIVE, Hayden, AL 35079
MLS# 21465243Listed by: KELLER WILLIAMS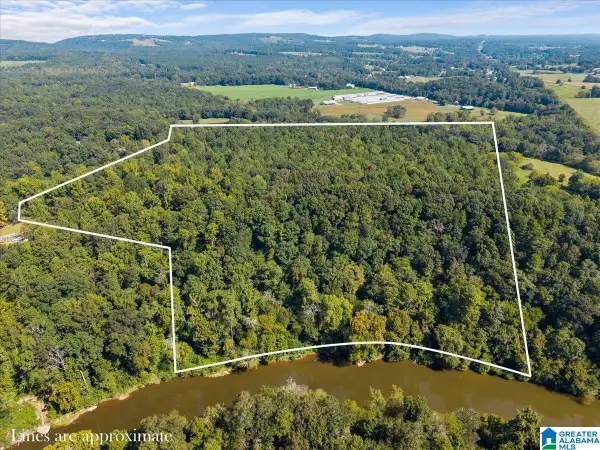 $339,000Active23 Acres
1780 RIVER BEND CIRCLE, Hayden, AL 35079
MLS# 21465092Listed by: SOUTHERN ELITE REALTY


Protect your home and budget from life's surprises with an Assurant Home Warranty, backed by a partner that supports you through every step of homeownership. Explore Plans.
© 2023 - 2026 ERA Franchise Systems LLC. All rights reserved. ERA Franchise Systems LLC fully supports the principles of the Fair Housing Act and the Equal Opportunity Act. ERA, ERA Real Estate powered, and their respective logos are registered service marks of ERA Franchise Systems LLC. Each office is independently owned and operated.