
489 Evans Bridge Road, Heflin, AL 36264
Local realty services provided by:ERA Kings Bay Realty
489 Evans Bridge Road,Heflin, AL 36264
$315,000
- 4 Beds
- 3 Baths
- 2,637 sq. ft.
- Single family
- Active
Listed by: lindsey hammond
Office: triple r real estate llc
MLS#:10888945
Source:METROMLS
Price summary
- Price:$315,000
- Price per sq. ft.:$119.45
About this home
Looking for a home with space for everyone with the school literally across the street?? This Heflin property offers a comfortable layout, desirable features, and a convenient location. The kitchen features granite countertops, stainless steel appliances, and plenty of workspace, while the living area offers a cozy fireplace for relaxing or gathering. Two bonus rooms provide flexible space for a home office, playroom, guests, hobbies, or additional living areas. A garage and storage shed offer convenient room for parking, tools, equipment, and more. The fenced backyard provides a great space for outdoor activities, with mature trees creating a peaceful backdrop. Located within walking distance of Cleburne County schools and close to shopping, dining, and other Heflin amenities. With 2,637 sq ft, 4 bedrooms, and 3 full bathrooms, this home offers the space, flexibility, and location you've been looking for.
Contact an agent
Home facts
- Year built:1999
- Subdivision & Development:None
- Listing ID #:10888945
- Updated:November 13, 2026 at 12:59 PM
Rooms and interior
- Bedrooms:4
- Total bathrooms:3
- Full bathrooms:3
- Flooring:Carpet, Laminate, Tile
- Kitchen Description:Dishwasher, Microwave, Refrigerator, Solid Surface Counters, Stainless Steel Appliance(s)
- Bedroom Description:Master On Main Level
- Living area:2,637 sq. ft.
Heating and cooling
- Cooling:Central Air
- Heating:Central
- Central air:Yes
Structure and exterior
- Roof:Composition
- Year built:1999
- Building area:2,637 sq. ft.
- Lot area:0.55 Acres
- Lot Features:Level
- Architectural Style:Ranch
- Construction Materials:Vinyl Siding
- Levels:2 Story
Schools
- High school:Cleburne
- Middle school:Cleburne
- Elementary school:Cleburne
Utilities
- Water:Public
- Sewer:Public Sewer
Finances and disclosures
- Price:$315,000
- Price per sq. ft.:$119.45
- Tax amount:$2,602 (2026)
Features and amenities
- Appliances:Dishwasher, Dryer, Microwave, Refrigerator, Stainless Steel Appliance(s), Washer
- Laundry features:Common Area, Dryer, Laundry, Washer
Parking
- Parking description:Attached
 2026 Georgia MLS. All rights reserved. Information Deem Reliable But Not Guaranteed November 13, 2026
New listings near 489 Evans Bridge Road
- New
 $234,000Active3 beds 2 baths1,358 sq. ft.
748 Bedwell Street, Heflin, AL 36264
MLS# 10883689Listed by: Real South Realty - New
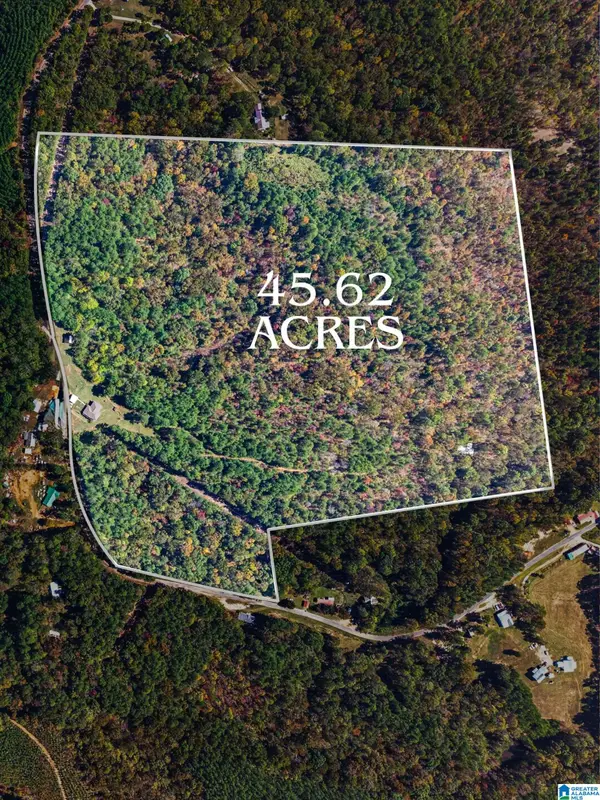 $399,900Active5 beds 2 baths2,700 sq. ft.
1578 COUNTY ROAD 5, Heflin, AL 36264
MLS# 21469239Listed by: KW REALTY GROUP - New
 $495,000Active4 beds 4 baths3,200 sq. ft.
6 AMY COURT, Heflin, AL 36264
MLS# 21469177Listed by: EXP REALTY, LLC CENTRAL  $149,900Active27.55 Acres
1579 COUNTY ROAD 5, Heflin, AL 36264
MLS# 21469156Listed by: KW REALTY GROUP $145,000Active14 Acres
5967 COUNTY ROAD 19, Heflin, AL 36264
MLS# 21469015Listed by: TRIPLE R REAL ESTATE $360,000Active34 Acres
5967 County Road 19, Heflin, AL 36264
MLS# 10882035Listed by: Triple R Real Estate LLC $215,000Active20 Acres
5967 County Road 19 #LOT 1, Heflin, AL 36264
MLS# 10882044Listed by: Triple R Real Estate LLC $145,000Active14 Acres
5967 County Road 19 #LOT 2, Heflin, AL 36264
MLS# 10882069Listed by: Triple R Real Estate LLC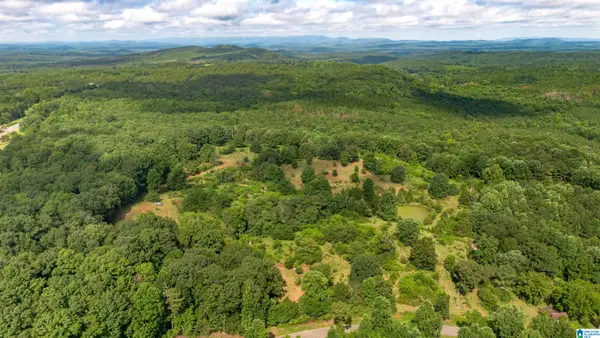 $215,000Active20 Acres
5967 COUNTY ROAD 19, Heflin, AL 36264
MLS# 21469010Listed by: TRIPLE R REAL ESTATE


Protect your home and budget from life's surprises with an Assurant Home Warranty, backed by a partner that supports you through every step of homeownership. Explore Plans.
© 2023 - 2026 ERA Franchise Systems LLC. All rights reserved. ERA Franchise Systems LLC fully supports the principles of the Fair Housing Act and the Equal Opportunity Act. ERA, ERA Real Estate powered, and their respective logos are registered service marks of ERA Franchise Systems LLC. Each office is independently owned and operated.