
1248 MACQUEEN DRIVE, Helena, AL 35080
Local realty services provided by:ERA King Real Estate Company, Inc.
Listed by: richard smith
Office: alpha smith realty group llc.
MLS#:21464602
Source:AL_BAMLS
Price summary
- Price:$285,000
- Price per sq. ft.:$187.5
About this home
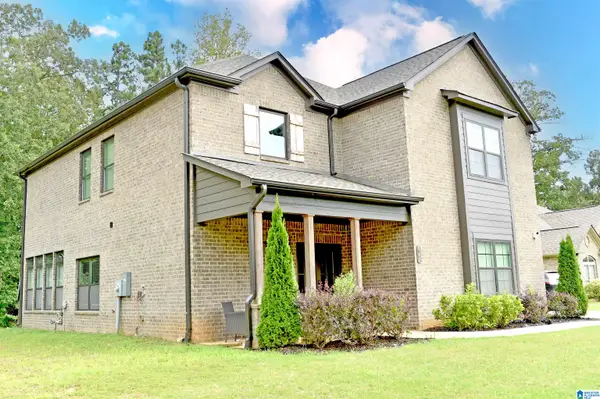
Helena's newest listing in Brandywine in the heart of Helena is ready & waiting! Sitting on a private, quiet corner lot with no HOA, this move-in-ready home comes fully furnished with new kitchen appliances & washer/dryer (2023)! Gorgeous blue exterior paint gives it real cottage charm from the street, backed up by NEW siding, windows & doors (2023). It has hardwood floors throughout & an eat-in kitchen. It also has a whole-home water filtration system. Downstairs, the basement den offers a stone fireplace, an additional bedroom & full bath — perfect for out-of-town guests to feel right at home. Two of the bathrooms have bidets, plus a walk-in shower and a soaking tub. Step out back to the oversized, fully fenced yard, a storage shed & a big back deck made for relaxing. Wi-Fi thermostat, One Car Garage, Furnace (2016), AC unit (2018), hot water heater (2018) & garbage disposal. School bus stops right in front of home! Priced to sell AS-IS. Extra fridge in garage stays with home.
Contact an agent
Home facts
- Year built:1979
- Listing ID #:21464602
- Added:6 day(s) ago
- Updated:September 17, 2026 at 11:20 AM
Rooms and interior
- Bedrooms:4
- Total bathrooms:3
- Full bathrooms:3
- Flooring:Hardwood, Hardwood Laminate, Tile Floor
- Bathrooms Description:Jetted Tub, Separate Shower, Separate Vanities, Tub/Shower Combo
- Kitchen Description:Dishwasher Built-In, Eating Area, Laminate Counter, Microwave Built-In, Refrigerator, Stove-Gas
- Basement Description:Both finished and unfinished, Concrete Block, Full Basement
- Living area:1,520 sq. ft.
Heating and cooling
- Cooling:Central, Electric
- Heating:Central, Gas Heat
Structure and exterior
- Year built:1979
- Building area:1,520 sq. ft.
- Lot area:0.36 Acres
- Lot Features:Acreage, Interior Lot, Some Trees, Subdivision
- Construction Materials:Brick Over Foundation, Siding-Vinyl
- Exterior Features:Fenced Yard, Open Deck, Storage Building
- Foundation Description:Basement
- Levels:1 Story
Schools
- High school:HELENA
- Middle school:HELENA
- Elementary school:HELENA
Utilities
- Water:Public Water
- Sewer:Sewer Connected
Finances and disclosures
- Price:$285,000
- Price per sq. ft.:$187.5
Features and amenities
- Appliances:Dishwasher Built-In, Microwave Built-In, Refrigerator, Stove - Gas
- Laundry features:Dryer-Electric, Laundry in Basement, Washer Hookup
- Amenities:Smooth Ceilings, Storage Building
Parking
- Parking description:Attached, Basement Parking, Driveway Parking
- Garage spaces:1
New listings near 1248 MACQUEEN DRIVE
- New
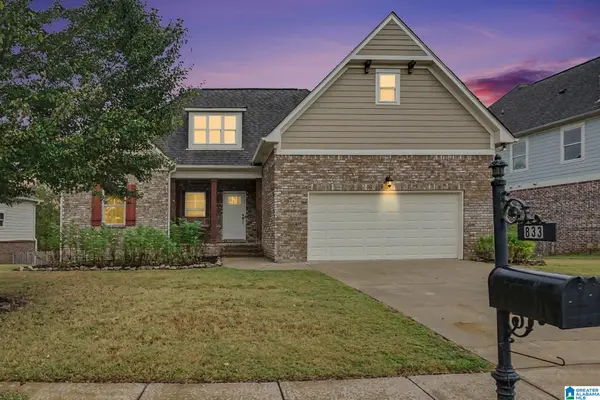 $425,000Active3 beds 3 baths3,079 sq. ft.
833 MADISON LANE, Helena, AL 35080
MLS# 21465002Listed by: REAL BROKER LLC - New
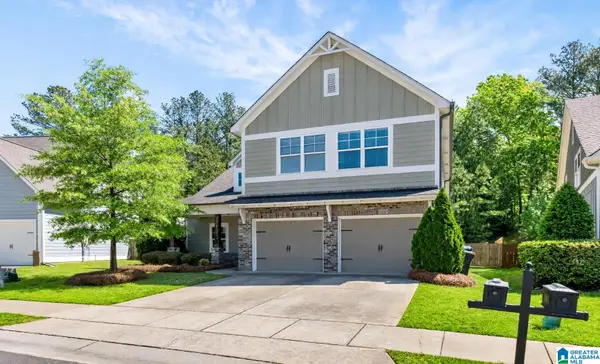 $459,000Active4 beds 4 baths2,900 sq. ft.
317 APPLEFORD ROAD, Helena, AL 35080
MLS# 21464850Listed by: KELLER WILLIAMS REALTY VESTAVIA - New
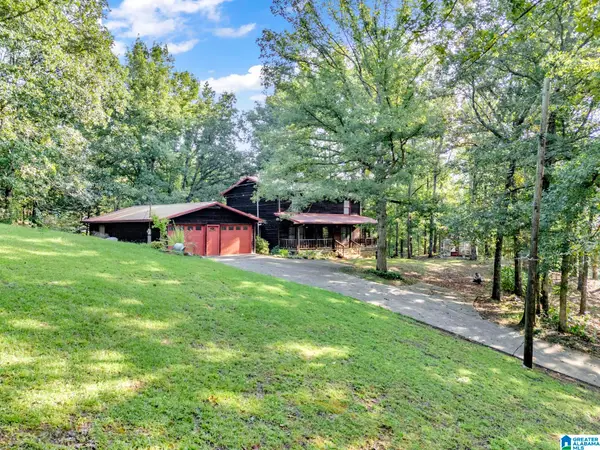 $499,900Active4 beds 4 baths2,644 sq. ft.
2505 HIGHWAY 93, Helena, AL 35080
MLS# 21464848Listed by: REALTYSOUTH-NORTHERN OFFICE - New
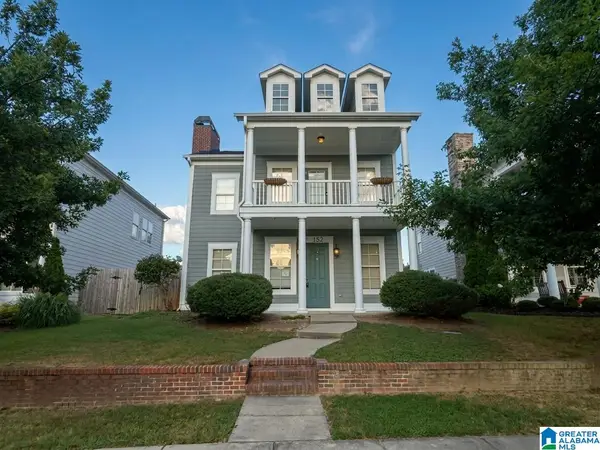 $430,000Active4 beds 3 baths2,760 sq. ft.
152 APPLEFORD ROAD, Helena, AL 35080
MLS# 21463210Listed by: NEW IMAGE REALTY - New
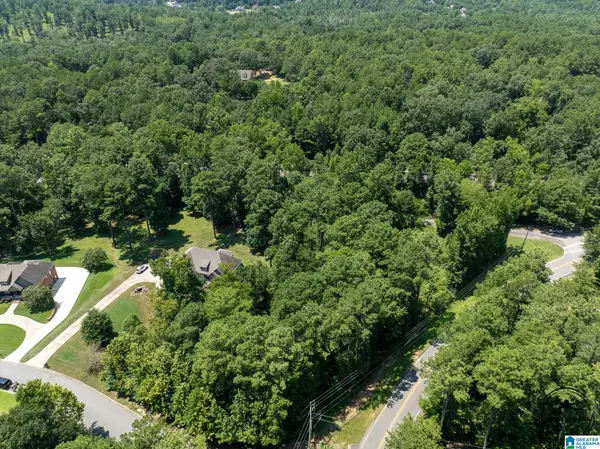 $29,900Active1.13 Acres
243 ANNA CREEK DRIVE, Helena, AL 35080
MLS# 21464595Listed by: BEYCOME BROKERAGE REALTY - New
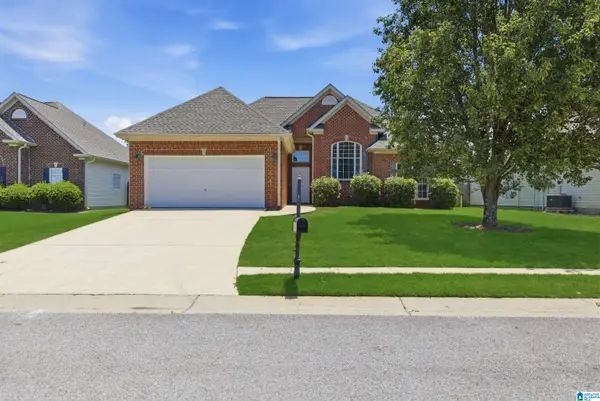 $305,900Active3 beds 2 baths1,290 sq. ft.
225 STONECREEK WAY, Helena, AL 35080
MLS# 21464600Listed by: KELLER WILLIAMS REALTY VESTAVIA - New
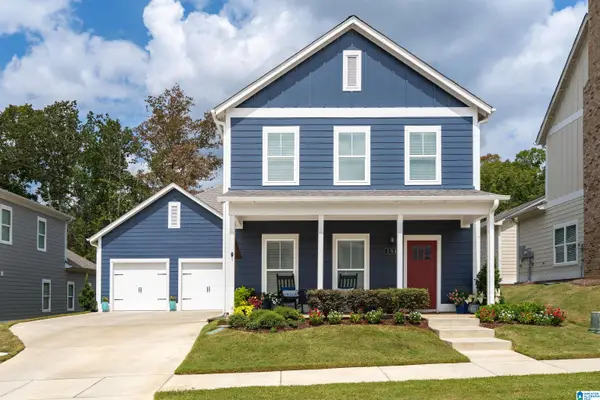 $515,000Active5 beds 4 baths2,675 sq. ft.
194 BARIMORE BOULEVARD, Helena, AL 35080
MLS# 21464540Listed by: EXP REALTY, LLC CENTRAL - Open Sun, 2 to 4pmNew
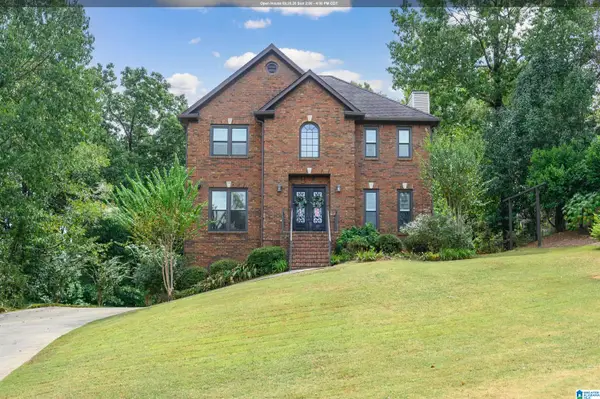 $419,900Active4 beds 4 baths2,527 sq. ft.
1932 SEATTLE SLEW DRIVE, Helena, AL 35080
MLS# 21464465Listed by: KELLER WILLIAMS REALTY VESTAVIA - New
 $545,000Active4 beds 4 baths2,432 sq. ft.
8557 SHADY TRAIL, Helena, AL 35022
MLS# 21464313Listed by: CLOSING DEALS LLC


Protect your home and budget from life's surprises with an Assurant Home Warranty, backed by a partner that supports you through every step of homeownership. Explore Plans.
© 2023 - 2026 ERA Franchise Systems LLC. All rights reserved. ERA Franchise Systems LLC fully supports the principles of the Fair Housing Act and the Equal Opportunity Act. ERA, ERA Real Estate powered, and their respective logos are registered service marks of ERA Franchise Systems LLC. Each office is independently owned and operated.