
342 OLD CAHABA TRAIL, Helena, AL 35080
Local realty services provided by:ERA Waldrop Real Estate
342 OLD CAHABA TRAIL,Helena, AL 35080
$255,000
- 3 Beds
- 2 Baths
- - sq. ft.
- Single family
- Sold
Listed by: scott boudreaux, sophia leece
Office: lah sotheby's international realty crestline
MLS#:21458771
Source:AL_BAMLS
Sorry, we are unable to map this address
Price summary
- Price:$255,000
About this home
Welcome to 342 Old Cahaba Trail, a beautifully designed brick home in the desirable Old Cahaba community! From the moment you step inside, you'll see soaring vaulted ceilings and spacious living areas perfect for both everyday living and entertaining. The living room features a cozy fireplace and flows seamlessly into the eat-in kitchen, complete with pantry, ample cabinet space, and views of the backyard. A separate formal dining room provides the perfect setting for special gatherings. The primary suite features an ensuite bathroom featuring dual vanities, walk-in closet, garden tub, and separate shower. Two additional bedrooms provide plenty of space for family, guests, or a home office. Step outside to enjoy the covered patio overlooking the fully fenced backyard—ideal for grilling, relaxing, or entertaining. Other highlights include a two-car garage, excellent storage, and a wonderful location close to schools, shopping, dining, and all Helena has to offer. Don't miss this one!
Contact an agent
Home facts
- Year built:1999
- Listing ID #:21458771
- Added:57 day(s) ago
- Updated:September 07, 2026 at 06:23 AM
Rooms and interior
- Bedrooms:3
- Total bathrooms:2
- Full bathrooms:2
- Flooring:Hardwood, Tile Floor
- Dining Description:Dining Room
- Bathrooms Description:Linen Closet, Separate Shower, Tub/Shower Combo
- Kitchen Description:Dishwasher Built-In, Laminate Counter, Microwave Built-In, Oven-Electric, Pantry, Refrigerator, Stove-Electric
- Bedroom Description:Walk-In Closets
Heating and cooling
- Cooling:Central
- Heating:Central
Structure and exterior
- Year built:1999
- Lot Features:Subdivision
- Construction Materials:4 Sides Brick
- Exterior Features:Covered Patio, Fenced Yard
- Foundation Description:Slab
- Levels:1 Story
Schools
- High school:HELENA
- Middle school:HELENA
- Elementary school:HELENA
Utilities
- Water:Public Water
- Sewer:Sewer Connected
Finances and disclosures
- Price:$255,000
Features and amenities
- Appliances:Dishwasher Built-In, Microwave Built-In, Oven - Electric, Refrigerator, Stove - Electric
- Laundry features:Dryer-Electric, Laundry in Middle Level, Washer Hookup
- Amenities:BBQ Area, Bay Window, Cathedral/Vaulted, Crown Molding, Fishing, Park, Pull-Down Attic, Recess Lighting, Sidewalks, Smooth Ceilings, Street Lights, Tennis Courts, Trey Ceilings, Walking Paths
- Pool features:Community, In-Ground, Perimeter Fencing, Pool
Parking
- Parking description:Attached, Driveway Parking, Off Street Parking, Parking (MLVL)
- Garage spaces:2
New listings near 342 OLD CAHABA TRAIL
- New
 $250,000Active3 beds 2 baths1,998 sq. ft.
4957 S SHADES CREST ROAD, Helena, AL 35022
MLS# 21464259Listed by: KELLER WILLIAMS METRO SOUTH  $449,900Pending3 beds 2 baths2,069 sq. ft.
WILTSHIRE LANE, Helena, AL 35080
MLS# 21464220Listed by: INGRAM & ASSOCIATES, LLC- New
 $469,000Active4 beds 3 baths3,384 sq. ft.
2693 HAWTHORNE LAKE ROAD, Helena, AL 35022
MLS# 21464104Listed by: KELLER WILLIAMS METRO SOUTH - New
 $199,900Active1.62 Acres
933 LONG STREET, Helena, AL 35080
MLS# 21464096Listed by: KELLER WILLIAMS REALTY HOOVER - New
 $234,500Active3 beds 3 baths1,648 sq. ft.
7506 SPENCER LANE, Helena, AL 35080
MLS# 21464059Listed by: EXIT LEGACY REALTY 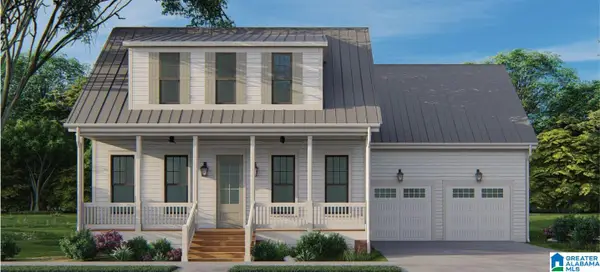 $529,900Pending4 beds 3 baths3,035 sq. ft.
1039 WILTSHIRE LANE, Helena, AL 35080
MLS# 21463662Listed by: INGRAM & ASSOCIATES, LLC- New
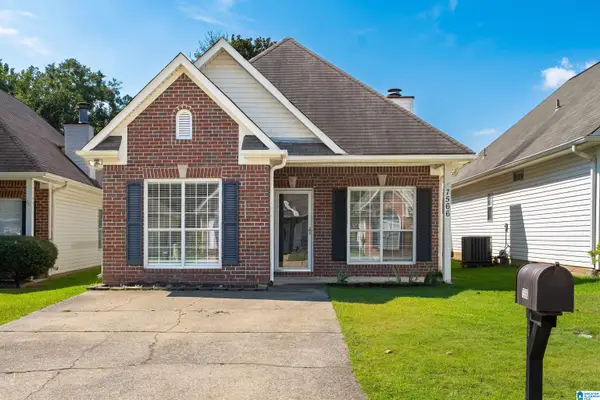 $237,500Active2 beds 2 baths1,171 sq. ft.
7566 SPENCER LANE, Helena, AL 35080
MLS# 21463576Listed by: KELLER WILLIAMS REALTY VESTAVIA - New
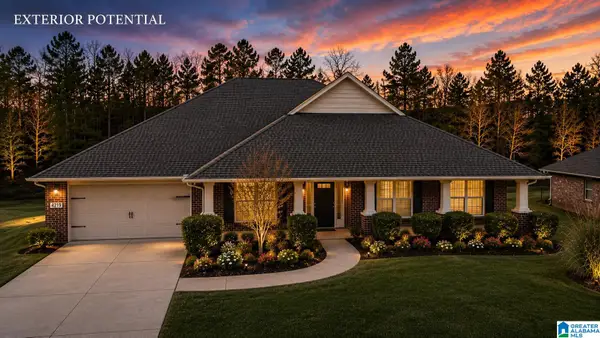 $450,000Active4 beds 3 baths3,103 sq. ft.
4219 OLD CAHABA PARKWAY, Helena, AL 35080
MLS# 21463573Listed by: NEWCASTLE HOMES, INC. 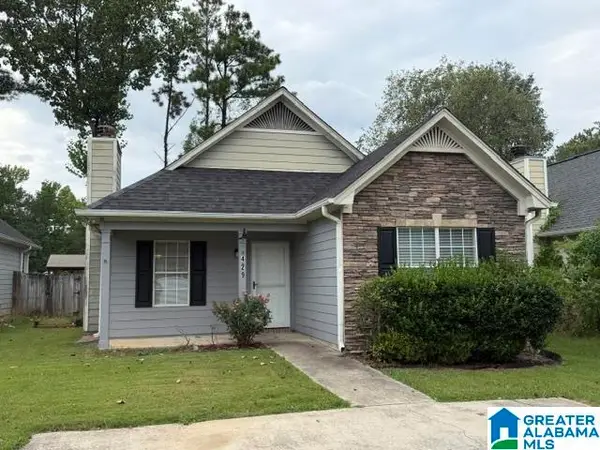 $229,900Pending3 beds 2 baths1,212 sq. ft.
429 TOCOA ROAD, Helena, AL 35080
MLS# 21463567Listed by: ARC REALTY VESTAVIA- New
 $434,900Active3 beds 3 baths2,047 sq. ft.
2640 PIEDMONT DRIVE, Helena, AL 35022
MLS# 21463517Listed by: KELLER WILLIAMS REALTY HOOVER


Protect your home and budget from life's surprises with an Assurant Home Warranty, backed by a partner that supports you through every step of homeownership. Explore Plans.
© 2023 - 2026 ERA Franchise Systems LLC. All rights reserved. ERA Franchise Systems LLC fully supports the principles of the Fair Housing Act and the Equal Opportunity Act. ERA, ERA Real Estate powered, and their respective logos are registered service marks of ERA Franchise Systems LLC. Each office is independently owned and operated.